Save
Ask
Tour
Hide
Share
$409,900
New Listing

104 Old Boomer Road
Sylvan Lake, AB T4S 2J1

For Sale|Single Family Residence|Active
4
Beds
2
Total Baths
2
Full Baths
1,053
SqFt
$389
/SqFt
2001
Built
Subdivision:
Fox Run
County:
Red Deer County
Call Now: 587-586-7736
Is this the listing for you? We can help make it yours.
587-586-7736
104 Old Boomer Road104 Old Boomer Road104 Old Boomer Road104 Old Boomer Road
Save
Ask
Tour
Hide
Share

Mortgage Calculator

Monthly Payment (Est.)

$1,870
Calculator powered by Showcase IDX, a Constellation1 Company. Copyright ©2026 Information is deemed reliable but not guaranteed.

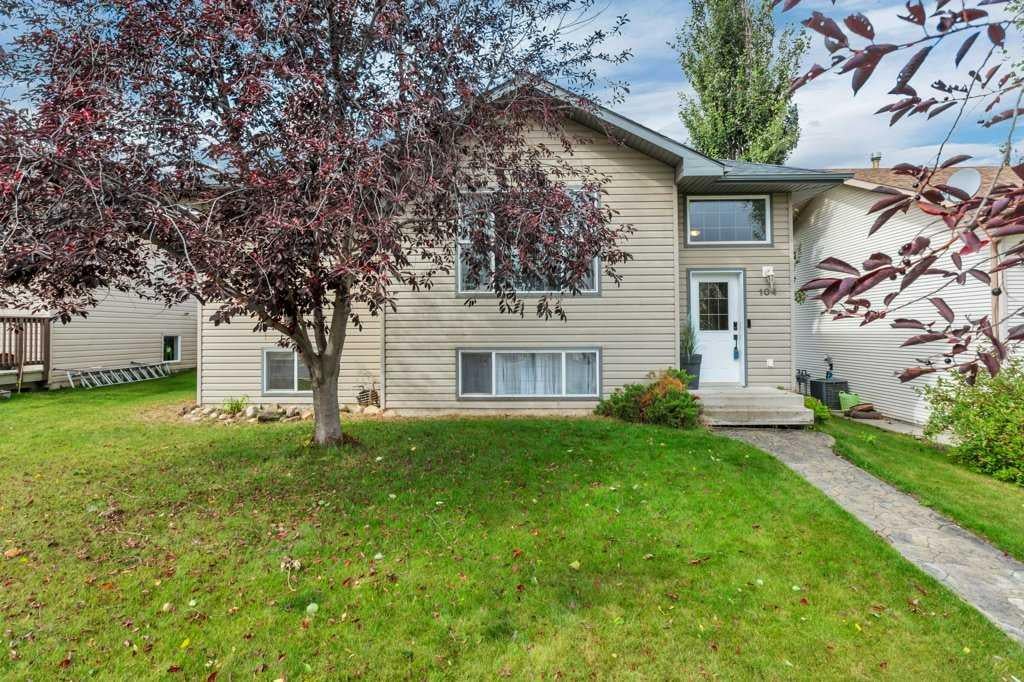
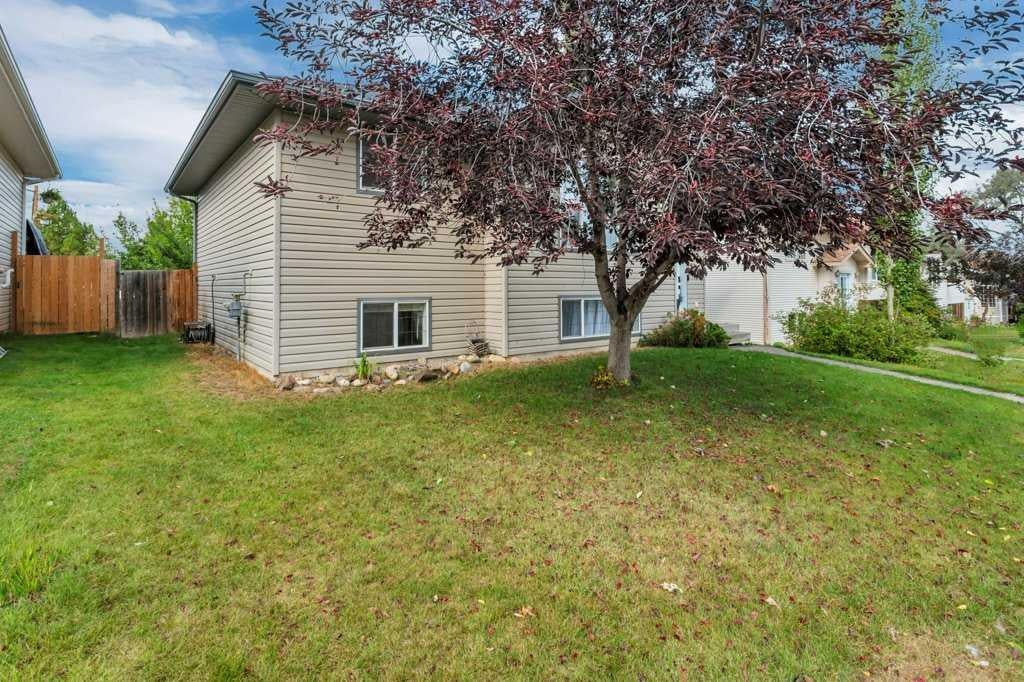
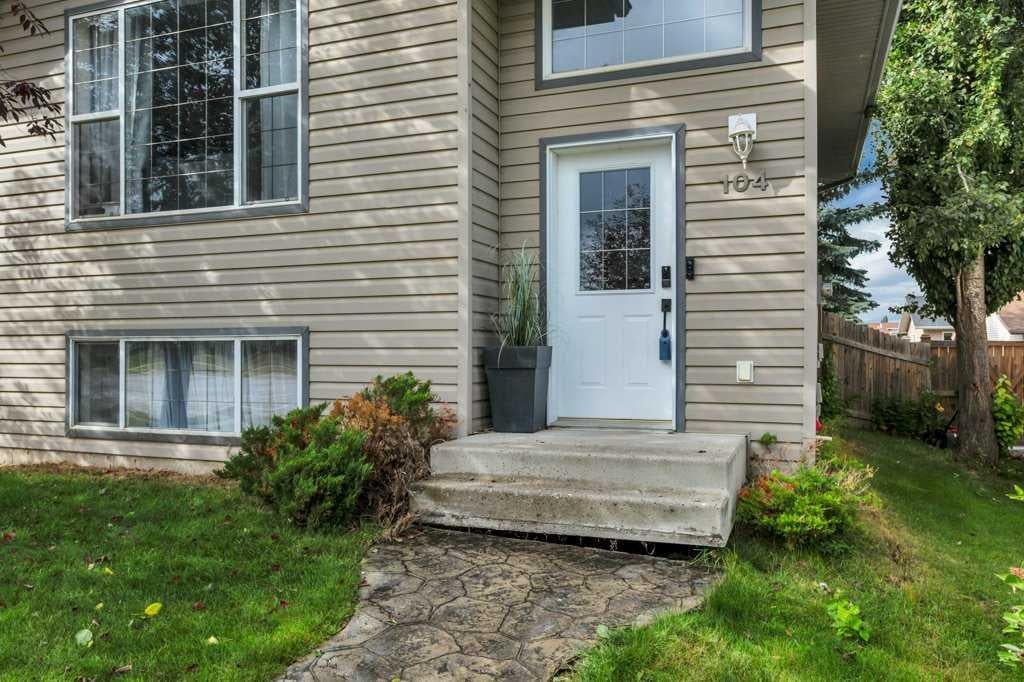
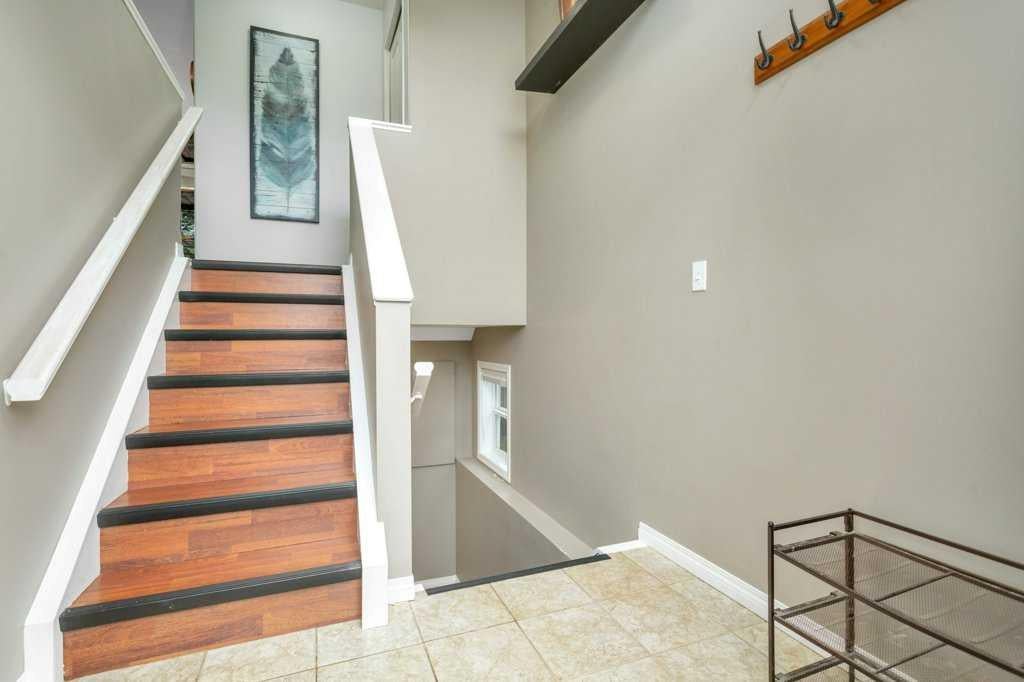
Welcome to this great family home in desirable Fox Run neighborhood! This fully developed 4-bedroom, 2-bathroom home is ideally located just steps from parks, schools, shopping, and walking trails. The main floor features a large living area and a spacious dining room that comfortably accommodates a table for eight, making it perfect for family meals and entertaining. The lower level offers an additional spacious family room, providing plenty of space for everyone to relax and enjoy. A garden door leads to the rear deck and firepit area, overlooking the large, fenced backyard. There is also lots of room to build a garage, giving the new owner an opportunity to add even more value and functionality to the property. This home offers flexibility as either a comfortable family home or investment property. Shingles are five years old; water heater just replaced. It has also been a successful Airbnb, with records available. A wonderful opportunity to own a spacious home in the desirable Fox Run neighborhood of Sylvan Lake.

Save
Ask
Tour
Hide
Share
Listing Snapshot
Price 
$409,900
Days On Site 
0 Days
Bedrooms 
4
Inside Area (SqFt) 
1,053 sqft
Total Baths 
2
Full Baths 
2
Partial Baths 
N/A
Lot Size 
0.13 Acres
Year Built 
2001
MLS® Number 
A2344362
Status 
Active
Property Tax 
$3,599.46
Maintenance Fees 
N/A
Sq Ft Source 
N/A
Friends & Family
Recent Activity
14 hours agoListing first seen on site
20 hours agoListing updated with changes from the MLS®
General Features
Acres 
0.13
Parking 
GravelOff StreetDriveway
Parking Spaces 
4
Property Sub Type 
Single Family Residence
SqFt Above 
1053
SqFt Below 
937
Style 
Bi-Level
Zoning 
R2
Interior Features
Appliances 
DishwasherRange HoodRefrigeratorWasher/DryerElectric Range
Basement 
FullFinished
Flooring 
LaminateLinoleumTile
Heating 
Forced AirNatural Gas
Interior 
Pantry
Laundry Features 
Lower Level
4pc Bathroom 
Dimensions - 9`5" x 4`11"Level - Main
Bedroom 
Dimensions - 11`4" x 11`2"Level - Lower
Bedroom - Primary 
Dimensions - 11`10" x 12`3"Level - Main
Dining Room 
Dimensions - 12`2" x 9`7"Level - Main
Family Room 
Dimensions - 11`9" x 9`10"Level - Lower
Foyer 
Dimensions - 5`3" x 6`10"Level - Main
Furnace/Utility Room 
Dimensions - 11`9" x 6`5"Level - Lower
Game Room 
Dimensions - 15`9" x 15`11"Level - Lower
Kitchen 
Dimensions - 12`9" x 7`5"Level - Main
Living Room 
Dimensions - 16`11" x 15`8"Level - Main
Save
Ask
Tour
Hide
Share
Exterior Features
Construction Details 
Vinyl SidingFrame
Exterior 
Private Yard
Fencing 
Fenced
Frontage 
14.17M 46`6"
Lot Features 
Back YardRectangular Lot
Other Structures 
Shed(s)
Patio And Porch 
DeckFront Porch
Roof 
ShingleAsphalt
Community Features
Community Features 
Playground
Listing courtesy of Susan O'Connor of Red Key Realty & Property Management

Listing information is provided by Participants of the Alberta One Realty Listing Services (Pillar 9). IDX information is provided exclusively for personal, non-commercial use, and may not be used for any purpose other than to identify prospective properties consumers may be interested in purchasing. Information is deemed reliable but not guaranteed. Copyright 2026, Alberta One Realty Listing Services (Pillar 9)
Last checked 2026-09-13 12:37 PM UTC

Neighborhood & Commute
Source: Walkscore
Save
Ask
Tour
Hide
Share