Save
Ask
Tour
Hide
Share
$339,900
New Listing

193 O'coffey Crescent 17
Fort McMurray, AB T9K 0B7

For Sale|Townhouse|Active
4
Beds
4
Total Baths
3
Full Baths
1
Partial Bath
1,470
SqFt
$231
/SqFt
2008
Built
Subdivision:
Timberlea
County:
Wood Buffalo
Call Now: 587-586-7736
Is this the listing for you? We can help make it yours.
587-586-7736
193 O'coffey Crescent 17193 O'coffey Crescent 17193 O'coffey Crescent 17193 O'coffey Crescent 17
Save
Ask
Tour
Hide
Share

Mortgage Calculator

Monthly Payment (Est.)

$1,551
Calculator powered by Showcase IDX, a Constellation1 Company. Copyright ©2026 Information is deemed reliable but not guaranteed.

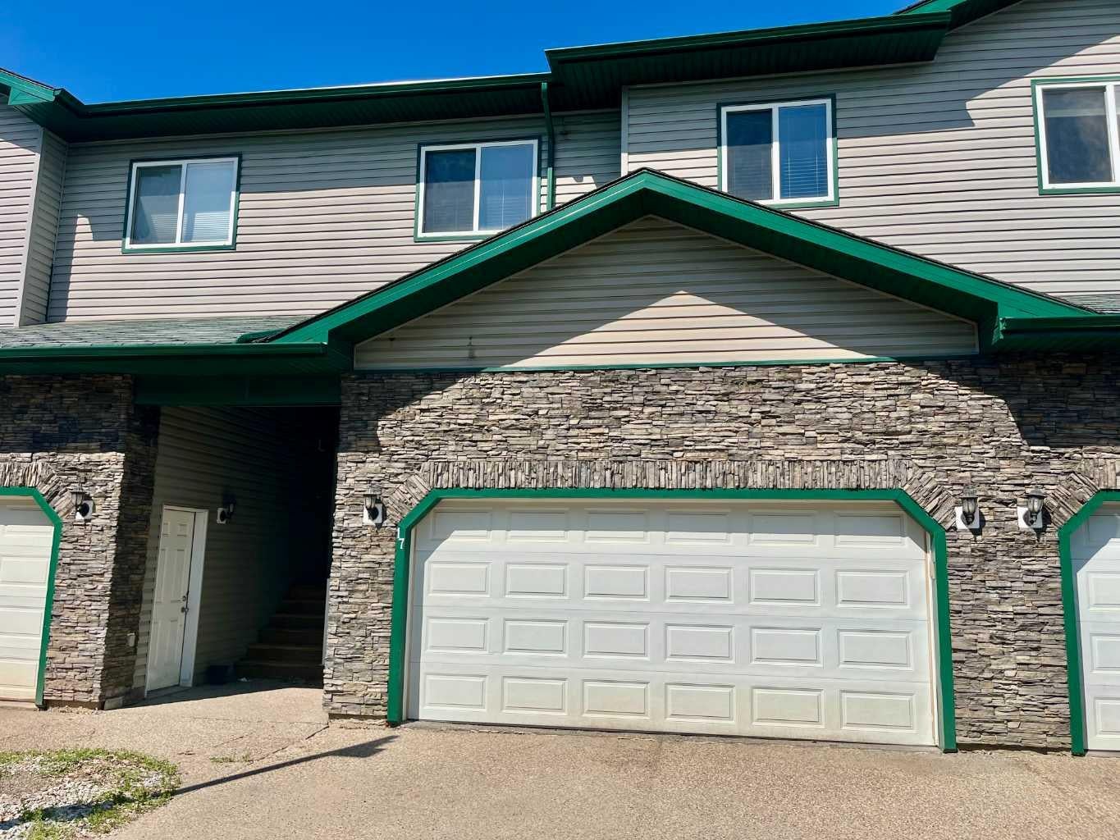
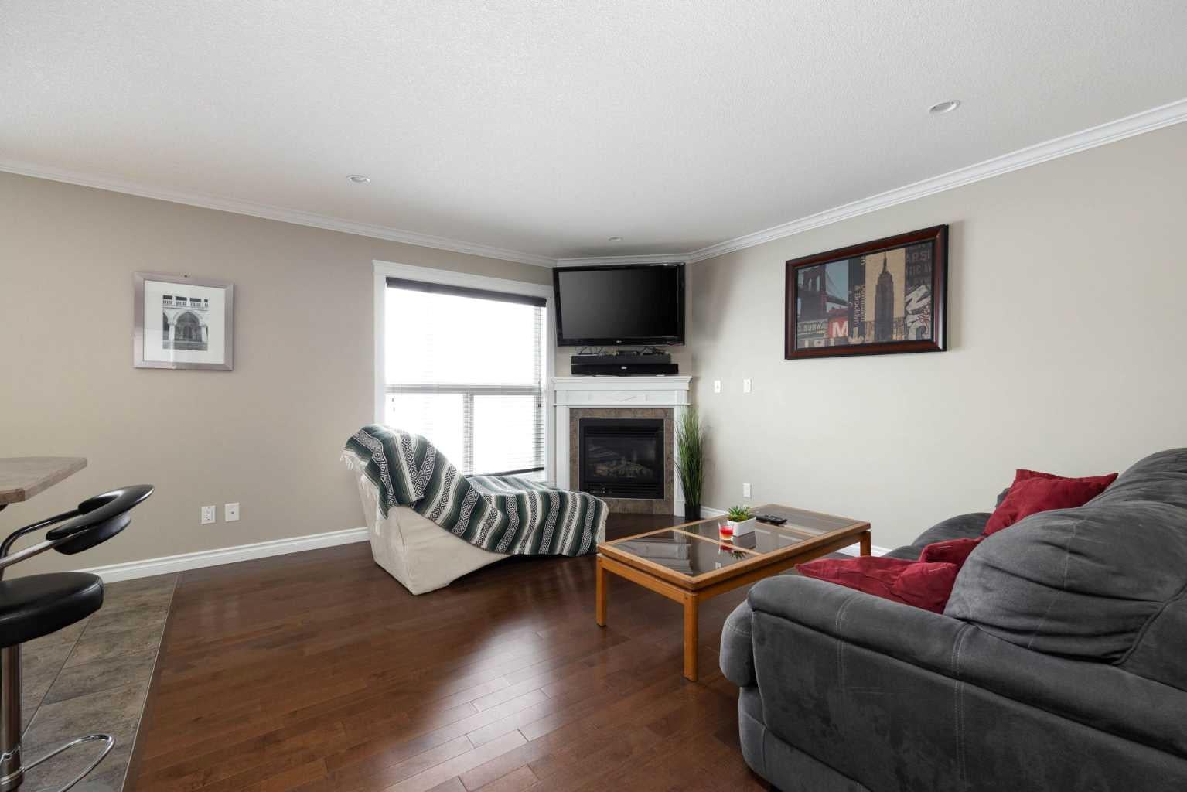
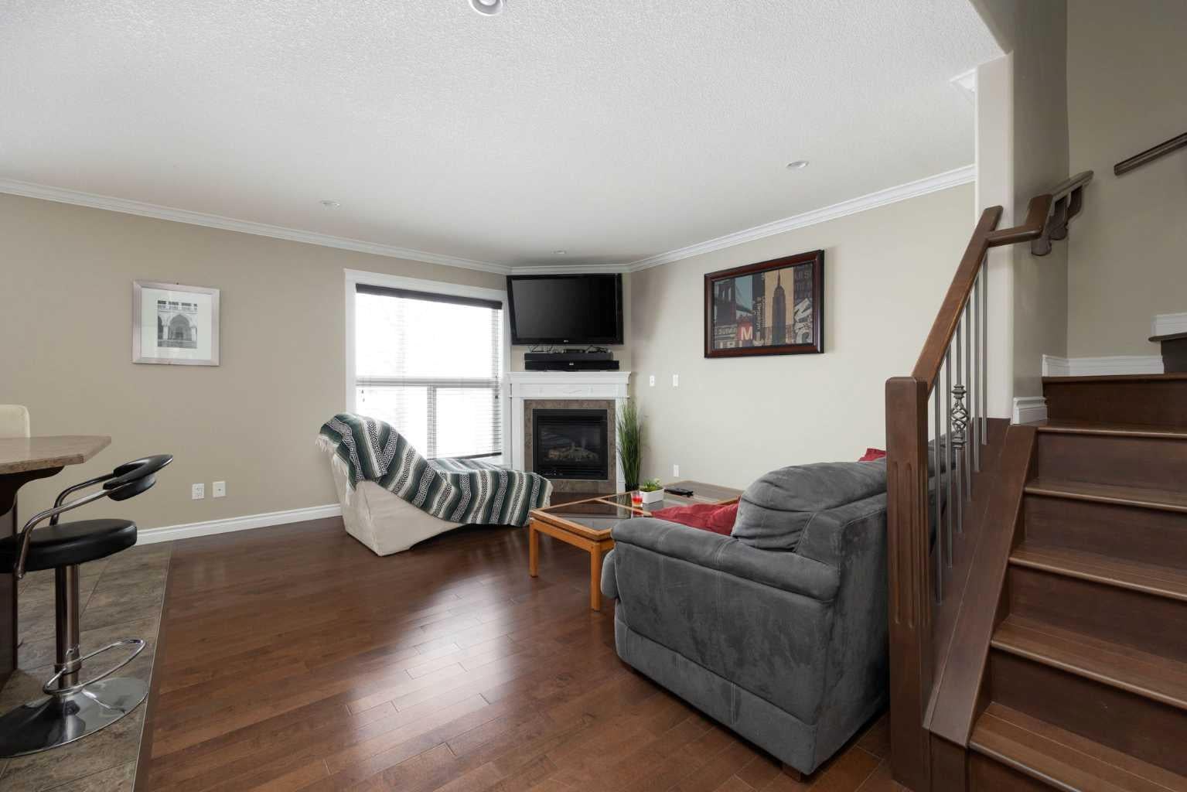
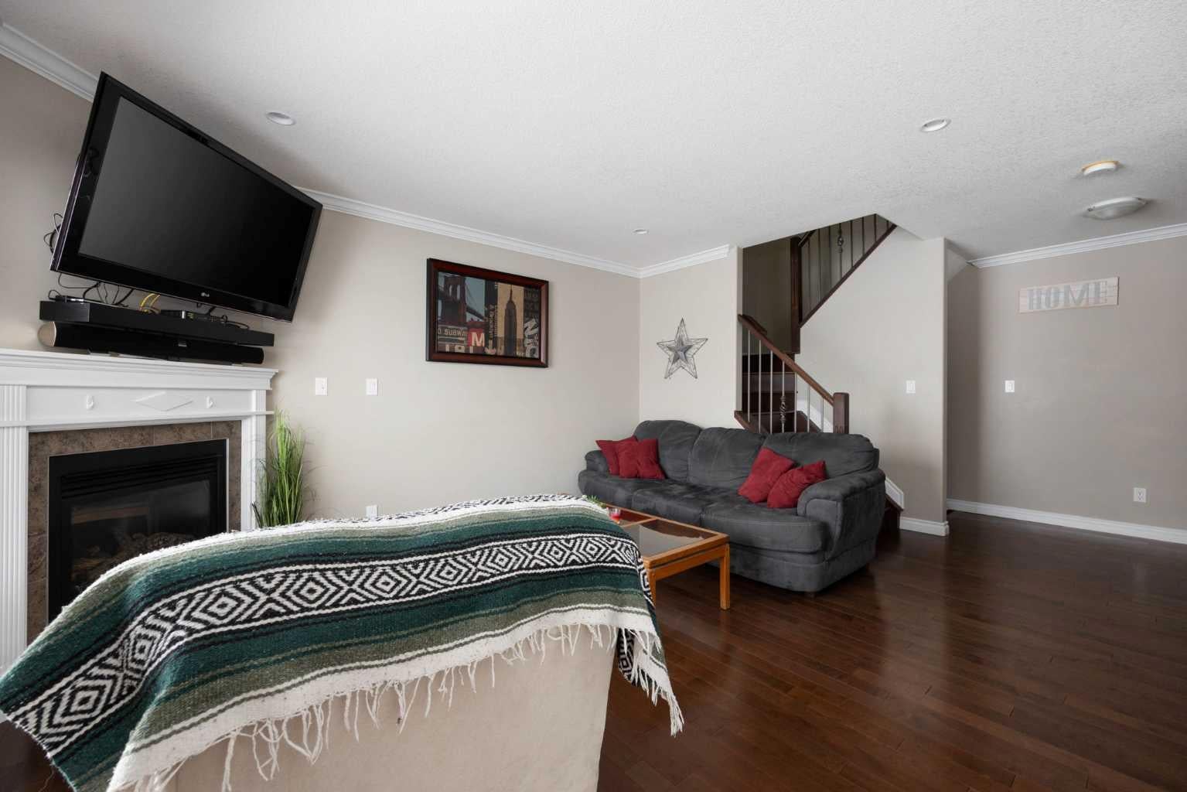
Welcome to 193 O'Coffey Crescent, located in the heart of the Timberlea area. This immaculate, well crafted home features a double attached garage, fully developed basement with unique upgrades that any buyer would appreciate. Main floor showcases beautiful hardwood flooring that stretches all the way up the stairs to the second floor. Kitchen offers loads of cupboard space, stainless steel appliances and a large island that's great for meal prep and when hosting guests. Living room area is spacious and features a gas fireplace. Upstairs you'll find 3 large bedrooms, including a primary with full ensuite and a walk in closet area. Upper level also offers a full bathroom with laundry and one of the best features has to be the in-floor heating in all of the full bathrooms in this home! Basement is fully developed and comes complete with a rec room area, a 4th bedroom for your family or any visiting guests and a 3rd full bathroom. Take full advantage of the low maintenance lifestyle and enjoy the luxuries of this quiet community with a greenbelt location. Call for your personal tour.

Save
Ask
Tour
Hide
Share
Listing Snapshot
Price 
$339,900
Days On Site 
0 Days
Bedrooms 
4
Inside Area (SqFt) 
1,470 sqft
Total Baths 
4
Full Baths 
3
Partial Baths 
1
Lot Size 
N/A
Year Built 
2008
MLS® Number 
A2344235
Status 
Active
Property Tax 
$1,262
Maintenance Fees 
$476.86 monthly
Sq Ft Source 
N/A
Friends & Family
Recent Activity
10 hours agoListing first seen on site
16 hours agoListing updated with changes from the MLS®
General Features
Attached Garage 
Yes
Garage 
Yes
Garage Spaces 
2
Levels 
Two
Parking 
AttachedGarageGuest
Parking Spaces 
4
Pets 
Call
Property Sub Type 
Townhouse
Style 
2 Storey
Zoning 
R2
Interior Features
Appliances 
DishwasherRefrigeratorWasher/DryerElectric Range
Basement 
FullFinished
Cooling 
Central Air
Fireplace 
Yes
Fireplace Features 
Gas
Fireplaces 
1
Flooring 
CarpetCeramic TileHardwood
Heating 
Forced Air
Interior 
Crown MoldingKitchen IslandLaminate CountersOpen Floorplan
Laundry Features 
Upper Level
2pc Bathroom 
Dimensions - 7`9" x 3`0"Level - Main
3pc Bathroom 
Dimensions - 5`1" x 6`11"Level - Basement
3pc Ensuite bath 
Dimensions - 9`8" x 8`7"Level - Second
4pc Bathroom 
Dimensions - 9`6" x 9`3"Level - Second
Bedroom 
Dimensions - 10`4" x 13`2"Level - Second
Bedroom - Primary 
Dimensions - 13`3" x 13`9"Level - Second
Dining Room 
Dimensions - 10`10" x 5`7"Level - Main
Furnace/Utility Room 
Dimensions - 11`8" x 11`3"Level - Basement
Game Room 
Dimensions - 11`0" x 13`3"Level - Basement
Kitchen 
Dimensions - 10`10" x 8`3"Level - Main
Living Room 
Dimensions - 12`11" x 14`0"Level - Main
Walk-In Closet 
Dimensions - 9`8" x 4`8"Level - Second
Save
Ask
Tour
Hide
Share
Exterior Features
Construction Details 
Concrete
Exterior 
Balcony
Patio And Porch 
Deck
Roof 
ShingleAsphalt
Community Features
Association Amenities 
ParkPlaygroundSnow RemovalTrash
Maintenance Fee 
$476.86
Maintenance Fee Frequency 
Monthly
Community Features 
ParkPlayground
Listing courtesy of Bryan Seredynski of EXP REALTY

Listing information is provided by Participants of the Alberta One Realty Listing Services (Pillar 9). IDX information is provided exclusively for personal, non-commercial use, and may not be used for any purpose other than to identify prospective properties consumers may be interested in purchasing. Information is deemed reliable but not guaranteed. Copyright 2026, Alberta One Realty Listing Services (Pillar 9)
Last checked 2026-09-13 12:37 PM UTC

Neighborhood & Commute
Source: Walkscore
Save
Ask
Tour
Hide
Share