
40 Edforth Road NWCalgary, AB T3A 3V7
Mortgage Calculator
Monthly Payment (Est.)
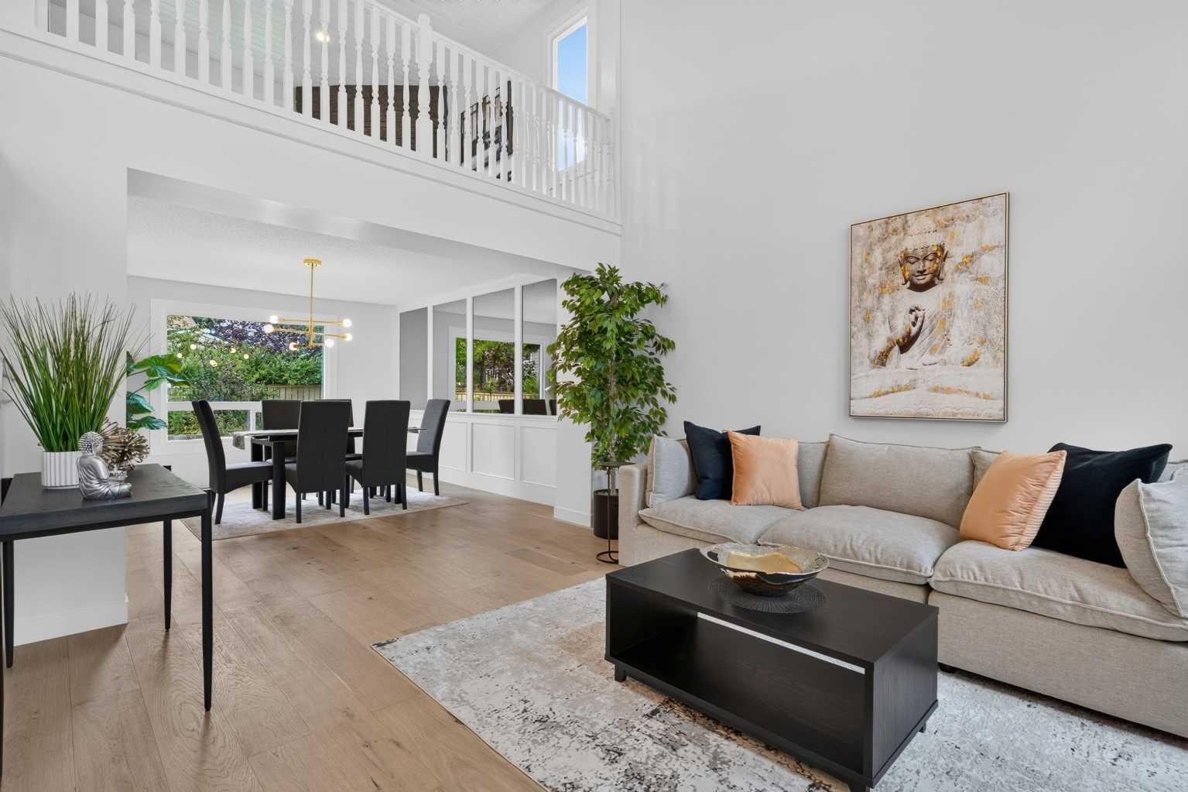
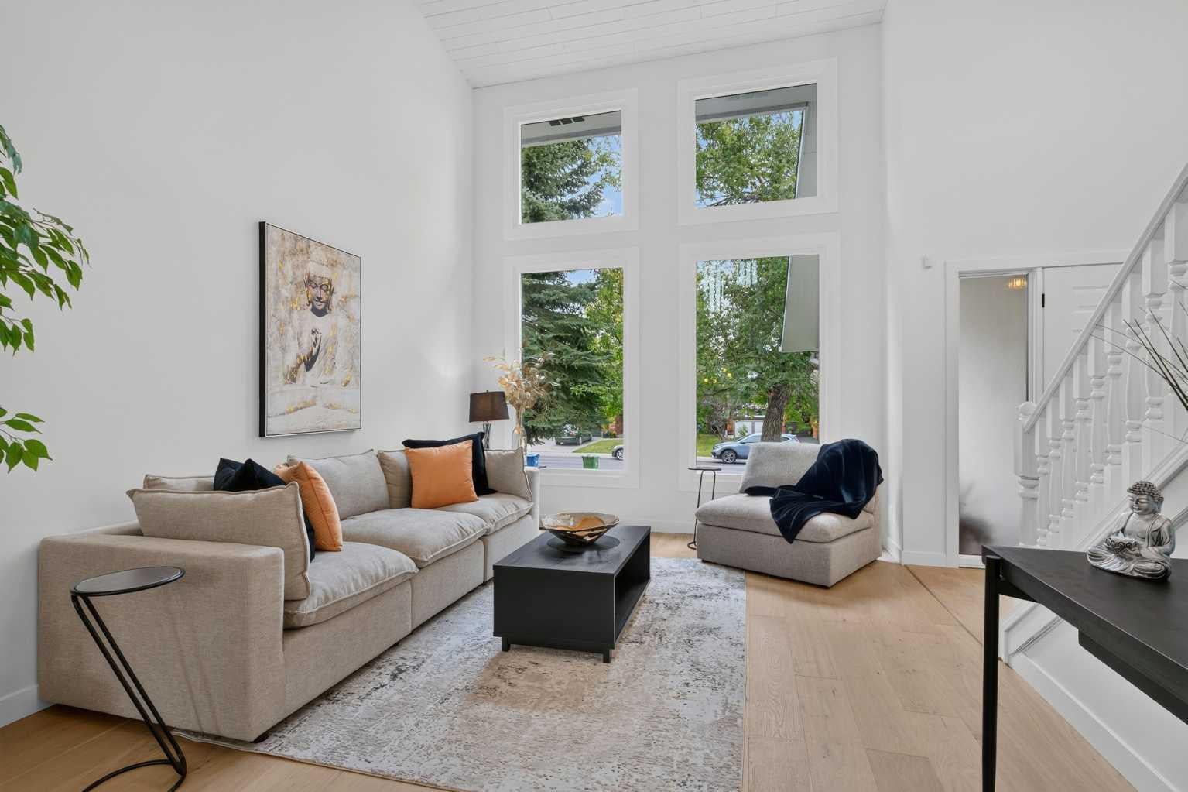
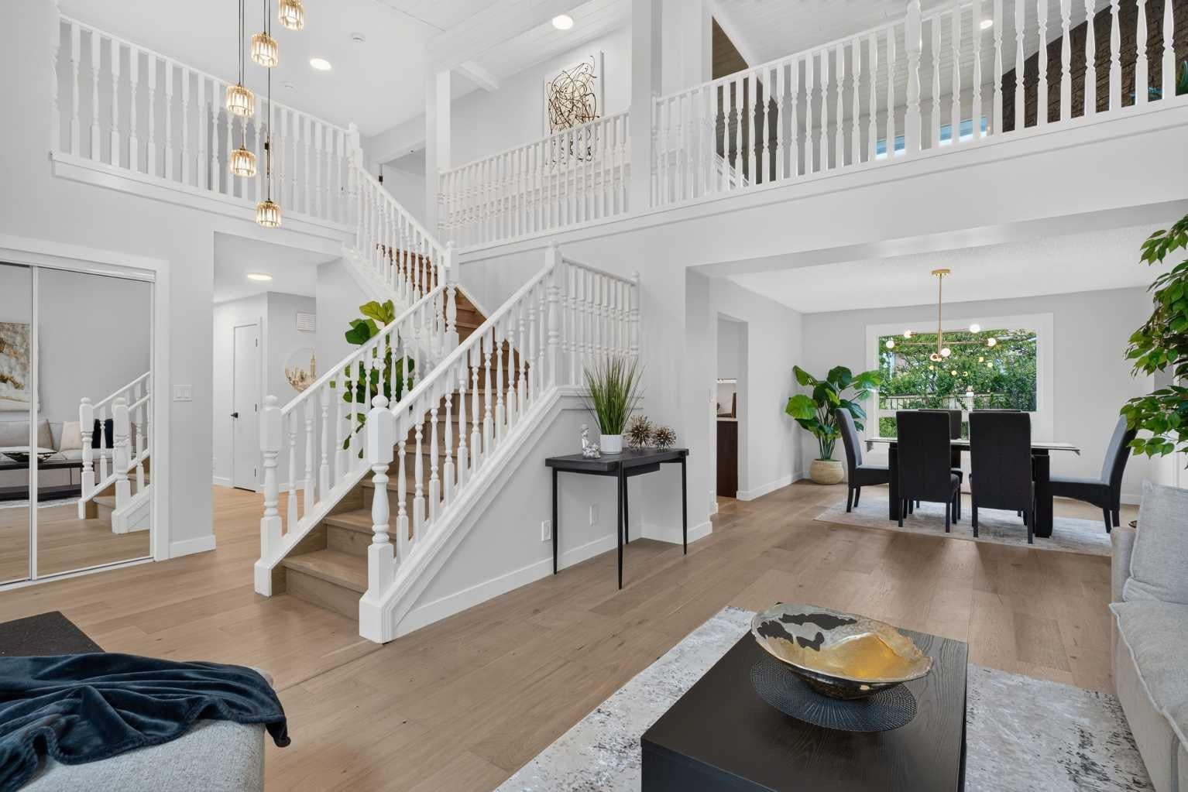
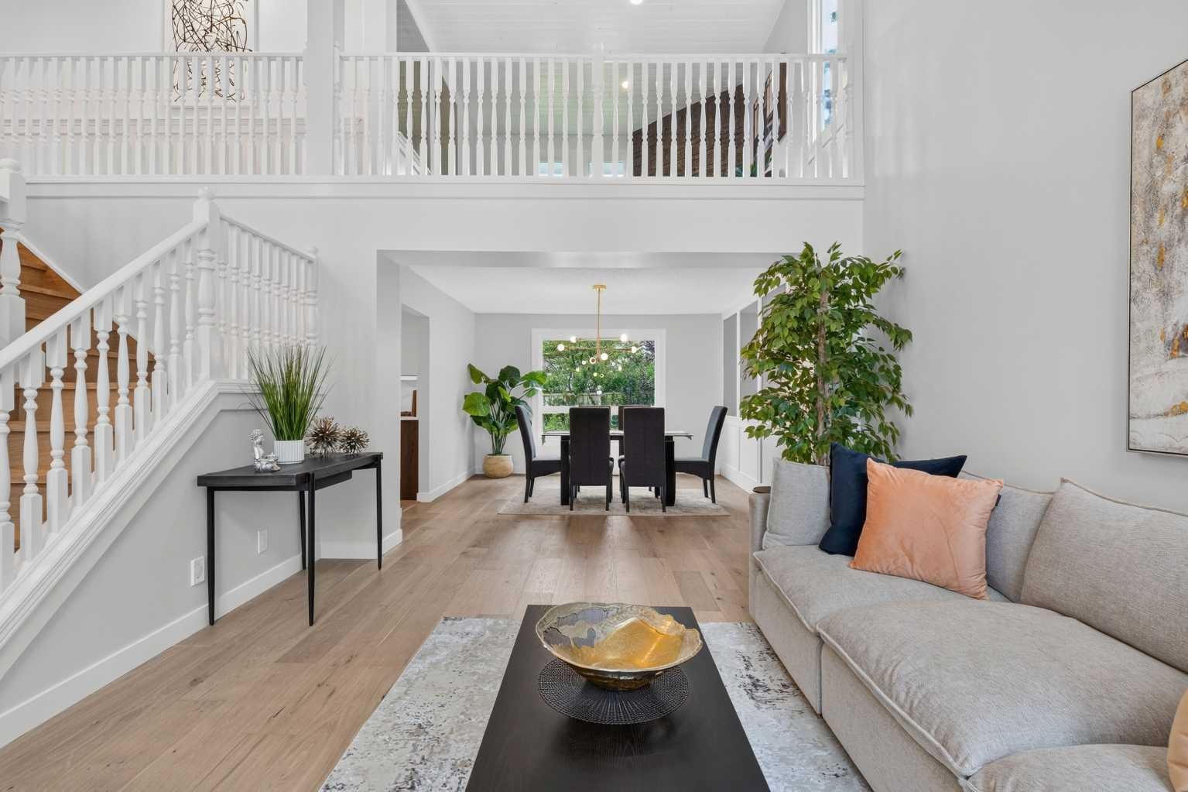
$4,676Welcome to this beautifully renovated home in the highly sought after community of Edgemont, offering an exceptional blend of modern updates, generous living space, and an unbeatable location. With over 3,537 sq. ft. of developed living space, this impressive property features 3 bedrooms, a versatile lower level den, and 3.5 bathrooms. Thoughtfully updated throughout, the home features engineered hardwood flooring, new windows, new doors, fresh interior and exterior paint, updated lighting, fully renovated bathrooms, and brand new LVP flooring in the basement. The main floor showcases a stunning formal living room with expansive south facing floor to ceiling windows, soaring 20 foot vaulted tongue and groove ceilings, and a spacious dining area ideal for entertaining. The bright eat in kitchen offers new cabinetry, brand new Frigidaire Gallery appliances, Quartz countertops and backsplash, and a functional layout overlooking the backyard. Just steps down, the sunken family room offers a warm and inviting retreat with a wood burning fireplace, stylish wet bar, and direct access to the backyard deck. This level also includes a spacious laundry room, 2 piece bathroom, and access to the oversized double attached garage with a brand-new garage door. Upstairs, a dramatic staircase leads to an open landing overlooking the main floor. The expansive primary suite features a private balcony, dual closets, and a beautifully updated 5 piece ensuite. A versatile sitting area or den with a second fireplace adds flexibility, while two additional generously sized bedrooms and a full bathroom complete the upper level. The fully developed basement offers endless possibilities for a home theatre, gym, recreation room, or additional living space. A beautifully updated bathroom with sauna creates the perfect space to relax and unwind, while large windows bring plenty of natural light to the lower level. Ideally located just minutes from Nose Hill Park, residents enjoy walking paths, off leash areas, parks, schools, and community amenities. Edgemont is also known for its stunning city and mountain views, with Downtown Calgary and the airport both approximately 20 minutes away. This is a rare opportunity to own a beautifully updated home in one of Calgary’s most desirable NW communities. Don’t miss your chance to make it yours!
| 16 hours ago | Listing first seen on site | |
| 22 hours ago | Listing updated with changes from the MLS® |

Listing information is provided by Participants of the Alberta One Realty Listing Services (Pillar 9). IDX information is provided exclusively for personal, non-commercial use, and may not be used for any purpose other than to identify prospective properties consumers may be interested in purchasing. Information is deemed reliable but not guaranteed. Copyright 2026, Alberta One Realty Listing Services (Pillar 9)
Last checked 2026-09-13 12:37 PM UTC