Save
Ask
Tour
Hide
Share
$425,000
New Listing

138 18 Avenue SE 203
Calgary, AB T2G 5P9

For Sale|Apartment|Active
2
Beds
2
Total Baths
2
Full Baths
1,130
SqFt
$376
/SqFt
2001
Built
Subdivision:
Mission
County:
Calgary
Call Now: 587-586-7736
Is this the listing for you? We can help make it yours.
587-586-7736
138 18 Avenue SE 203138 18 Avenue SE 203138 18 Avenue SE 203138 18 Avenue SE 203
Save
Ask
Tour
Hide
Share

Mortgage Calculator

Monthly Payment (Est.)

$1,939
Calculator powered by Showcase IDX, a Constellation1 Company. Copyright ©2026 Information is deemed reliable but not guaranteed.

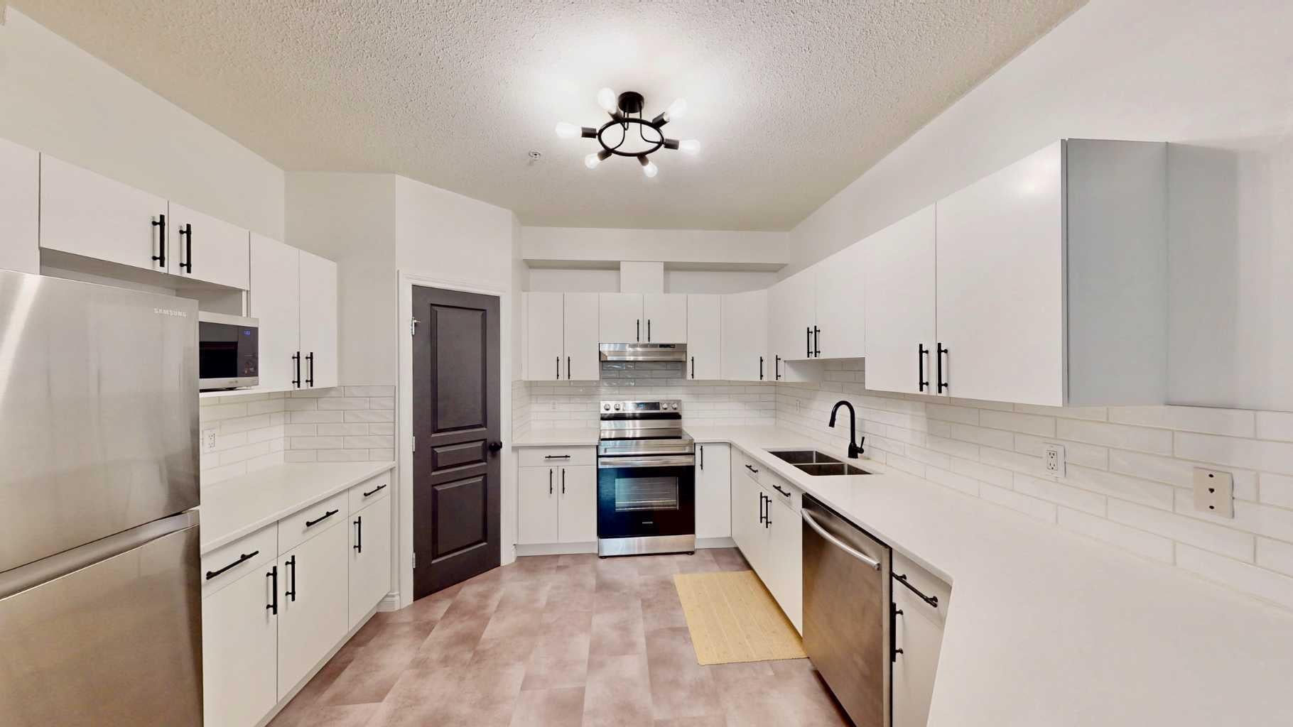
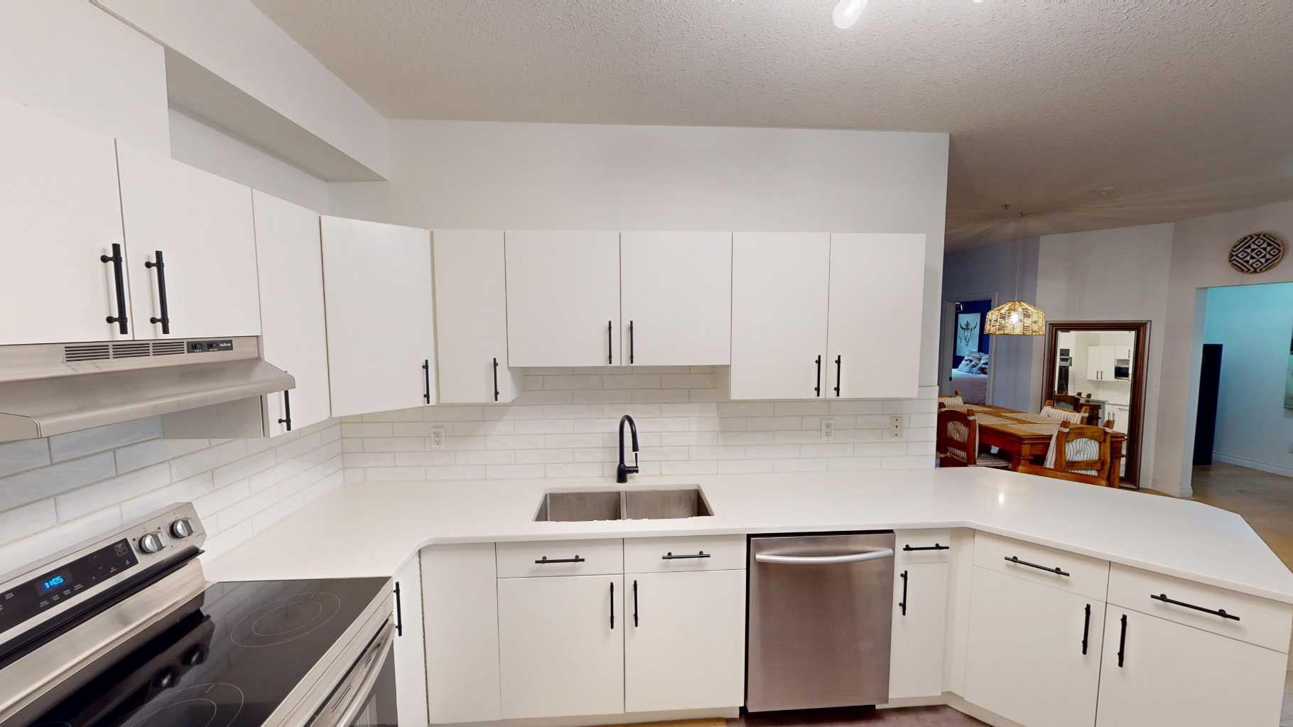
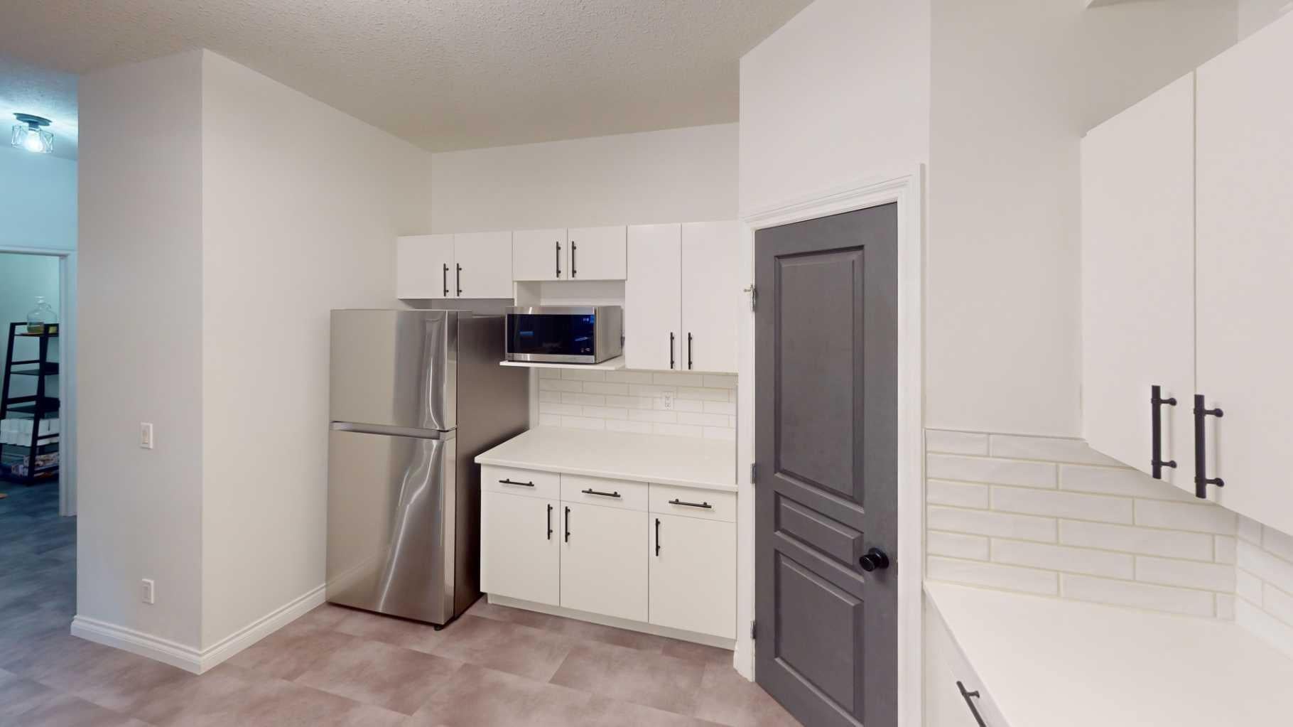
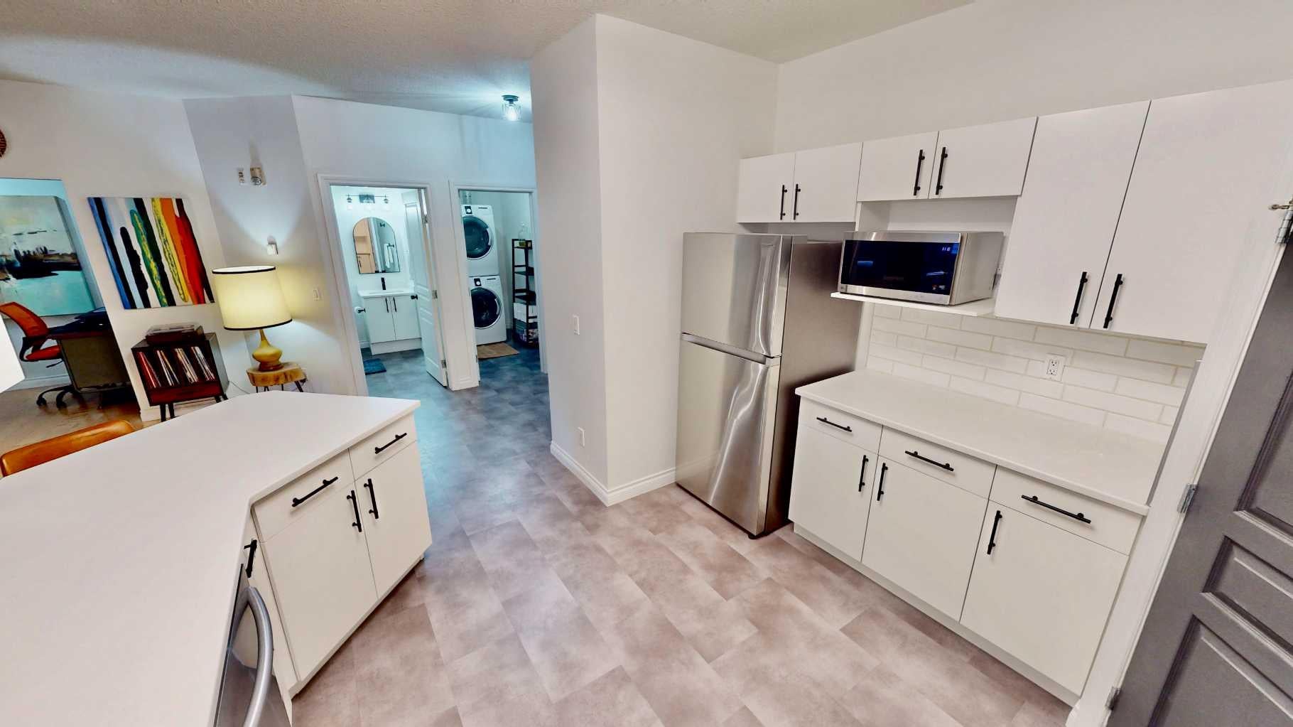
**UNIQUE OPPORTUNITY**Experience luxury downtown living in the highly sought-after LEGACY building, known for its spacious units and premier Mission location. This beautifully **RECENTLY RENOVATED** second-floor, two-bedroom condo offers 1,130 sq. ft. of thoughtfully updated living space. The bright, modern kitchen features stunning quartz countertops, complemented by new flooring, updated light fixtures, and a refreshed four-piece main bathroom. Step outside to enjoy your own **Private Balcony**, perfect for relaxing or entertaining. The spacious primary bedroom offers exceptional storage with two large closets, including a walk-in closet, and a three-piece ensuite featuring a generous walk-in shower. **As an added BONUS** the seller is willing to include all furnishings and contents with the sale, creating a true turnkey opportunity. (An itemized inventory list is available upon request). Do you need a move in ready home? This exceptional property combines stylish renovations, generous living space, and an unbeatable Mission location. It is sure to impress. **Check out the VIRTUAL 3D TOUR**

Save
Ask
Tour
Hide
Share
Listing Snapshot
Price 
$425,000
Days On Site 
0 Days
Bedrooms 
2
Inside Area (SqFt) 
1,130 sqft
Total Baths 
2
Full Baths 
2
Partial Baths 
N/A
Lot Size 
N/A
Year Built 
2001
MLS® Number 
A2343725
Status 
Active
Property Tax 
$2,576
Maintenance Fees 
$770.58 monthly
Sq Ft Source 
N/A
Friends & Family
Recent Activity
12 hours agoListing first seen on site
19 hours agoListing updated with changes from the MLS®
General Features
Garage Spaces 
1
Levels 
One
Number Of Stories 
5
Parking 
Garage
Parking Spaces 
1
Pets 
Yes
Property Sub Type 
Apartment
Security 
Secured Garage/Parking
SqFt Above 
1130
Style 
Apartment-Single Level Unit
Zoning 
M-H2
Interior Features
Appliances 
DishwasherDryerMicrowaveRange HoodRefrigeratorWasherElectric Range
Fireplace 
Yes
Fireplace Features 
GasLiving RoomSealed Combustion
Fireplaces 
1
Flooring 
HardwoodVinyl
Heating 
Natural GasRadiant
Interior 
ElevatorHigh CeilingsKitchen IslandOpen FloorplanPantryStorage
Laundry Features 
In UnitLaundry Room
Window Features 
Window Coverings
4pc Bathroom 
Dimensions - 8`5" x 7`5"Level - Main
4pc Ensuite bath 
Dimensions - 10`0" x 5`1"Level - Main
Bedroom 
Dimensions - 15`3" x 8`6"Level - Main
Bedroom - Primary 
Dimensions - 22`4" x 10`0"Level - Main
Den 
Dimensions - 8`6" x 9`6"Level - Main
Dining Room 
Dimensions - 12`5" x 10`0"Level - Main
Entrance 
Dimensions - 20`6" x 12`6"Level - Main
Kitchen With Eating Area 
Dimensions - 13`7" x 11`8"Level - Main
Laundry 
Dimensions - 8`5" x 4`10"Level - Main
Living Room 
Dimensions - 14`11" x 10`0"Level - Main
Save
Ask
Tour
Hide
Share
Exterior Features
Construction Details 
BrickConcreteStuccoFrame
Exterior 
Balcony
Patio And Porch 
None
Windows/Doors 
Window Coverings
Community Features
Accessibility Features 
Accessible Hallway(s)Accessible Kitchen
Association Amenities 
Elevator(s)ParkingSnow RemovalStorageTrash
Maintenance Fee 
$770.58
Maintenance Fee Frequency 
Monthly
Community Features 
ParkPlaygroundSidewalksStreet Lights
Listing courtesy of Lynmarie Neufeld of CIR Realty

Listing information is provided by Participants of the Alberta One Realty Listing Services (Pillar 9). IDX information is provided exclusively for personal, non-commercial use, and may not be used for any purpose other than to identify prospective properties consumers may be interested in purchasing. Information is deemed reliable but not guaranteed. Copyright 2026, Alberta One Realty Listing Services (Pillar 9)
Last checked 2026-09-13 12:37 PM UTC

Neighborhood & Commute
Source: Walkscore
Save
Ask
Tour
Hide
Share