Save
Ask
Tour
Hide
Share
$565,000
New Listing

8621 24 Avenue S
Coleman, AB T0K 0M0

For Sale|Single Family Residence|Active
3
Beds
4
Total Baths
2
Full Baths
2
Partial Baths
1,318.4
SqFt
$429
/SqFt
2023
Built
County:
Crowsnest Pass
Call Now: 587-586-7736
Is this the listing for you? We can help make it yours.
587-586-7736
8621 24 Avenue S8621 24 Avenue S8621 24 Avenue S8621 24 Avenue S
Save
Ask
Tour
Hide
Share

Mortgage Calculator

Monthly Payment (Est.)

$2,578
Calculator powered by Showcase IDX, a Constellation1 Company. Copyright ©2026 Information is deemed reliable but not guaranteed.

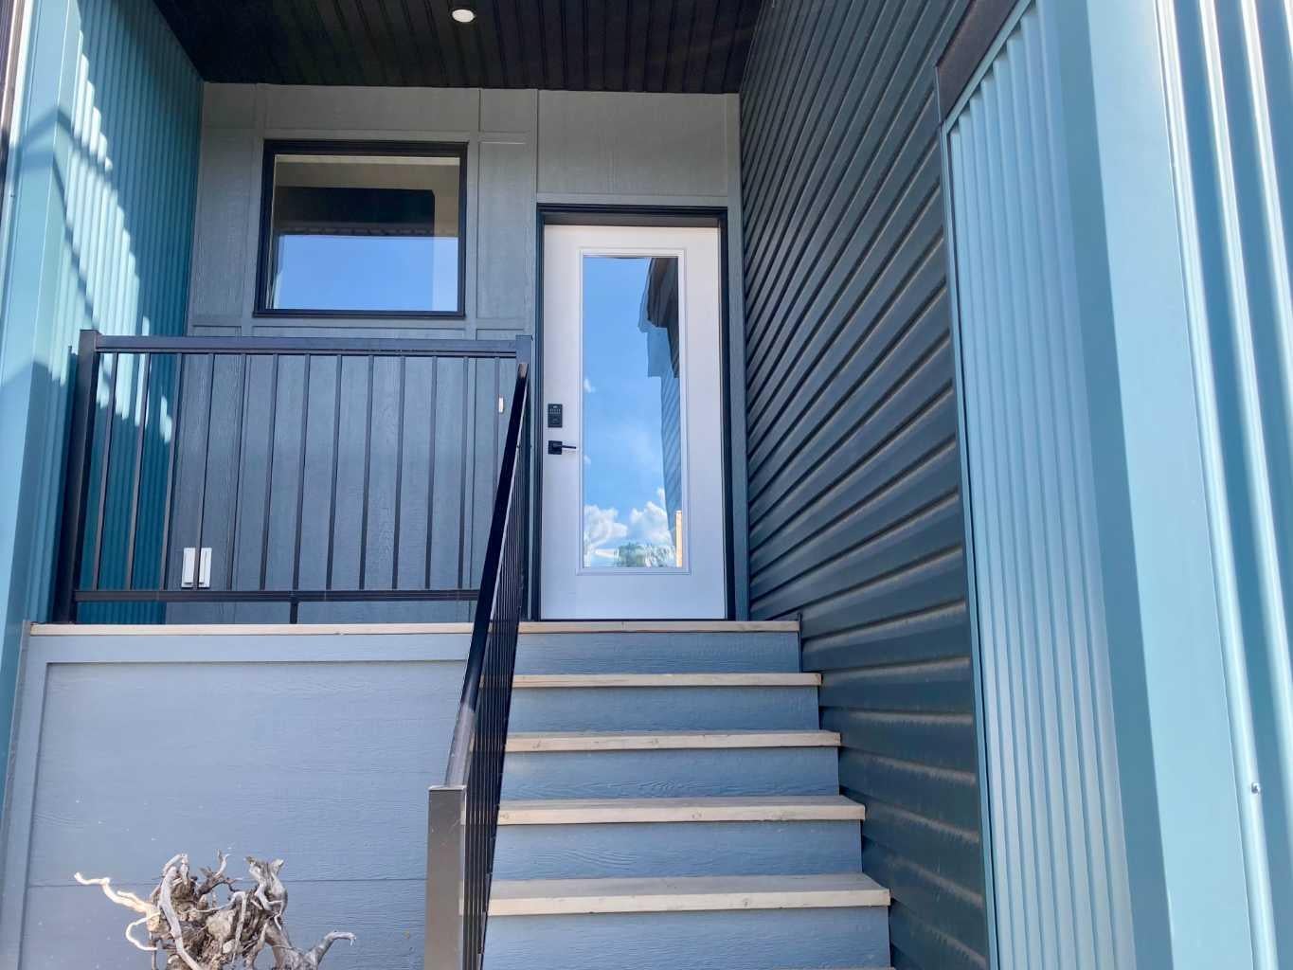
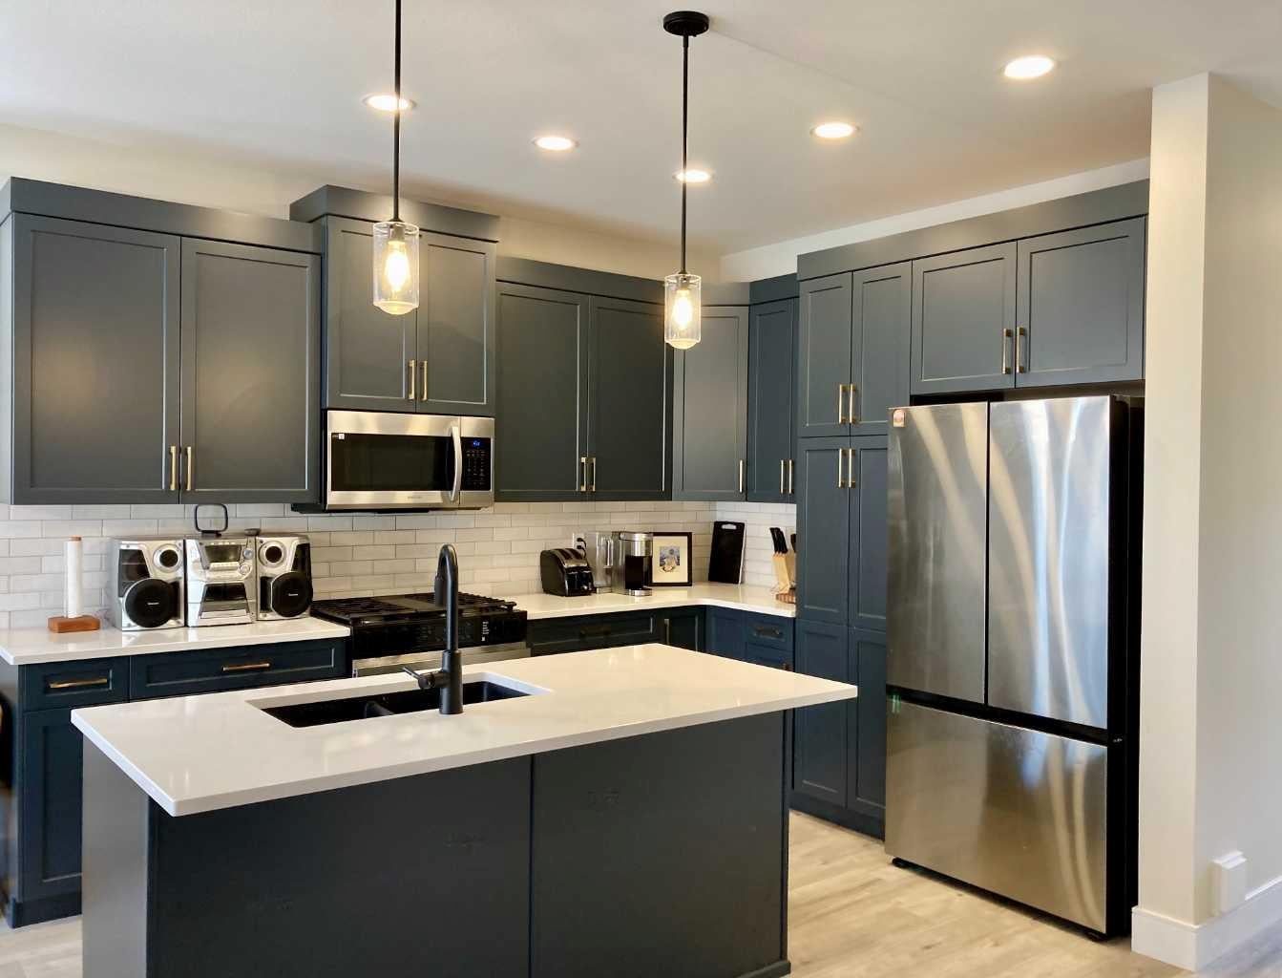
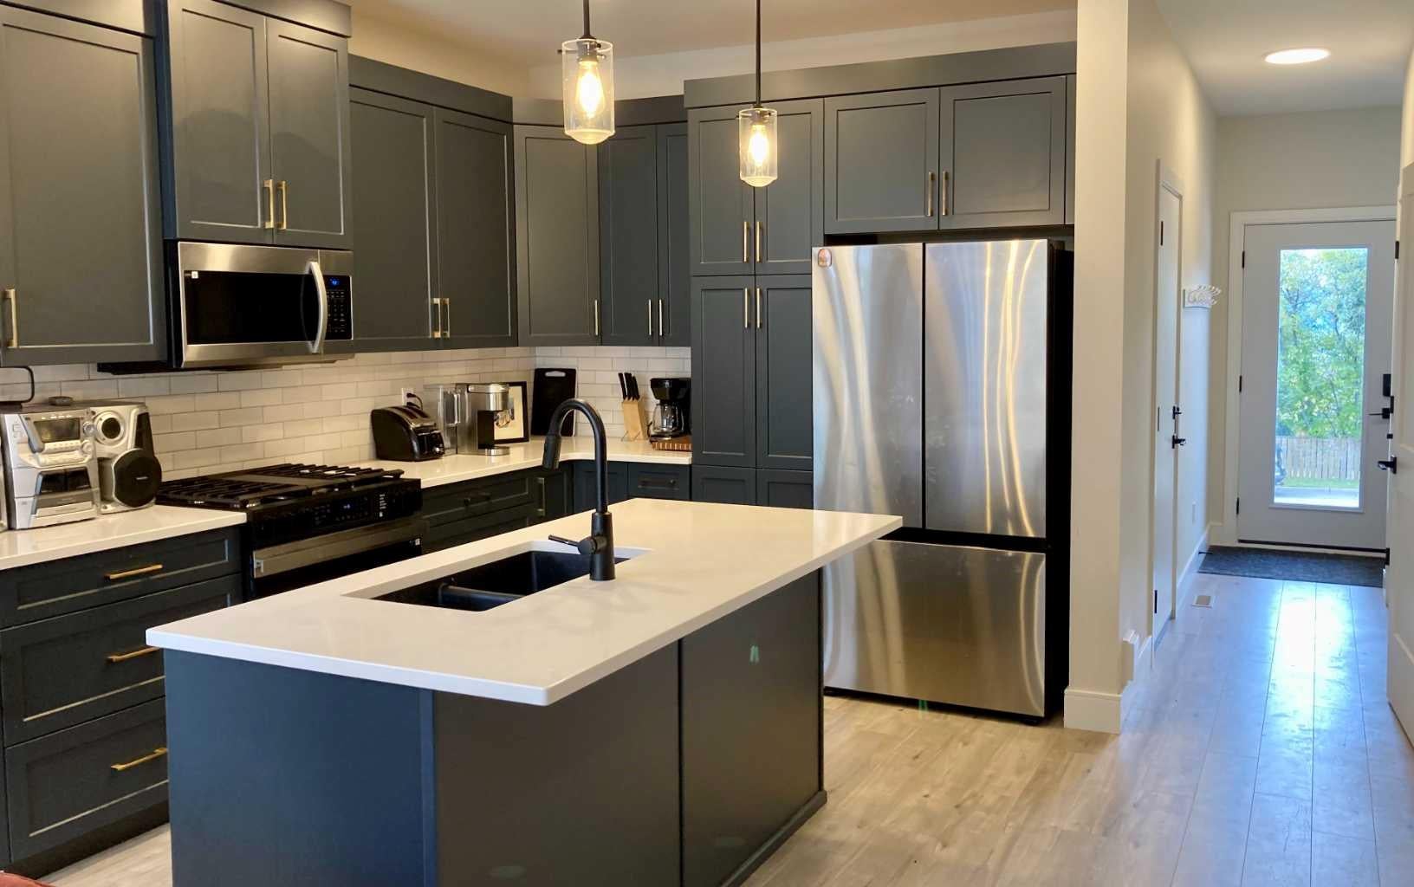
Welcome to this modern style half duplex in the heart of the Crowsnest Pass. This home is located close to all outdoor amenities. Golf, fishing, cross country skiing, several walking paths, Pass Powder Keg Ski Hill. Schools and shopping are close by. The design features an open plan living room., kitchen and dining room. On the second floor you have a spacious master suite, with a walk in closet and full bathroom. Enjoy your morning coffee from the master suite balcony, with the vast view of the Rocky Mountains. There are two other roomy bedrooms and another full bathroom. Also double door laundry closet, on this floor. The basement gives you even more space, with a 3rd bathroom. This home has all that you would want. Great location, modern styling, oversized single garage, wonderful views, all in a great mountain community.

Save
Ask
Tour
Hide
Share
Listing Snapshot
Price 
$565,000
Days On Site 
0 Days
Bedrooms 
3
Inside Area (SqFt) 
1,318.4 sqft
Total Baths 
4
Full Baths 
2
Partial Baths 
2
Lot Size 
0.07 Acres
Year Built 
2023
MLS® Number 
A2343716
Status 
Active
Property Tax 
$3,897
Maintenance Fees 
N/A
Sq Ft Source 
N/A
Friends & Family
Recent Activity
17 hours agoListing first seen on site
23 hours agoListing updated with changes from the MLS®
General Features
Acres 
0.07
Attached Garage 
Yes
Garage 
Yes
Garage Spaces 
1
Levels 
Two
Parking 
ConcreteOff StreetAttachedGarageDriveway
Parking Spaces 
2
Property Sub Type 
Single Family Residence
Style 
2 StoreyAttached-Side by Side
Zoning 
Res.
Interior Features
Appliances 
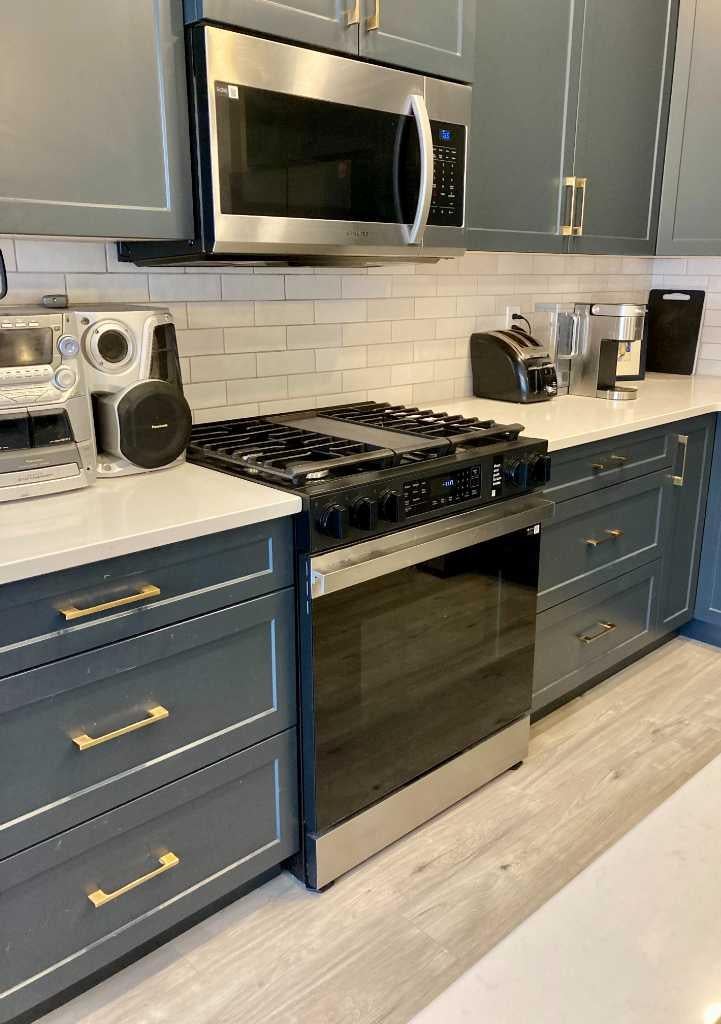
DishwasherDryerRefrigeratorWasherCooktop
Basement 
FullPartially Finished
Cooling 
Central Air
Flooring 
CarpetLaminate
Heating 
Forced AirNatural Gas
Interior 
Kitchen IslandOpen FloorplanStorageWalk-In Closet(s)
Laundry Features 
See Remarks
2pc Bathroom 
Dimensions - 5`4" x 5`4"Level - Basement
3pc Ensuite bath 
Dimensions - 9`0" x 6`0"Level - Second
4pc Bathroom 
Dimensions - 8`5" x 5`8"Level - Second
Bedroom 
Dimensions - 13`10" x 9`4"Level - Second
Bedroom - Primary 
Dimensions - 17`2" x 9`6"Level - Second
Dining Room 
Dimensions - 10`6" x 9`6"Level - Main
Furnace/Utility Room 
Dimensions - 9`6" x 8`0"Level - Basement
Game Room 
Dimensions - 18`5" x 17`10"Level - Basement
Kitchen 
Dimensions - 12`2" x 9`6"Level - Main
Living Room 
Dimensions - 14`1" x 9`6"Level - Main
Save
Ask
Tour
Hide
Share
Exterior Features
Construction Details 
Vinyl Siding
Exterior 
Balcony
Frontage 
8.84M 29`0"
Lot Features 
Back YardInterior LotLandscapedViews
Roof 
ShingleAsphalt
Community Features
Community Features 
Golf
Listing courtesy of SONYA COCCIOLONI of ROYAL LEPAGE SOUTH COUNTRY - Crowsnest Pass

Listing information is provided by Participants of the Alberta One Realty Listing Services (Pillar 9). IDX information is provided exclusively for personal, non-commercial use, and may not be used for any purpose other than to identify prospective properties consumers may be interested in purchasing. Information is deemed reliable but not guaranteed. Copyright 2026, Alberta One Realty Listing Services (Pillar 9)
Last checked 2026-09-13 12:37 PM UTC

Neighborhood & Commute
Source: Walkscore
Save
Ask
Tour
Hide
Share