
1907 20 StreetDelburne, AB T0M 0V0
Mortgage Calculator
Monthly Payment (Est.)
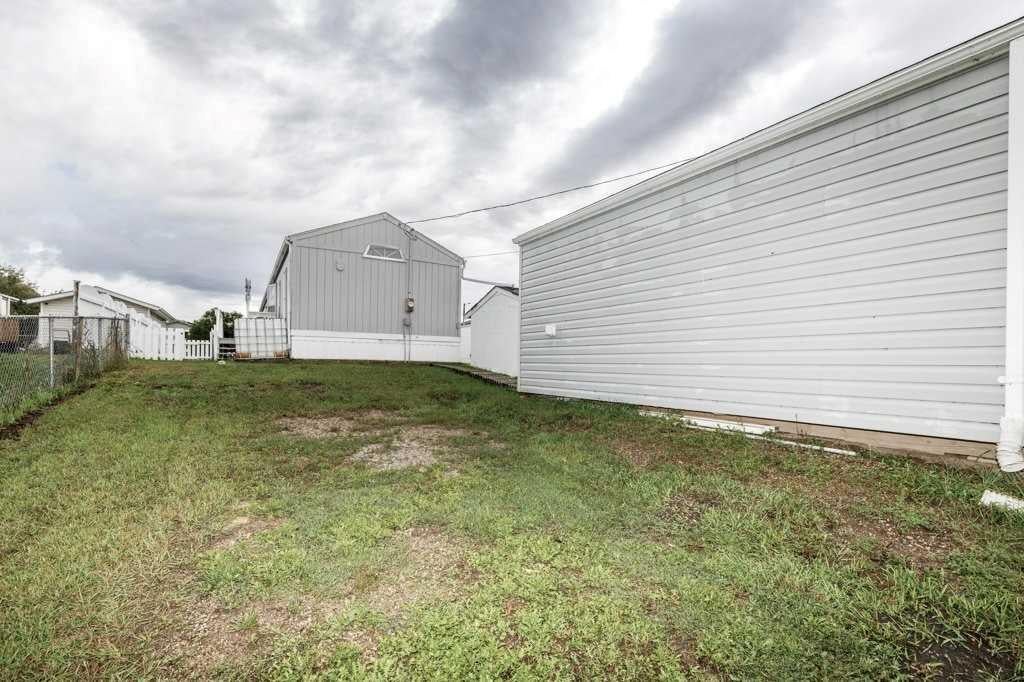
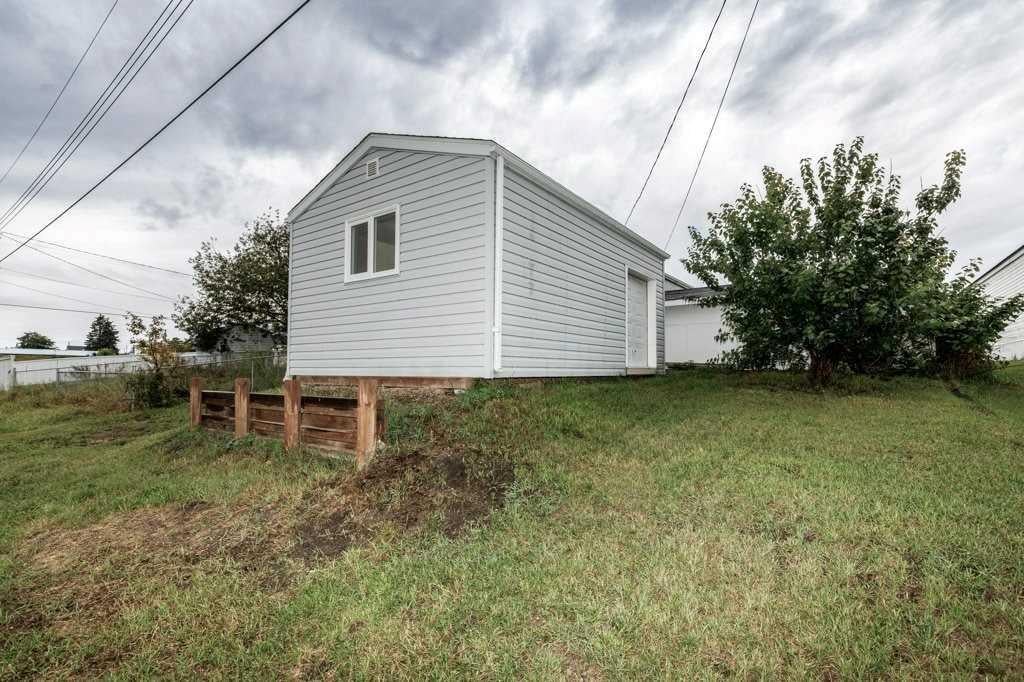
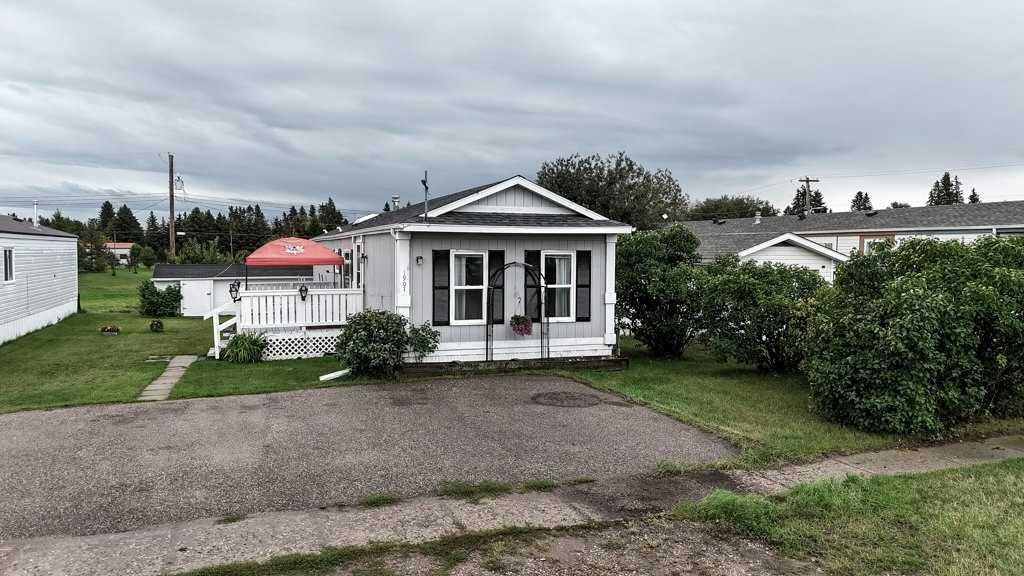
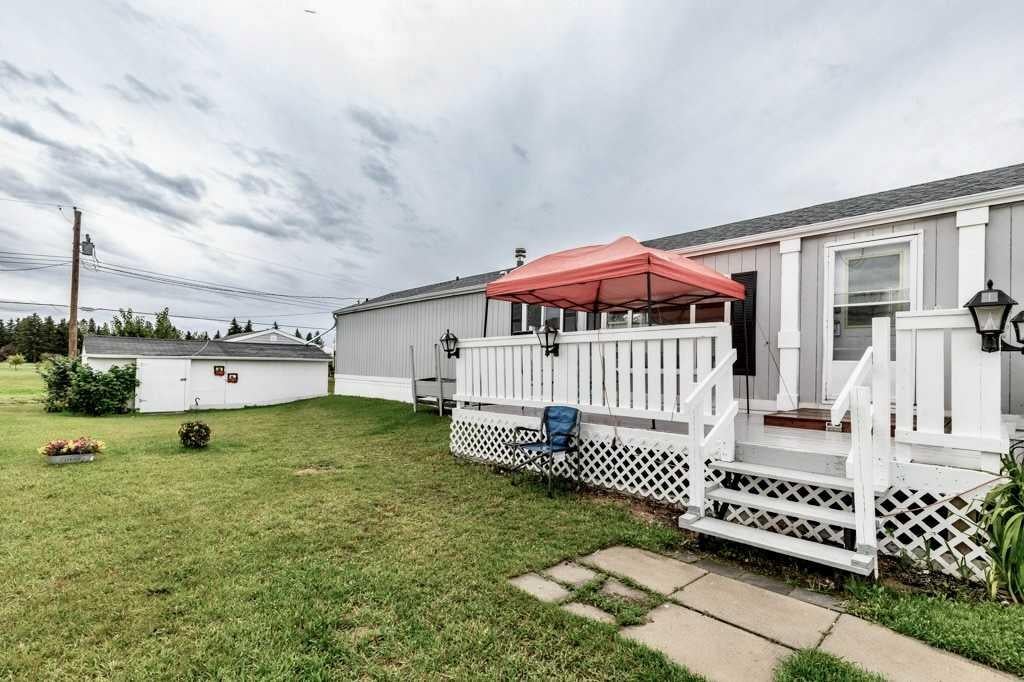
$866Welcome to this beautifully renovated modular home situated on a spacious double lot backing onto Delburne Memorial Tree Gardens in the charming community of Delburne, Alberta! This property offers plenty of room inside and out, along with an impressive 13.4X19.5 heated shop and a large 10.8X23.5 storage shed. The home has seen numerous updates, including all-new flooring and baseboards, newer sinks and trim, some new tile, an updated tub surround in the main bathroom, and freshly painted ceilings. The Poly-B plumbing has recently been replaced, and the hot water tank was replaced in 2017. The washer and dryer are approximately three years old. A new roof was installed in 2018. Outside, enjoy the rebuilt deck, which has been recently painted, along with the side porch. The pergola stays with the property. There is also a dog run and a new anchor under the mobile, installed last summer. Plenty of outdoor space is available due to the double lot. Triple paved off-street parking provides excellent parking for vehicles and toys. The heated shop is a fantastic bonus, featuring insulated flooring, a quad door, and a 220V, 5,000-watt electric heater. Golf enthusiasts will appreciate the nearby golf course, while the peaceful small-town setting of Delburne offers a wonderful place to call home. A great combination of updates, an oversized lot, parking, storage, and a heated shop, all in the beautiful town of Delburne!
| 18 hours ago | Listing first seen on site | |
| 24 hours ago | Listing updated with changes from the MLS® |

Listing information is provided by Participants of the Alberta One Realty Listing Services (Pillar 9). IDX information is provided exclusively for personal, non-commercial use, and may not be used for any purpose other than to identify prospective properties consumers may be interested in purchasing. Information is deemed reliable but not guaranteed. Copyright 2026, Alberta One Realty Listing Services (Pillar 9)
Last checked 2026-09-13 12:37 PM UTC