
Save
Ask
Tour
Hide
$369,900
New Listing
909 Riverside Drive EDrumheller, AB T0J 0Y5
For Sale|Single Family Residence|Active
3
Beds
1
Total Bath
1
Full Bath
1,067
SqFt
$347
/SqFt
1959
Built
Subdivision:
Riverview_DRUM
County:
Drumheller
Call Now: 587-586-7736
Is this the listing for you? We can help make it yours.
587-586-7736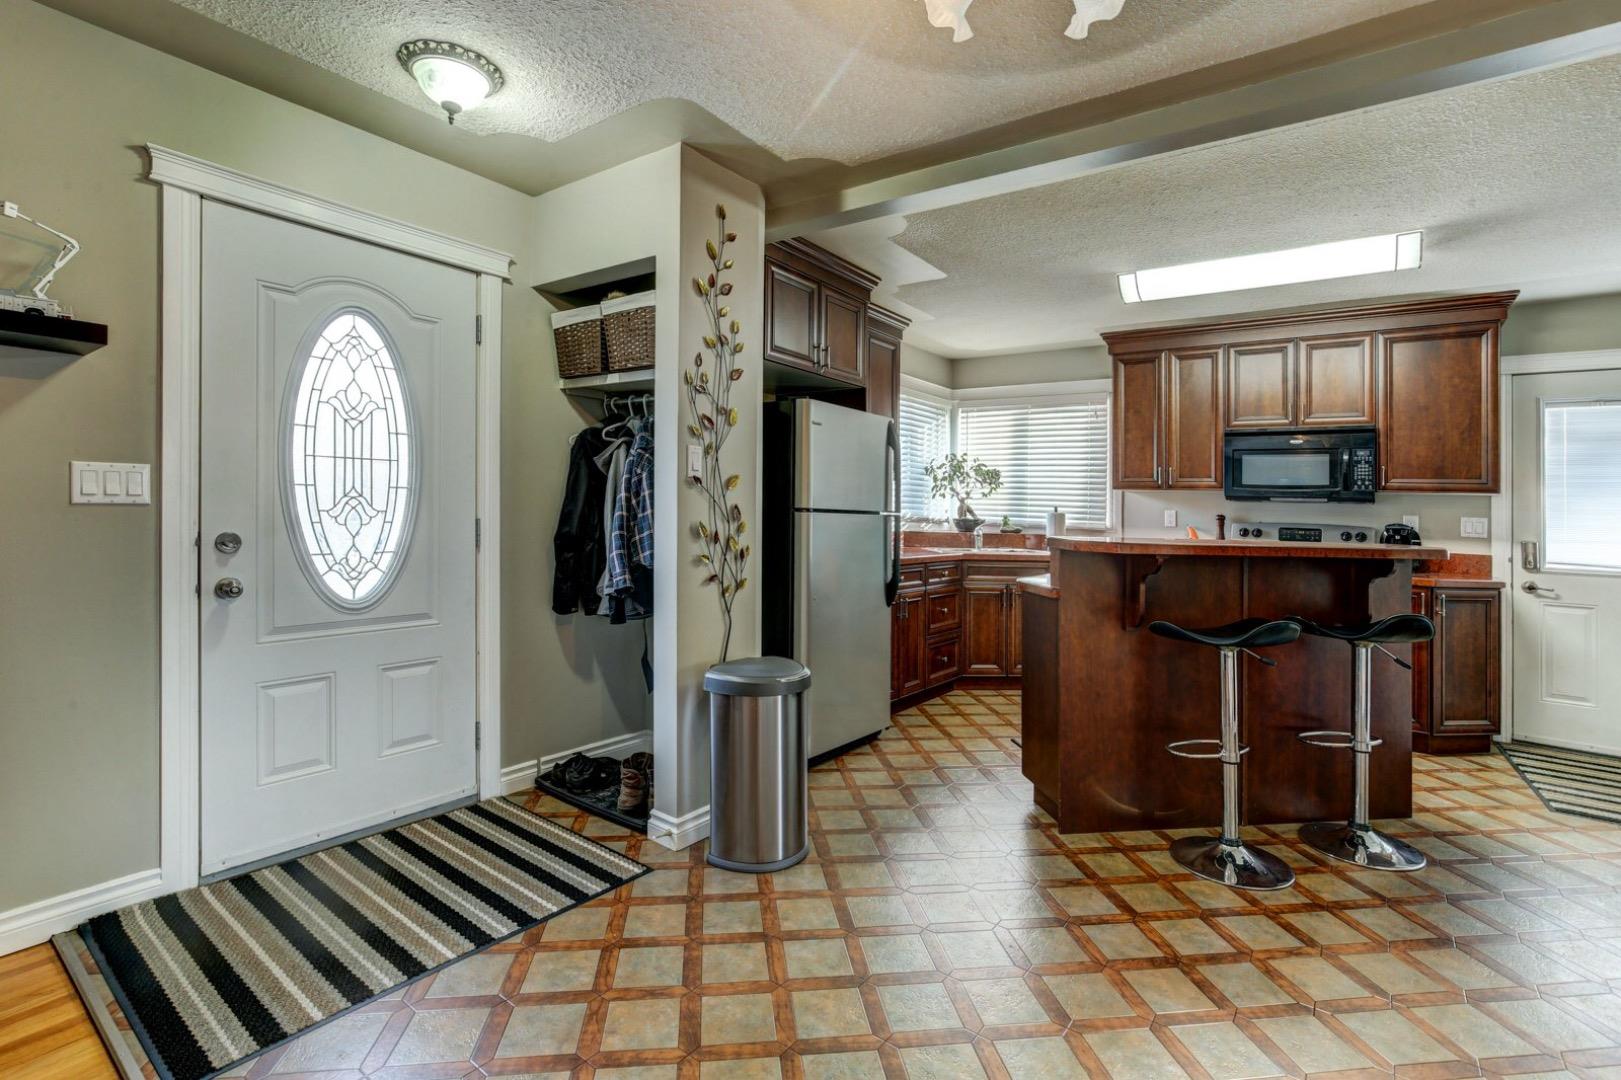
Save
Ask
Tour
Hide
Mortgage Calculator
Monthly Payment (Est.)
$1,688Calculator powered by Showcase IDX, a Constellation1 Company. Copyright ©2026 Information is deemed reliable but not guaranteed.
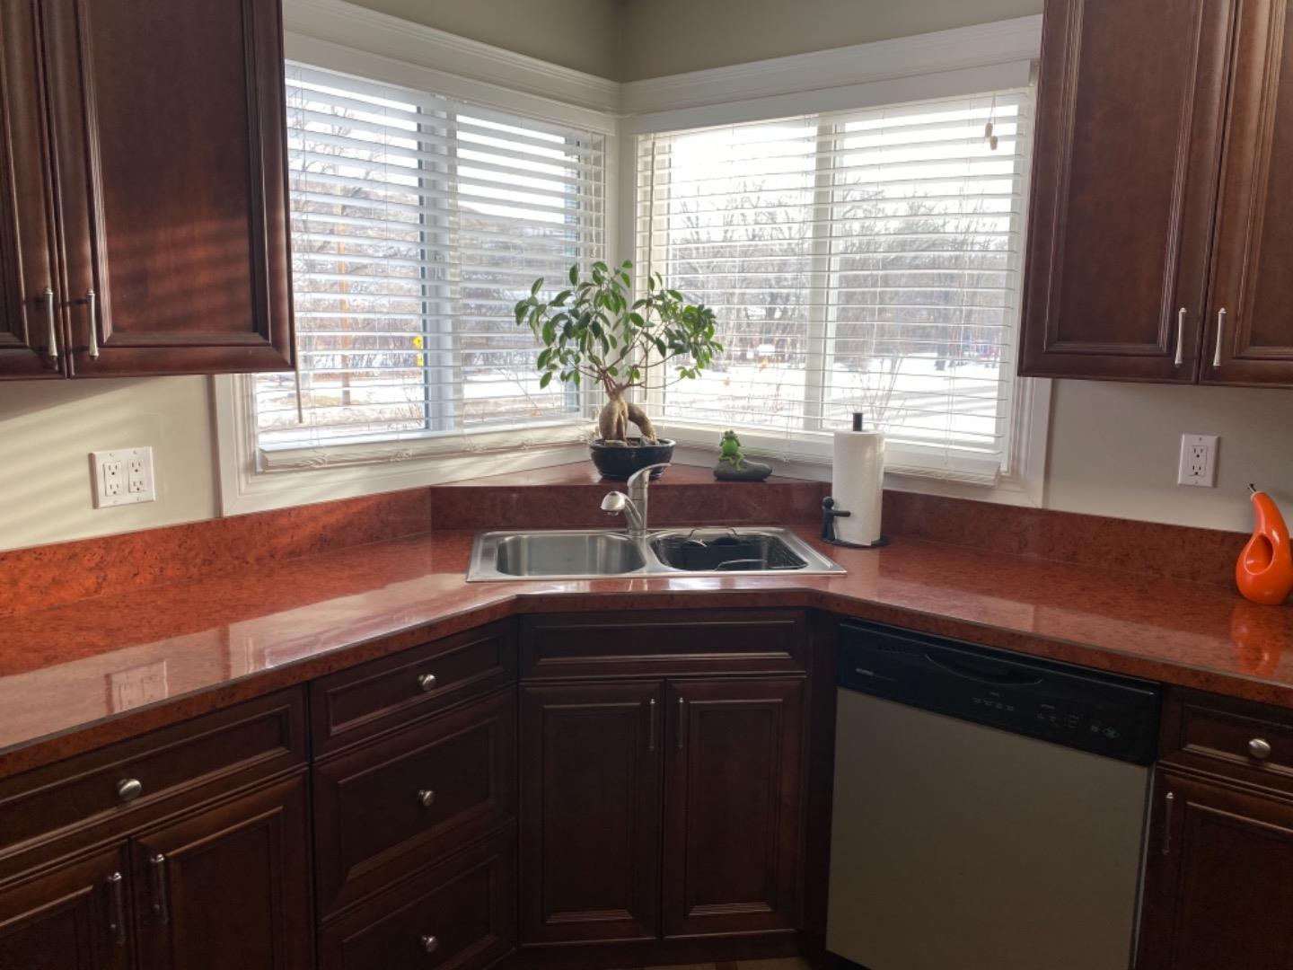
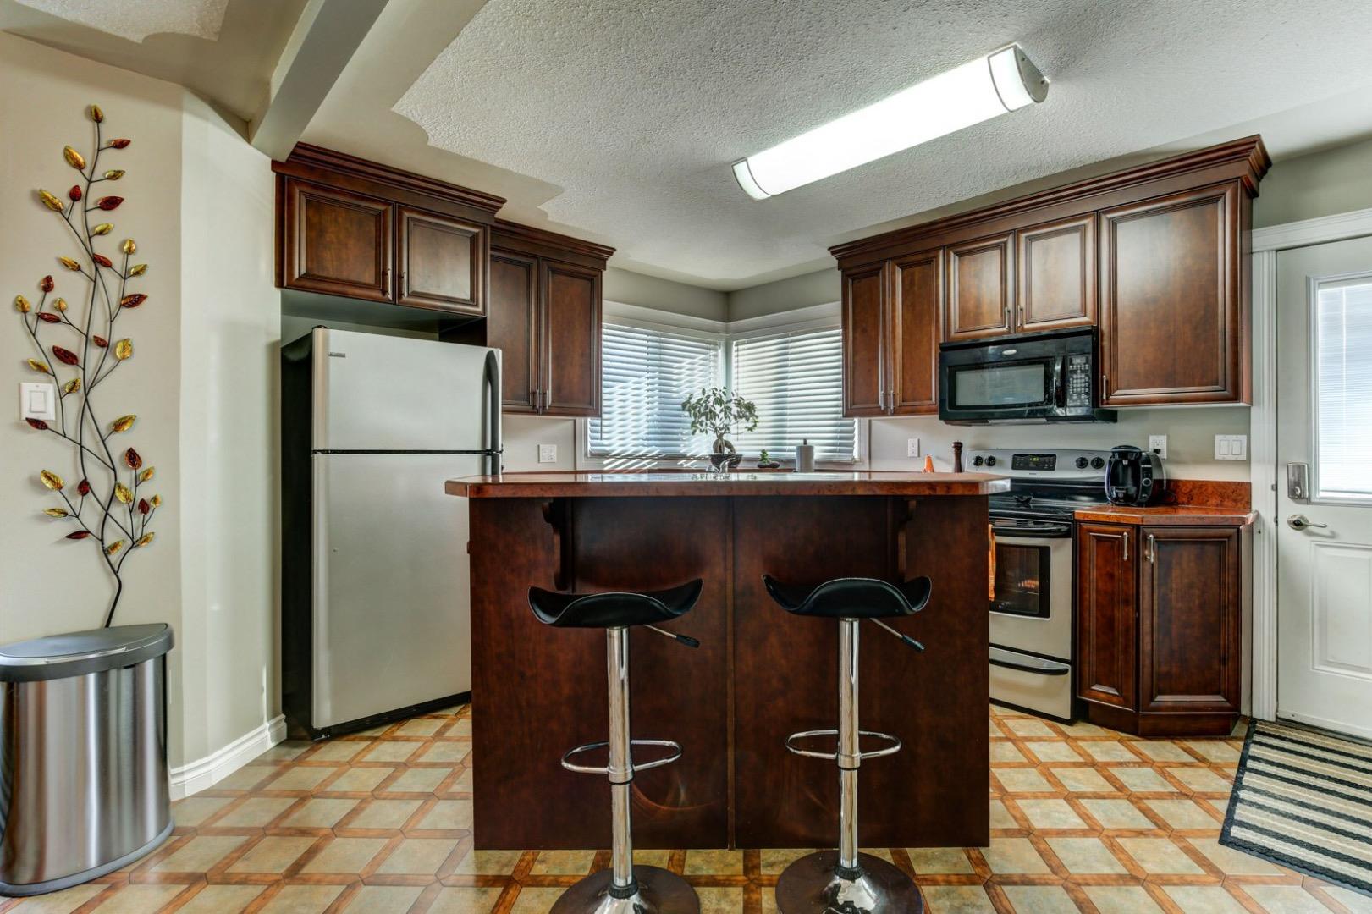
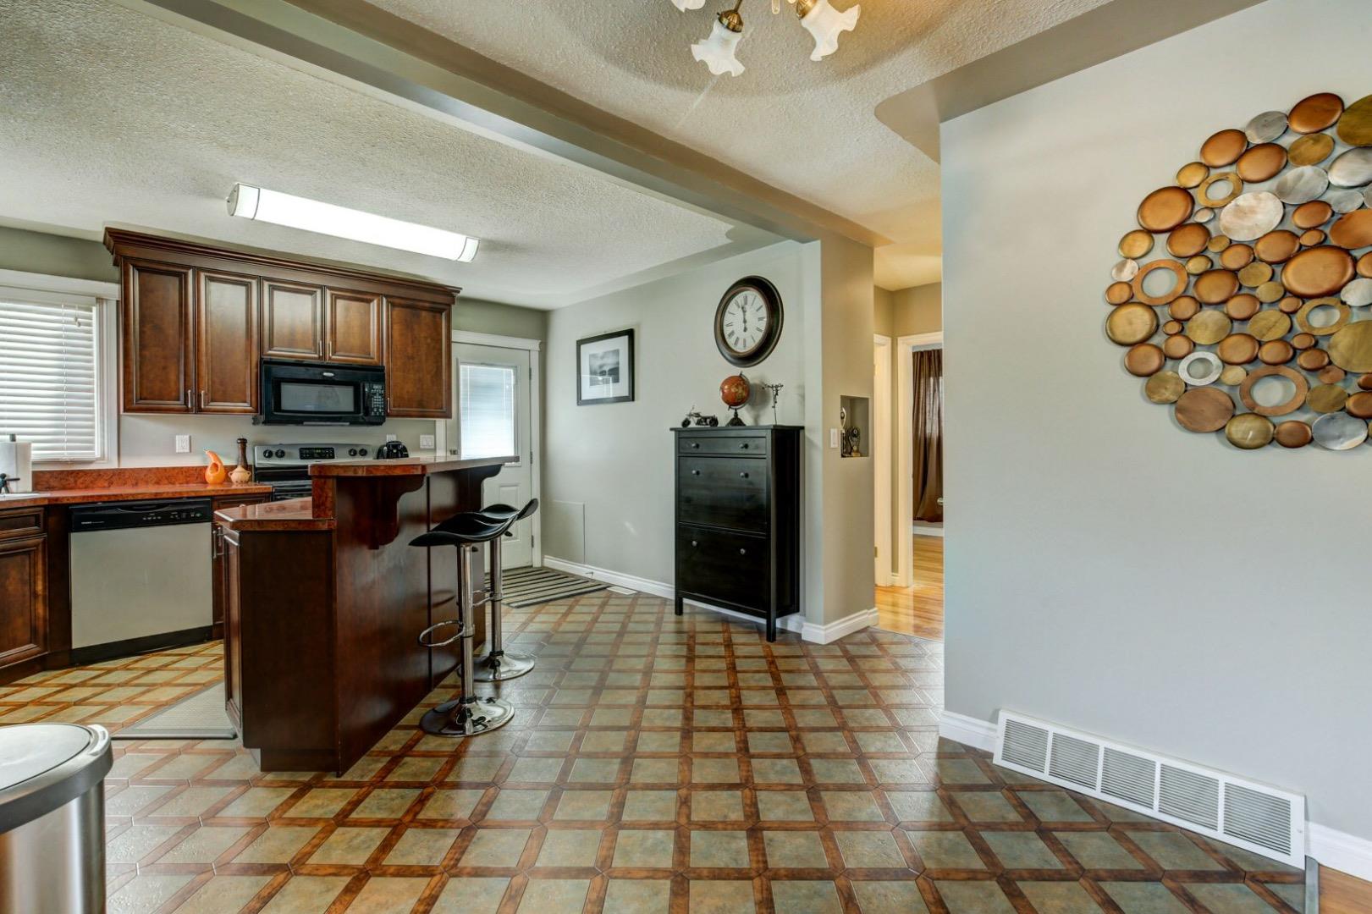
Beautiful home on desirable Riverside Drive! This maintenance free bungalow has been thoughtfully upgraded from top to bottom. Inside the main floor features three bedrooms, one bath, bright open concept kitchen and living room. On the exterior, new siding with Added Styrofoam insulation, new shingles, upgraded windows & doors , a large composite deck with aluminum railing and built-in lighting. The best exterior feature is your new 28 x 30 dream garage complete with 100 amp service, 240 power, commercial grade, floor with slab heating, and large work bench. The basement is open & ready for whatever you like? . Ready to move and priced to sell you will want to check this beauty for yourself before it’s too late.
Save
Ask
Tour
Hide
Listing Snapshot
Price
$369,900
Days On Site
0 Days
Bedrooms
3
Inside Area (SqFt)
1,067 sqft
Total Baths
1
Full Baths
1
Partial Baths
N/A
Lot Size
0.14 Acres
Year Built
1959
MLS® Number
A2343354
Status
Active
Property Tax
$3,804.42
Maintenance Fees
N/A
Sq Ft Source
N/A
Friends & Family
Recent Activity
| 14 hours ago | Listing first seen on site | |
| 21 hours ago | Listing updated with changes from the MLS® |
General Features
Acres
0.14
Garage
Yes
Garage Spaces
2
Levels
One
Parking
Garage Door OpenerGarage
Parking Spaces
2
Property Sub Type
Single Family Residence
Style
Bungalow
Utilities
Electricity ConnectedNatural Gas Connected
Zoning
ND
Interior Features
Appliances
DishwasherRefrigeratorCooktop
Basement
FullPartially Finished
Electric
220 Volts
Flooring
CarpetHardwoodLinoleumTile
Heating
CentralForced AirNatural Gas
Interior
Kitchen IslandOpen FloorplanStorage
Laundry Features
In Basement
Window Features
Window Coverings
3pc Bathroom
Dimensions - 0`7" x 0`5"Level - Main
Bedroom
Dimensions - 14`0" x 10`0"Level - Main
Bedroom - Primary
Dimensions - 14`4" x 10`1"Level - Main
Eat in Kitchen
Dimensions - 14`0" x 13`0"Level - Main
Family Room
Dimensions - 25`0" x 15`0"Level - Basement
Laundry
Dimensions - 10`0" x 6`0"Level - Basement
Living Room
Dimensions - 16`0" x 12`0"Level - Main
Save
Ask
Tour
Hide
Exterior Features
Construction Details
ConcreteVinyl Siding
Exterior
None
Frontage
0.00M 0`0"
Lot Features
Back YardCorner LotGentle SlopingLandscaped
Other Structures
Shed(s)
Patio And Porch
Deck
Roof
ShingleAsphalt
Windows/Doors
Window Coverings
Community Features
Community Features
ParkPlaygroundSidewalks
Listing courtesy of Stacey Gallagher of Century 21 Masters

Listing information is provided by Participants of the Alberta One Realty Listing Services (Pillar 9). IDX information is provided exclusively for personal, non-commercial use, and may not be used for any purpose other than to identify prospective properties consumers may be interested in purchasing. Information is deemed reliable but not guaranteed. Copyright 2026, Alberta One Realty Listing Services (Pillar 9)
Last checked 2026-09-13 12:37 PM UTC
Listing information is provided by Participants of the Alberta One Realty Listing Services (Pillar 9). IDX information is provided exclusively for personal, non-commercial use, and may not be used for any purpose other than to identify prospective properties consumers may be interested in purchasing. Information is deemed reliable but not guaranteed. Copyright 2026, Alberta One Realty Listing Services (Pillar 9)
Last checked 2026-09-13 12:37 PM UTC
Neighborhood & Commute
Source: Walkscore
Save
Ask
Tour
Hide