Save
Ask
Tour
Hide
Share
$795,000
New Listing

188 Tuscany Valley Drive NW
Calgary, AB T3L 2C2

For Sale|Single Family Residence|Active
5
Beds
5
Total Baths
4
Full Baths
1
Partial Bath
1,900.58
SqFt
$418
/SqFt
1996
Built
Subdivision:
Tuscany
County:
Calgary
Call Now: 587-586-7736
Is this the listing for you? We can help make it yours.
587-586-7736
188 Tuscany Valley Drive NW188 Tuscany Valley Drive NW188 Tuscany Valley Drive NW188 Tuscany Valley Drive NW
Save
Ask
Tour
Hide
Share

Mortgage Calculator

Monthly Payment (Est.)

$3,627
Calculator powered by Showcase IDX, a Constellation1 Company. Copyright ©2026 Information is deemed reliable but not guaranteed.

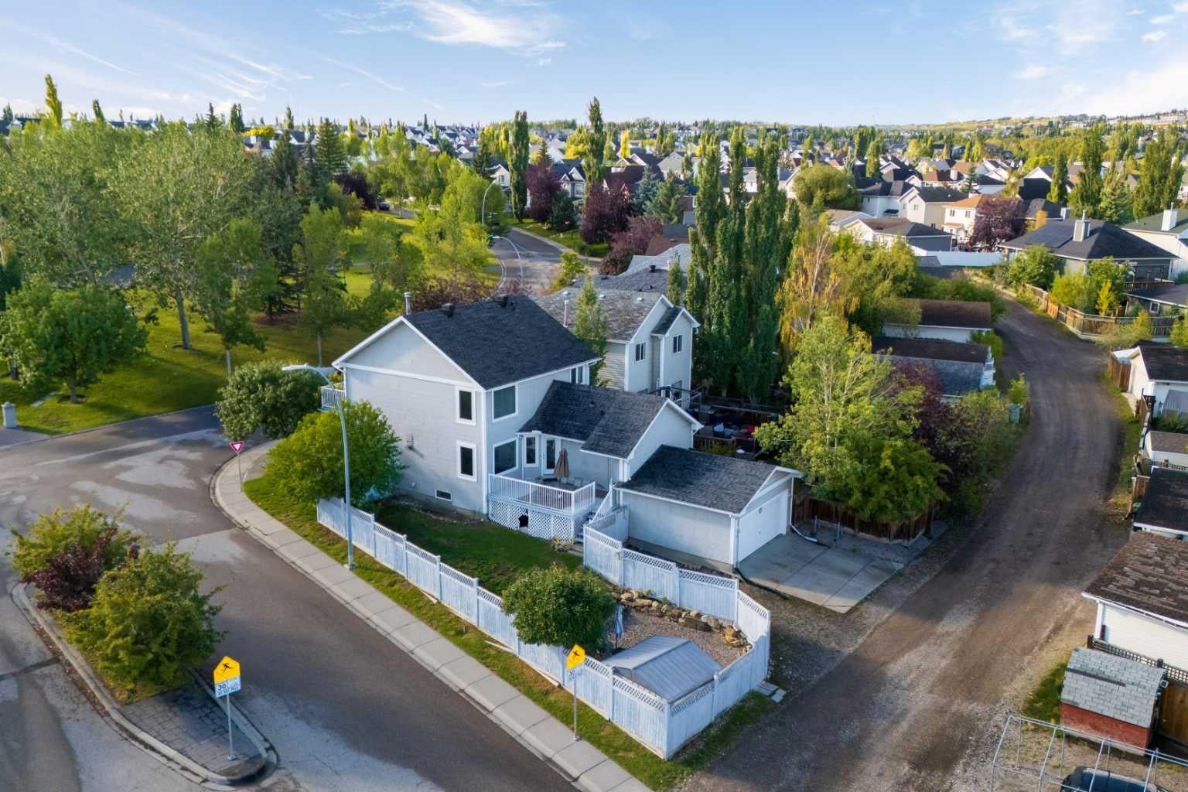
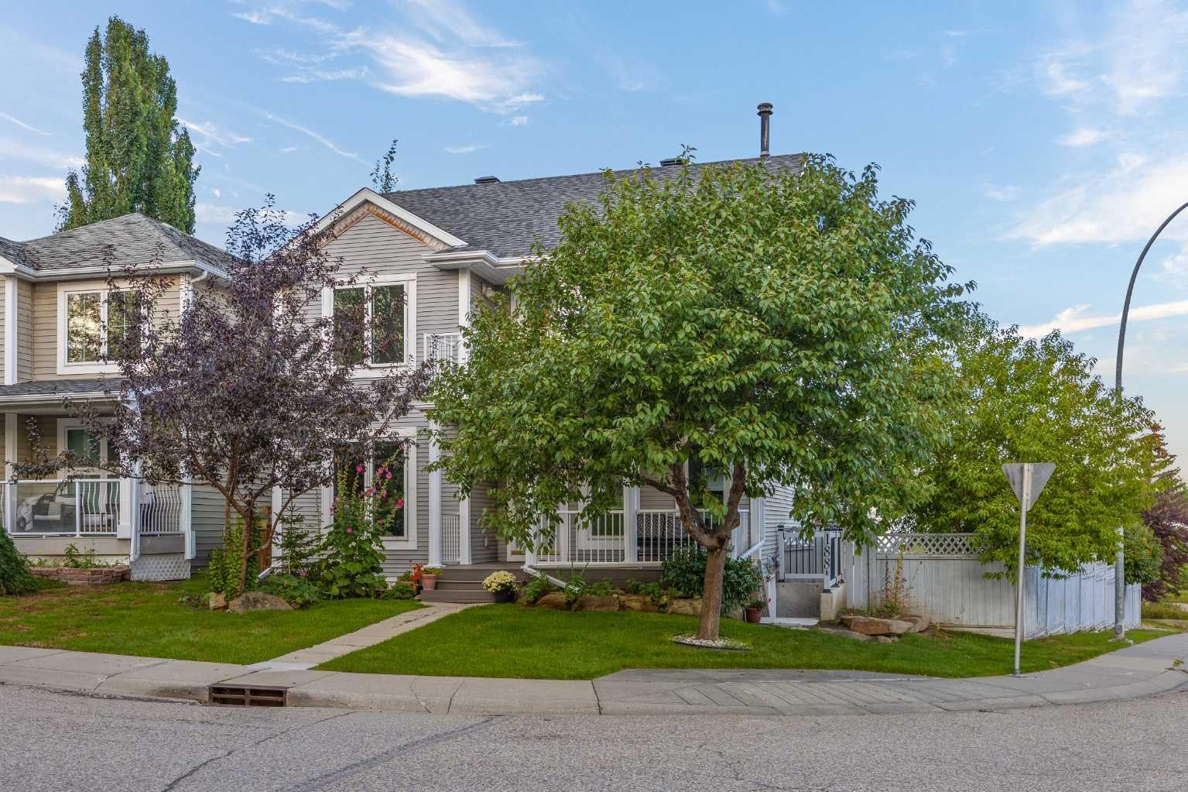
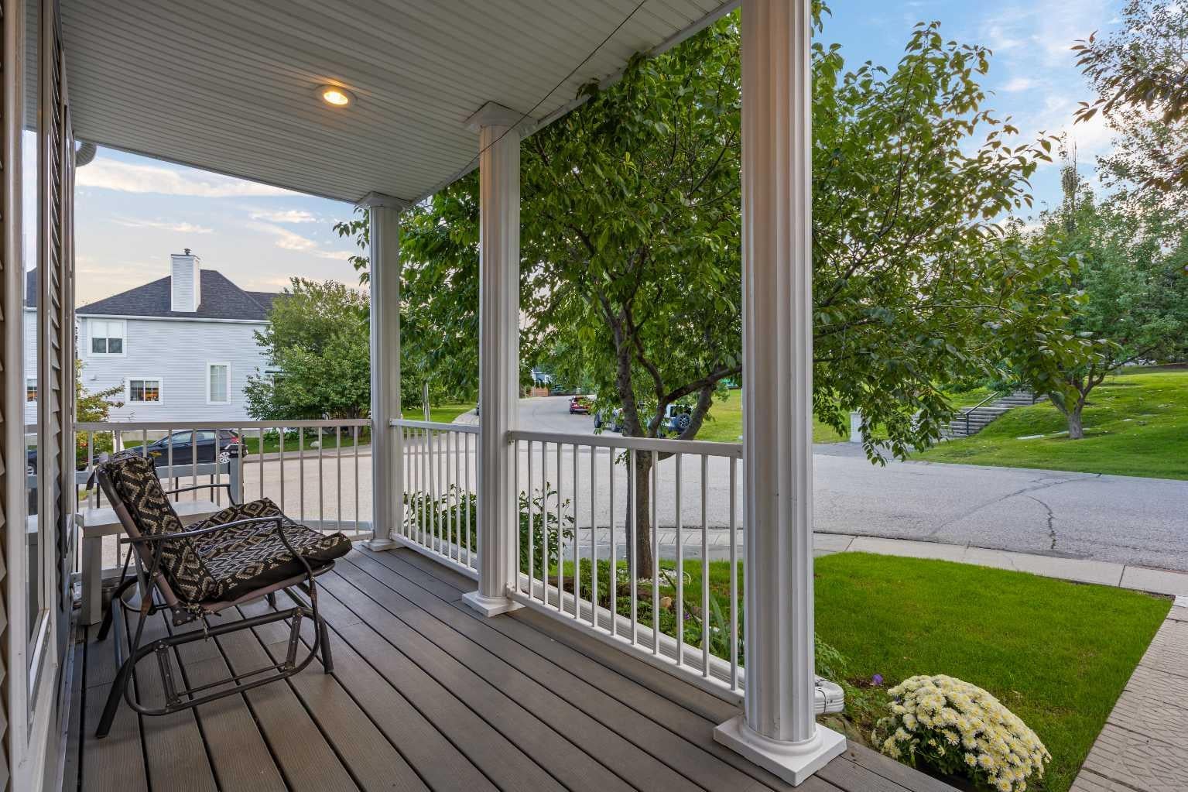
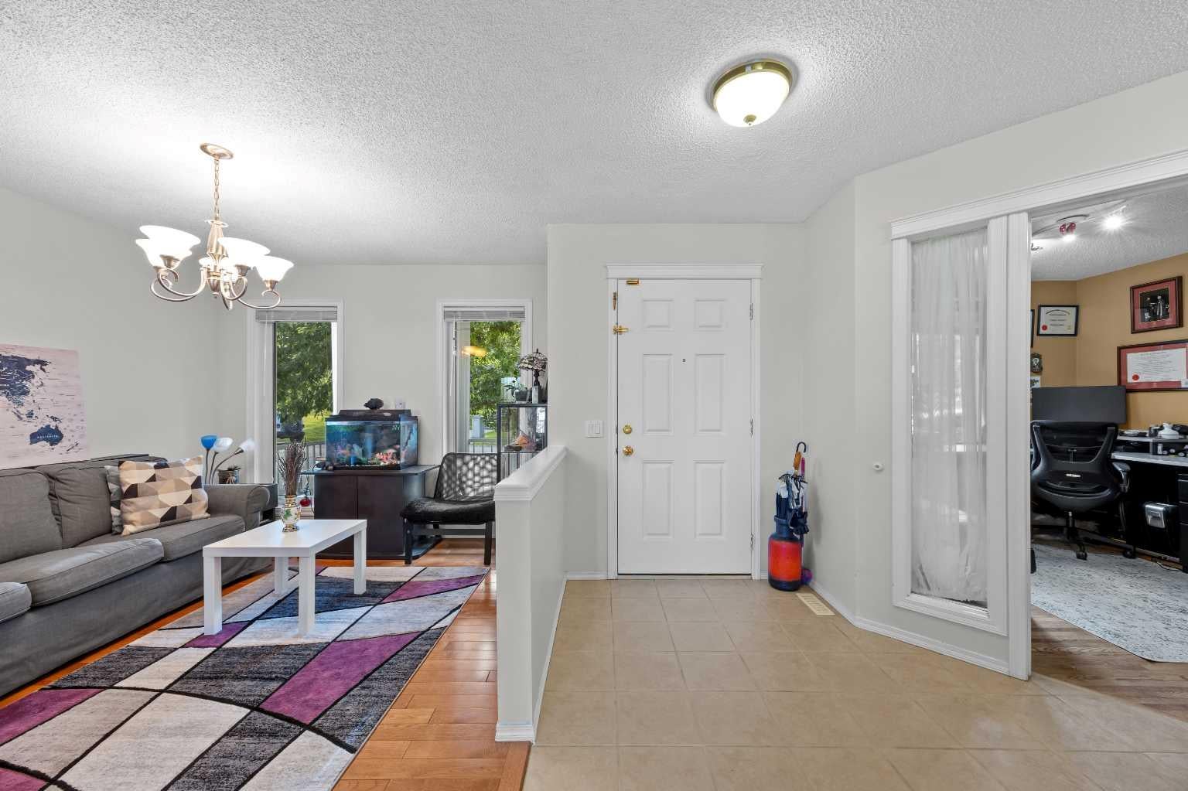
Large lot. Legal suite. Rental income. Oversized Double attached garage. RV parking. Parking for 6+ vehicles. Recent updates. Exceptional condition. Prime location. This is it! A rare opportunity in the heart of Tuscany! Situated on an impressive 5,468 sq ft lot directly across from a park, this exceptionally well-cared-for home offers outstanding versatility, income potential and value. The 2-bedroom, 2-bathroom legal suite has its own separate entrance and is currently rented for $1,850-2300/month, providing immediate rental income and helping reduce your monthly carrying costs. This home has been meticulously cared for by its current owner, with pride of ownership evident throughout. Everything has been thoughtfully maintained and the home is in exceptional condition. The property features an oversized double attached garage plus RV parking, while newer triple-pane windows and a newer roof add peace of mind. The west-facing front yard captures beautiful afternoon and evening sunshine. Inside, the main level offers generous living space with hardwood flooring, a spacious family room with a double-sided fireplace, a well-appointed kitchen with ample dining area, and a versatile office/den. Upstairs, you’ll find all-new luxury vinyl plank flooring with three generous bedrooms, a convenient nook and a west-facing balcony overlooking the park. The location is hard to beat; schools, shopping, parks, Tuscany Recreation Centre, YMCA and the CTrain are all close by, with quick access to major roadways and the mountains. With the 2 bed/2 bath legal suite included in the total developed living space, this home offers exceptional price-per-square-foot value and is among the most competitively priced homes currently available in Tuscany. A great home. A great investment. A great opportunity in Tuscany. Don’t miss it.

Save
Ask
Tour
Hide
Share
Listing Snapshot
Price 
$795,000
Days On Site 
0 Days
Bedrooms 
5
Inside Area (SqFt) 
1,900.58 sqft
Total Baths 
5
Full Baths 
4
Partial Baths 
1
Lot Size 
0.13 Acres
Year Built 
1996
MLS® Number 
A2343047
Status 
Active
Property Tax 
$4,994
Maintenance Fees 
$25.61 monthly
Sq Ft Source 
N/A
Friends & Family
Recent Activity
20 hours agoListing first seen on site
yesterdayListing updated with changes from the MLS®
General Features
Acres 
0.13
Attached Garage 
Yes
Garage 
Yes
Garage Spaces 
2
Levels 
Two
Parking 
AttachedGarageGarage Door Opener
Parking Spaces 
6
Property Sub Type 
Single Family Residence
SqFt Above 
1731.52
Style 
2 Storey
Zoning 
R-CG
Interior Features
Appliances 
Built-In Electric RangeBuilt-In RefrigeratorDishwasherDryerMicrowaveRefrigeratorWasherElectric RangeWasher/Dryer
Basement 
FullFinishedExterior Entry
Electric 
220 Volts
Fireplace 
Yes
Fireplace Features 
BasementFamily RoomGas
Fireplaces 
2
Flooring 
Ceramic TileHardwoodVinyl
Heating 
BaseboardElectricFireplace(s)Forced AirNatural Gas
Interior 
Central VacuumPantrySoaking TubStorageWalk-In Closet(s)
Laundry Features 
In BasementMain Level
Window Features 
Skylight(s)Window Coverings
2pc Bathroom 
Dimensions - 4`11" x 5`2"Level - Main
3pc Bathroom 
Dimensions - 5`0" x 6`7"Level - Basement
4pc Bathroom 
Dimensions - 7`5" x 4`11"Level - Second
5pc Ensuite bath 
Dimensions - 10`0" x 9`9"Level - Second
Bedroom 
Dimensions - 11`1" x 13`0"Level - Second
Bedroom - Primary 
Dimensions - 18`1" x 12`2"Level - Second
Dining Room 
Dimensions - 17`8" x 10`1"Level - Main
Family Room 
Dimensions - 12`1" x 17`9"Level - Main
Foyer 
Dimensions - 8`11" x 9`6"Level - Main
Kitchen 
Dimensions - 11`1" x 15`5"Level - Main
Laundry 
Dimensions - 7`7" x 5`3"Level - Main
Living Room 
Dimensions - 10`4" x 14`6"Level - Main
Office 
Dimensions - 10`11" x 14`8"Level - Main
Save
Ask
Tour
Hide
Share
Exterior Features
Construction Details 
Vinyl SidingFrame
Exterior 
Private YardStorage
Fencing 
Fenced
Frontage 
5.38M 17`8"
Lot Features 
Back YardCorner LotMany TreesSloped UpViewsSloped
Other Structures 
Shed(s)
Patio And Porch 
DeckFront Porch
Roof 
ShingleAsphalt
Windows/Doors 
Skylight(s)Window Coverings
Community Features
Association Amenities 
None
Additional Maintenance Fee 
$307.31
Additional Maintenance Fee Frequency 
Annually
Community Features 
ClubhouseParkPlaygroundSidewalksStreet LightsTennis Court(s)
Listing courtesy of Jonathon Everden of RE/MAX House of Real Estate

Listing information is provided by Participants of the Alberta One Realty Listing Services (Pillar 9). IDX information is provided exclusively for personal, non-commercial use, and may not be used for any purpose other than to identify prospective properties consumers may be interested in purchasing. Information is deemed reliable but not guaranteed. Copyright 2026, Alberta One Realty Listing Services (Pillar 9)
Last checked 2026-09-13 12:37 PM UTC

Neighborhood & Commute
Source: Walkscore
Save
Ask
Tour
Hide
Share