Save
Ask
Tour
Hide
Share
$900,000
1 Day On Site

228186 186A Avenue W
Priddis, AB T0L 1W4

For Sale|Single Family Residence|Active
4
Beds
3
Total Baths
3
Full Baths
2,111
SqFt
$426
/SqFt
1966
Built
County:
Foothills County
Call Now: 587-586-7736
Is this the listing for you? We can help make it yours.
587-586-7736
228186 186A Avenue W228186 186A Avenue W228186 186A Avenue W228186 186A Avenue W
Save
Ask
Tour
Hide
Share

Mortgage Calculator

Monthly Payment (Est.)

$4,106
Calculator powered by Showcase IDX, a Constellation1 Company. Copyright ©2026 Information is deemed reliable but not guaranteed.

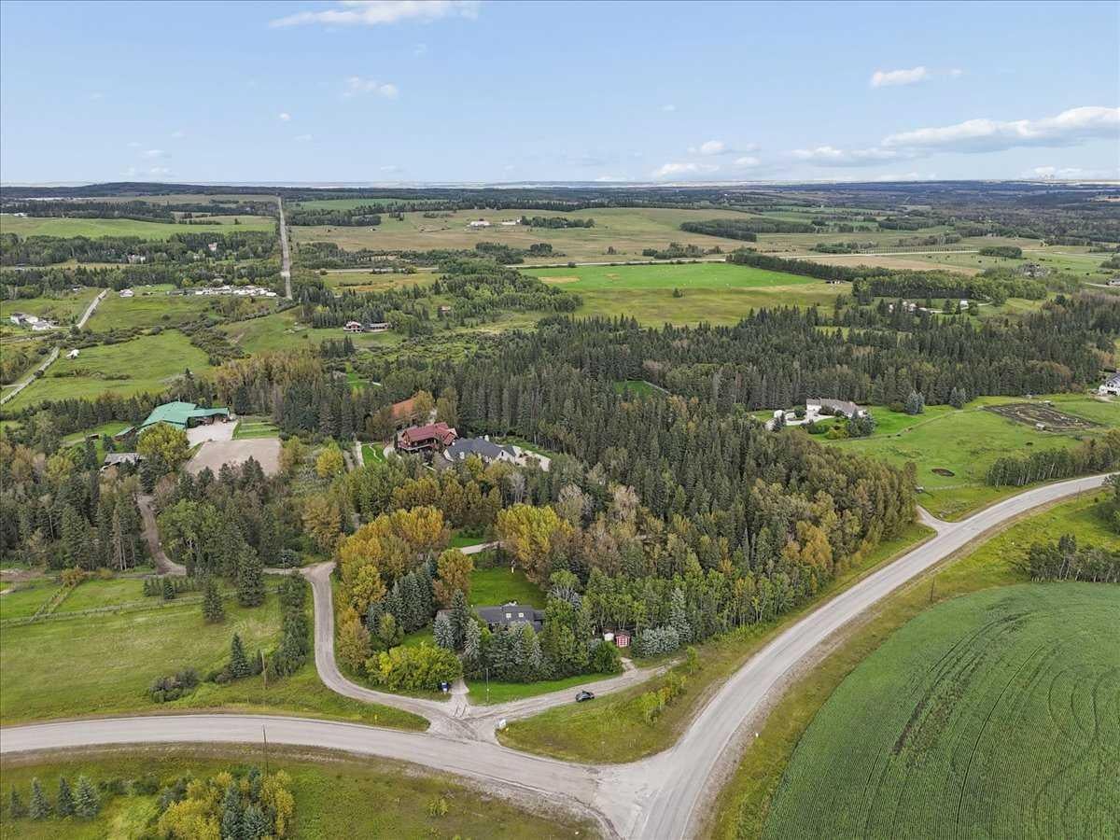
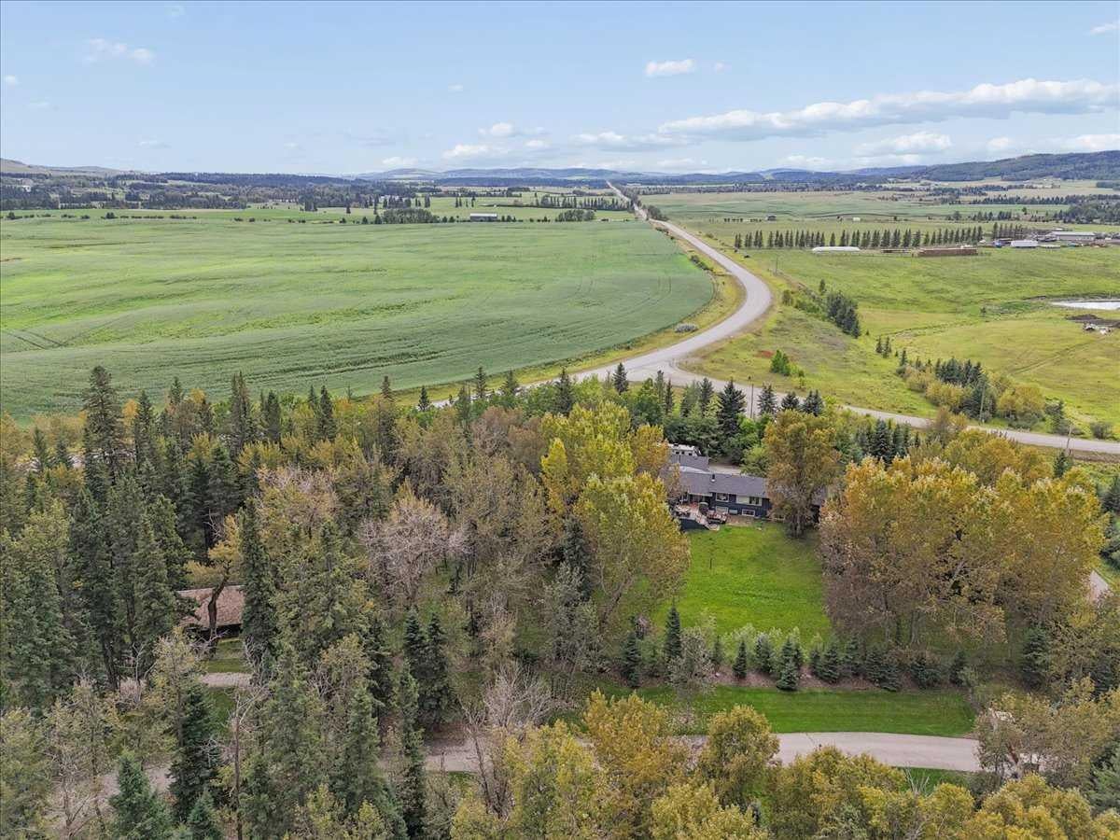
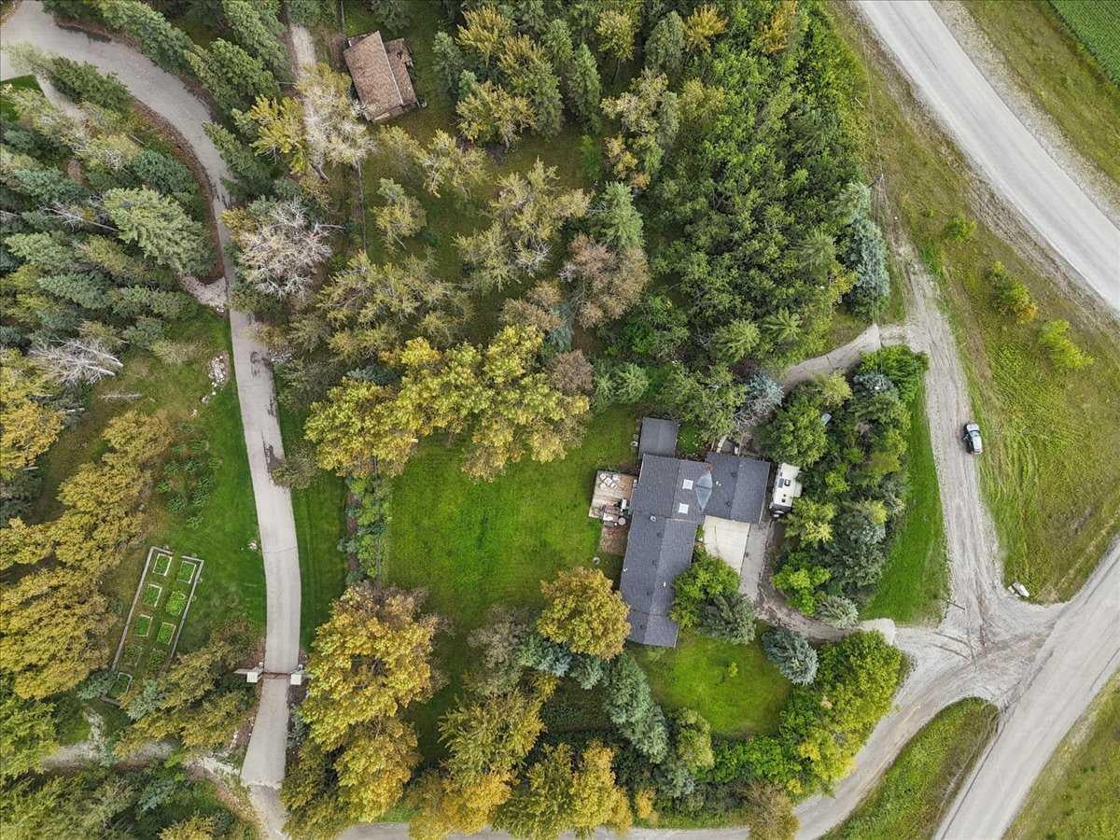
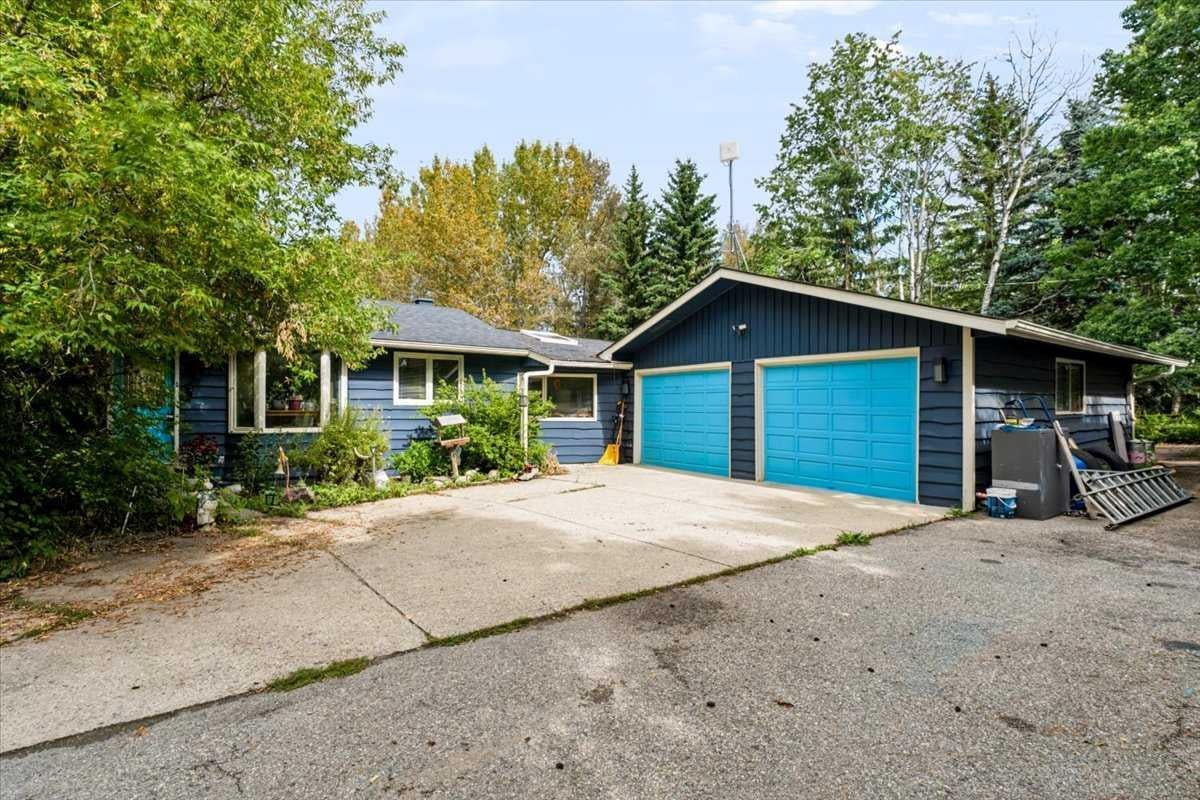
PRIME LOCATION in the Hamlet of Priddis! Tucked among majestic trees and overlooking beautiful green space, this picturesque 2.48-acre property offers the privacy and peaceful surroundings people dream of when imagining acreage living. It feels wonderfully secluded, yet the Priddis townsite is only a two-minute drive or a 20-minute walk away. The bungalow offers over 2,100 sq. ft. of living space, with an incredible great room that immediately captures your attention. Vaulted cedar ceilings, skylights, a gas fireplace and sliding doors opening onto the spacious deck create a warm and inviting space filled with natural light and views of the surrounding property. The main floor has 3 spacious bedrooms, including a Primary bedroom with ensuite and private deck for your morning coffee time! The basement is set up with a recreation room, bar, bedroom, full bathroom and loads of storage space. Step outside and it truly feels like your own private park. Expansive lawns, mature landscaping and beautiful trees surround the property, while a meandering creek and rustic barn add to its unmistakable character. The paved driveway leads to a double attached garage with convenient drive-through access on one side, and a small workshop and additional outbuildings provide even more possibilities. This is a property with incredible potential and a setting that would be difficult to recreate. MOVE IN and enjoy it, RENOVATE the existing home to make it your own, or BUILD a brand-new custom dream home in this exceptional location - just minutes from the heart of Priddis.

Save
Ask
Tour
Hide
Share
Listing Snapshot
Price 
$900,000
Days On Site 
1 Day
Bedrooms 
4
Inside Area (SqFt) 
2,111 sqft
Total Baths 
3
Full Baths 
3
Partial Baths 
N/A
Lot Size 
2.48 Acres
Year Built 
1966
MLS® Number 
A2342531
Status 
Active
Property Tax 
$5,936
Maintenance Fees 
N/A
Sq Ft Source 
N/A
Friends & Family
Recent Activity
yesterdayListing first seen on site
2 days agoListing updated with changes from the MLS®
General Features
Acres 
2.48
Attached Garage 
Yes
Garage 
Yes
Garage Spaces 
2
Levels 
One
Parking 
Garage Door OpenerAttachedGarageDriveway
Parking Spaces 
4
Property Sub Type 
Single Family Residence
Sewer 
Septic Tank
SqFt Above 
2111
SqFt Below 
920
Style 
Acreage with ResidenceBungalow
Water Source 
PrivateWell
Zoning 
CR
Interior Features
Appliances 
DishwasherDryerRefrigeratorWasherWater SoftenerElectric RangeDisposal
Basement 
PartialFinished
Fireplace 
Yes
Fireplace Features 
GasLiving Room
Fireplaces 
1
Flooring 
CarpetCeramic TileLaminate
Heating 
Fireplace(s)Forced AirNatural Gas
Interior 
High CeilingsKitchen IslandOpen FloorplanPantryStorage
Laundry Features 
In Basement
Window Features 
Window Coverings
3pc Bathroom 
Dimensions - 8`5" x 9`11"Level - Main
4pc Bathroom 
Dimensions - 8`11" x 7`5"Level - Basement
4pc Ensuite bath 
Dimensions - 8`5" x 9`2"Level - Main
Bedroom 
Dimensions - 10`11" x 11`4"Level - Basement
Bedroom - Primary 
Dimensions - 24`5" x 11`8"Level - Main
Dining Room 
Dimensions - 13`9" x 21`2"Level - Main
Furnace/Utility Room 
Dimensions - 3`8" x 5`0"Level - Basement
Game Room 
Dimensions - 11`5" x 26`4"Level - Basement
Kitchen 
Dimensions - 13`6" x 17`4"Level - Main
Living Room 
Dimensions - 18`6" x 18`3"Level - Main
Office 
Dimensions - 12`0" x 9`5"Level - Main
Other 
Dimensions - 5`9" x 8`4"Level - Basement
Storage 
Dimensions - 12`4" x 5`8"Level - Main
Save
Ask
Tour
Hide
Share
Exterior Features
Construction Details 
Wood Siding
Exterior 
GardenPrivate YardStorageDog Run
Fencing 
Fenced
Lot Features 
Back YardFront YardSecludedSee RemarksWooded
Other Structures 
Barn(s)
Patio And Porch 
Deck
Roof 
ShingleAsphalt
Windows/Doors 
Window Coverings
Community Features
Township 
22
Listing courtesy of Julie Clark of Real Broker

Listing information is provided by Participants of the Alberta One Realty Listing Services (Pillar 9). IDX information is provided exclusively for personal, non-commercial use, and may not be used for any purpose other than to identify prospective properties consumers may be interested in purchasing. Information is deemed reliable but not guaranteed. Copyright 2026, Alberta One Realty Listing Services (Pillar 9)
Last checked 2026-09-13 12:37 PM UTC

Neighborhood & Commute
Source: Walkscore
Save
Ask
Tour
Hide
Share