
35 Dovercliffe Way SECalgary, AB T2B 1W6
Mortgage Calculator
Monthly Payment (Est.)
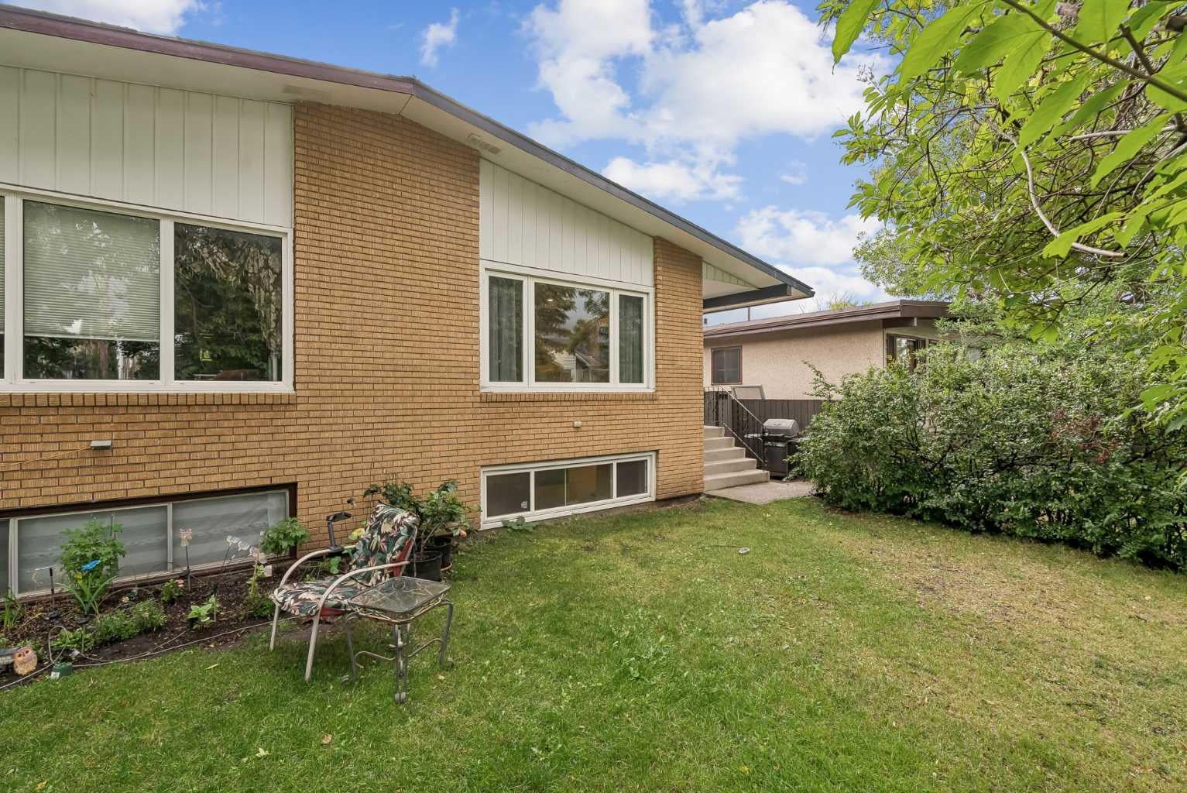
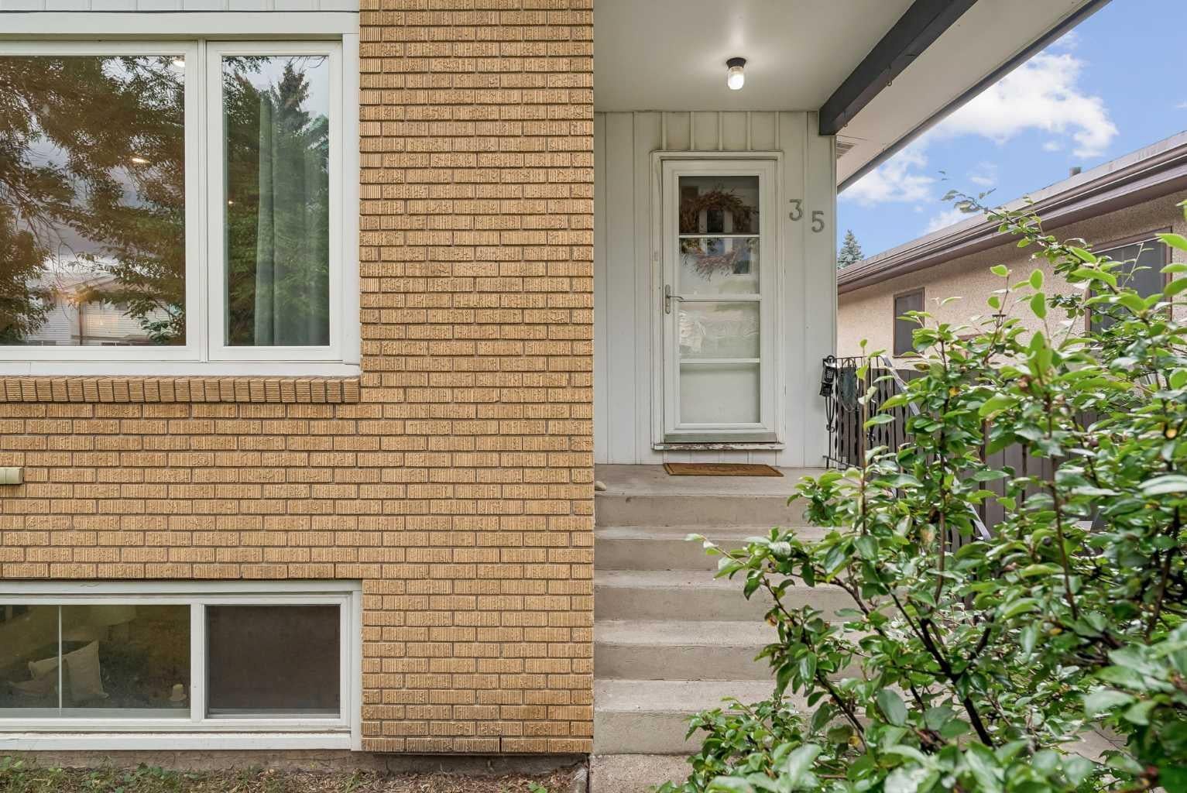
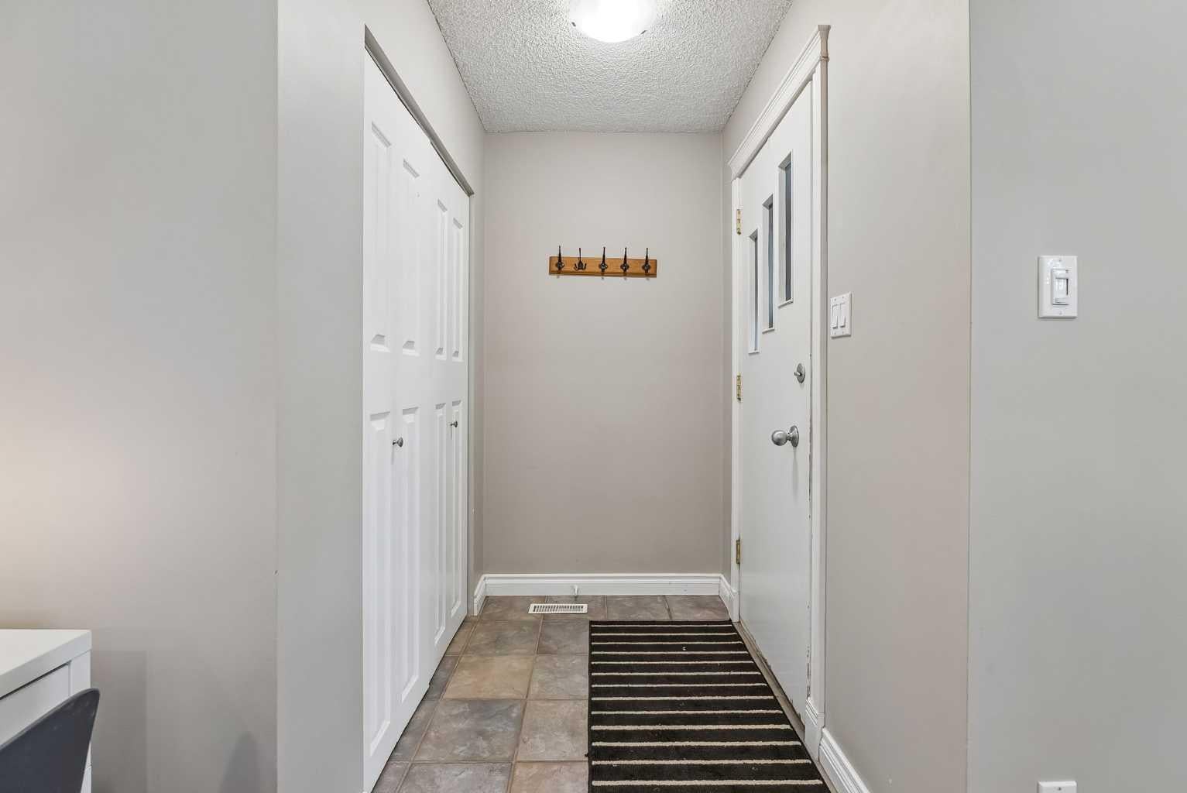
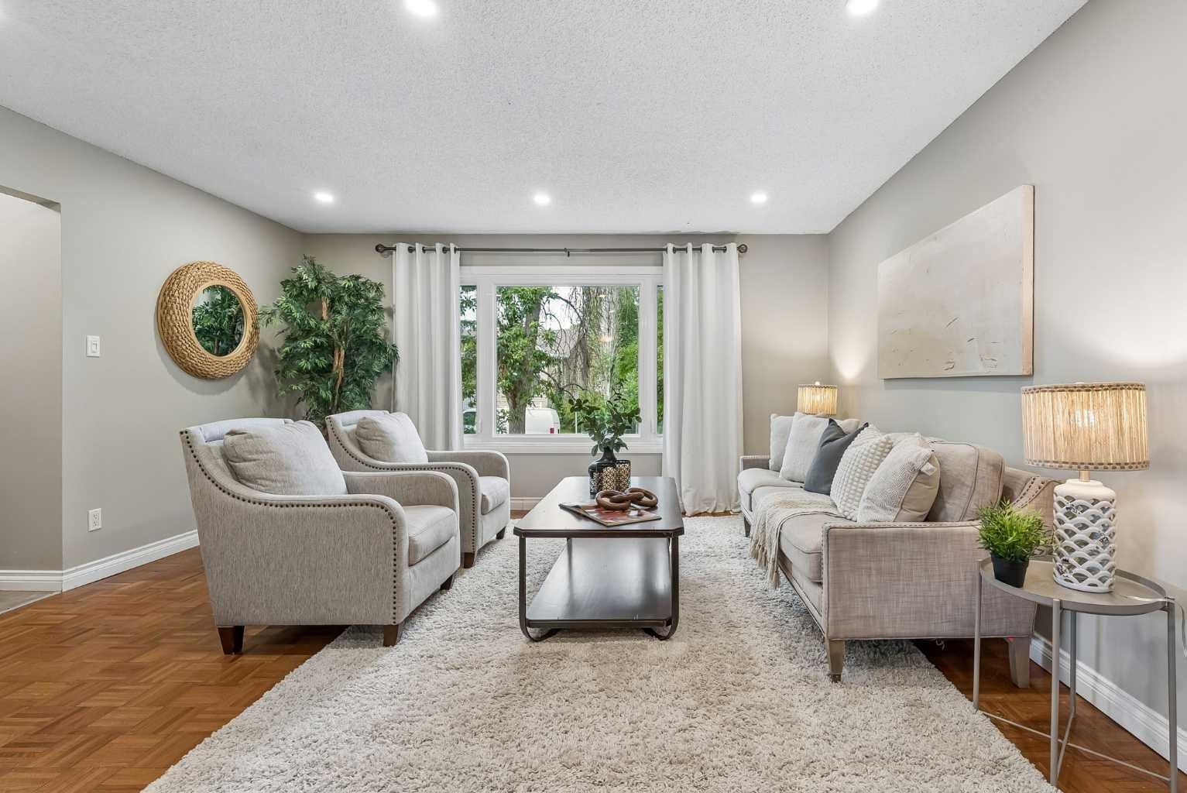
$2,167LEGAL SECONDARY SUITE | 4 BEDROOMS | TWO AWESOME KITCHENS | SEPARATE LAUNDRY ROOMS | OVERSIZED SINGLE DETACHED GARAGE Welcome to this fantastic opportunity in the established community of Dover! This well-maintained bi-level half duplex offers a versatile layout with four bedrooms, a legal two-bedroom basement suite, two kitchens, separate laundry facilities, and an oversized single detached garage—an excellent opportunity for homeowners, investors, or buyers looking to offset their mortgage with rental income. The main floor features a bright and welcoming layout with beautiful original parquet flooring in excellent condition, adding warmth and character throughout the principal living areas. The spacious living room provides plenty of room to relax or entertain, while the adjacent dining area offers flexibility for a full dining table or additional furniture. Near the entrance, there is also useful space for a desk, home office nook, or entrance bench. The main-floor kitchen is both functional and appealing, featuring stainless steel appliances, including a gas stove, along with good cabinet and counter space. Two comfortable bedrooms and a full bathroom complete the main level. The fully developed lower level features a LEGAL two-bedroom secondary suite with its own private entrance, large windows, and a layout that offers far more than one might expect from a basement suite. The suite includes an amazing kitchen with a new refrigerator featuring a bottom freezer and a gas stove, a spacious living area, two bedrooms, and a full bathroom with a large tub and multiple shower heads. Additional highlights include a dedicated storage room, as well as extra storage space in the laundry room and a convenient office area. The separate laundry facilities for each level are a major advantage for both owner-occupiers and tenants. Outside, the fenced backyard is private and low maintenance, with a storage shed, rear access to the oversized detached single garage, and additional off-street parking on the parking pad. Located close to schools, parks, playgrounds, shopping, transit, and major roadways, this property offers excellent everyday convenience. Whether you’re looking for a home with mortgage-helping income or a solid investment with a legal suite, this Dover property is well worth viewing.
| 11 hours ago | Listing first seen on site | |
| 17 hours ago | Listing updated with changes from the MLS® |

Listing information is provided by Participants of the Alberta One Realty Listing Services (Pillar 9). IDX information is provided exclusively for personal, non-commercial use, and may not be used for any purpose other than to identify prospective properties consumers may be interested in purchasing. Information is deemed reliable but not guaranteed. Copyright 2026, Alberta One Realty Listing Services (Pillar 9)
Last checked 2026-09-13 12:37 PM UTC