Save
Ask
Tour
Hide
Share
$399,900
New Listing

210 1 Street W
Drumheller, AB T0J 0Y3

For Sale|Single Family Residence|Active
5
Beds
3
Total Baths
2
Full Baths
1
Partial Bath
2,617
SqFt
$153
/SqFt
1925
Built
Subdivision:
Downtown
County:
Drumheller
Call Now: 587-586-7736
Is this the listing for you? We can help make it yours.
587-586-7736
210 1 Street W210 1 Street W210 1 Street W210 1 Street W
Save
Ask
Tour
Hide
Share

Mortgage Calculator

Monthly Payment (Est.)

$1,825
Calculator powered by Showcase IDX, a Constellation1 Company. Copyright ©2026 Information is deemed reliable but not guaranteed.

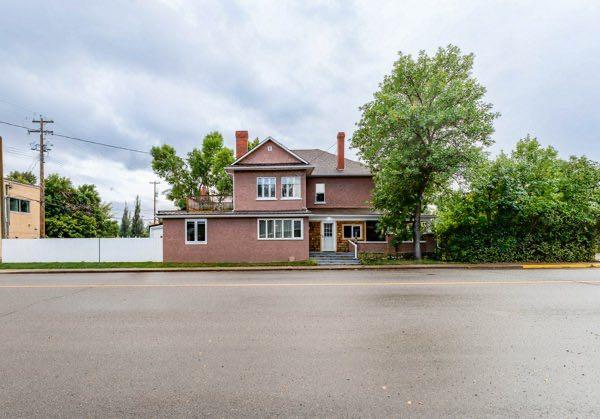
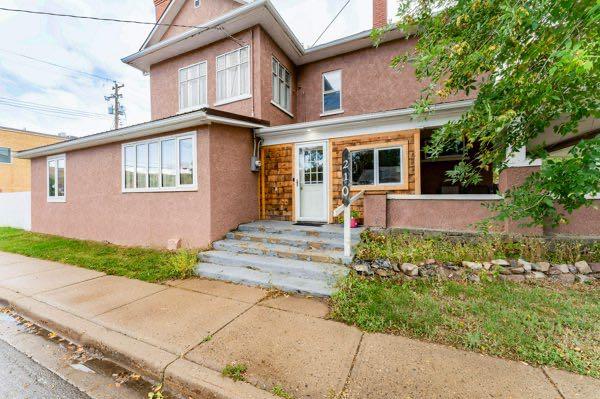
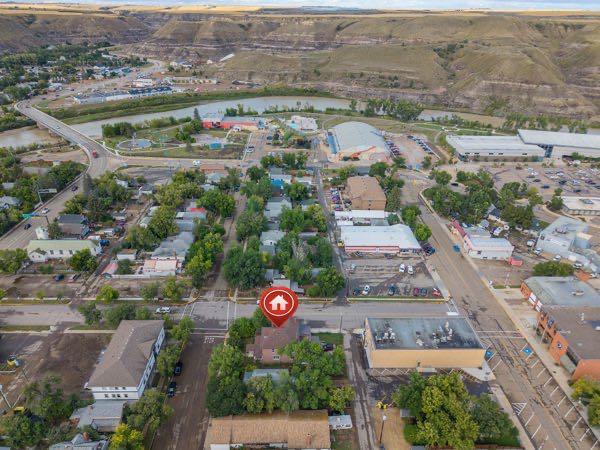
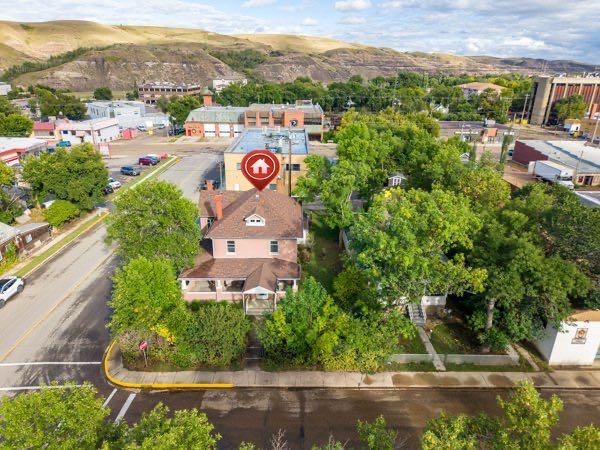
Character, flexibility & opportunity in a prime downtown location! This unique corner lot home offers far more space and versatility than meets the eye. Featuring two separate living spaces, two kitchens, two laundry areas and multiple living spaces this property offers plenty of options for a large family, extended family, roommates, or those looking for additional rental potential. The main floor offers two bedrooms, while the upper level features three additional bedrooms, giving you room to spread out. Enjoy the charm of the front porch, or head upstairs to the rooftop patio, a rare feature and a great spot to relax, entertain or take in the surrounding views added features includes garage for covered parking, & extra storage. Whether you’re looking for a spacious home, a property with income potential, or a place you can adapt to suit your needs, this one offers plenty of possibilities. Prime downtown corner location, character throughout and loads of potential, come take a look and decide what this home could be for you!

Save
Ask
Tour
Hide
Share
Listing Snapshot
Price 
$399,900
Days On Site 
0 Days
Bedrooms 
5
Inside Area (SqFt) 
2,617 sqft
Total Baths 
3
Full Baths 
2
Partial Baths 
1
Lot Size 
0.17 Acres
Year Built 
1925
MLS® Number 
A2340499
Status 
Active
Property Tax 
$4,391.65
Maintenance Fees 
N/A
Sq Ft Source 
N/A
Friends & Family
Recent Activity
11 hours agoListing first seen on site
17 hours agoListing updated with changes from the MLS®
General Features
Acres 
0.17
Attached Garage 
Yes
Foundation 
Combination
Garage 
Yes
Garage Spaces 
2
Levels 
Two
Parking 
AttachedGarage
Parking Spaces 
2
Property Sub Type 
Single Family Residence
Style 
2 Storey
Zoning 
DT
Interior Features
Appliances 
DishwasherMicrowaveRefrigeratorWasher/Dryer Stacked
Basement 
PartialUnfinished
Fireplace 
Yes
Fireplace Features 
BedroomLiving Room
Fireplaces 
2
Flooring 
CarpetCeramic TileHardwood
Interior 
Ceiling Fan(s)High Ceilings
Laundry Features 
Main Level
2pc Ensuite bath 
Level - Main
3pc Bathroom 
Level - Main
4pc Bathroom 
Level - Upper
Bedroom 
Dimensions - 9`8" x 10`3"Level - Upper
Bedroom - Primary 
Dimensions - 18`0" x 10`11"Level - Main
Save
Ask
Tour
Hide
Share
Exterior Features
Construction Details 
Stucco
Exterior 
Balcony
Frontage 
18.90M 62`0"
Patio And Porch 
Front Porch
Roof 
MetalShingleAsphalt
Windows/Doors 
French Doors
Community Features
Community Features 
PoolSidewalksStreet Lights
Listing courtesy of Stacey Gallagher of Century 21 Masters

Listing information is provided by Participants of the Alberta One Realty Listing Services (Pillar 9). IDX information is provided exclusively for personal, non-commercial use, and may not be used for any purpose other than to identify prospective properties consumers may be interested in purchasing. Information is deemed reliable but not guaranteed. Copyright 2026, Alberta One Realty Listing Services (Pillar 9)
Last checked 2026-09-13 12:37 PM UTC

Neighborhood & Commute
Source: Walkscore
Save
Ask
Tour
Hide
Share