Save
Ask
Tour
Hide
Share
$2,499,000
New Listing

370040 RANGE ROAD 6-3
Rural Clearwater County, AB T4T 2A3

For Sale|Single Family Residence|Active
3
Beds
2
Total Baths
2
Full Baths
2,285.53
SqFt
$1,093
/SqFt
1991
Built
County:
Clearwater County
Call Now: 587-586-7736
Is this the listing for you? We can help make it yours.
587-586-7736
370040 RANGE ROAD 6-3370040 RANGE ROAD 6-3370040 RANGE ROAD 6-3370040 RANGE ROAD 6-3
Save
Ask
Tour
Hide
Share

Mortgage Calculator

Monthly Payment (Est.)

$11,401
Calculator powered by Showcase IDX, a Constellation1 Company. Copyright ©2026 Information is deemed reliable but not guaranteed.

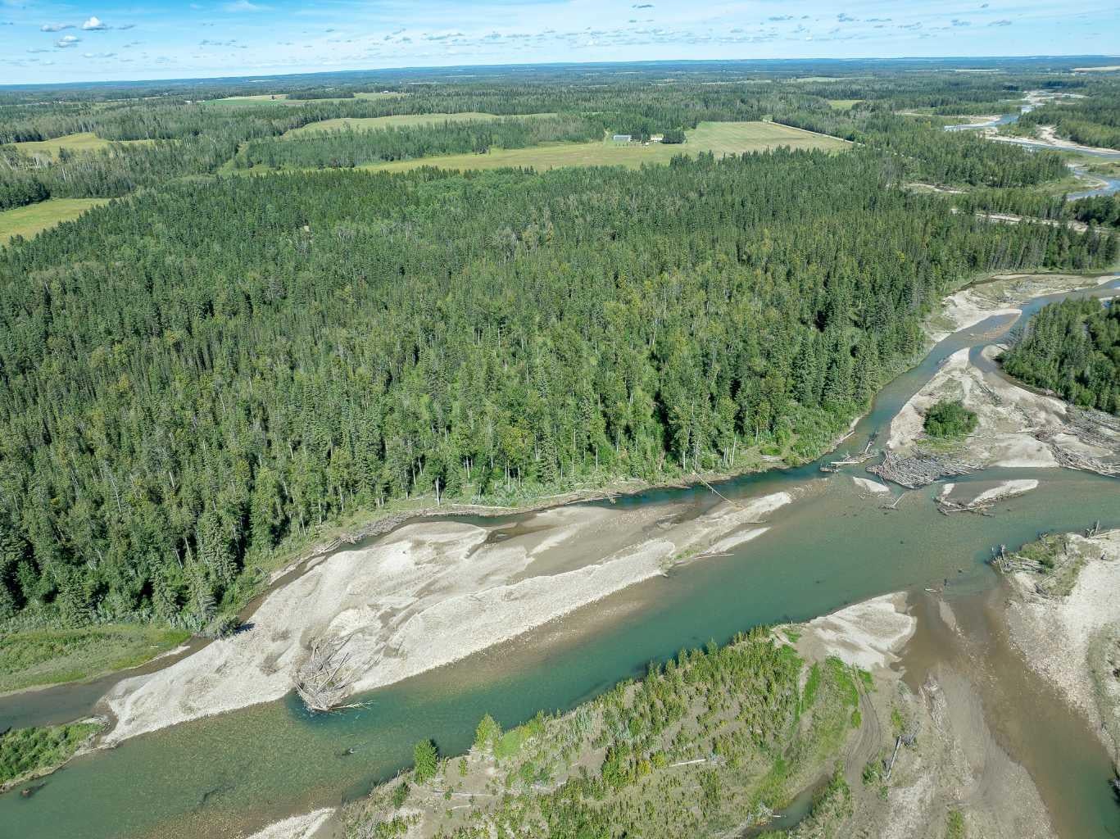
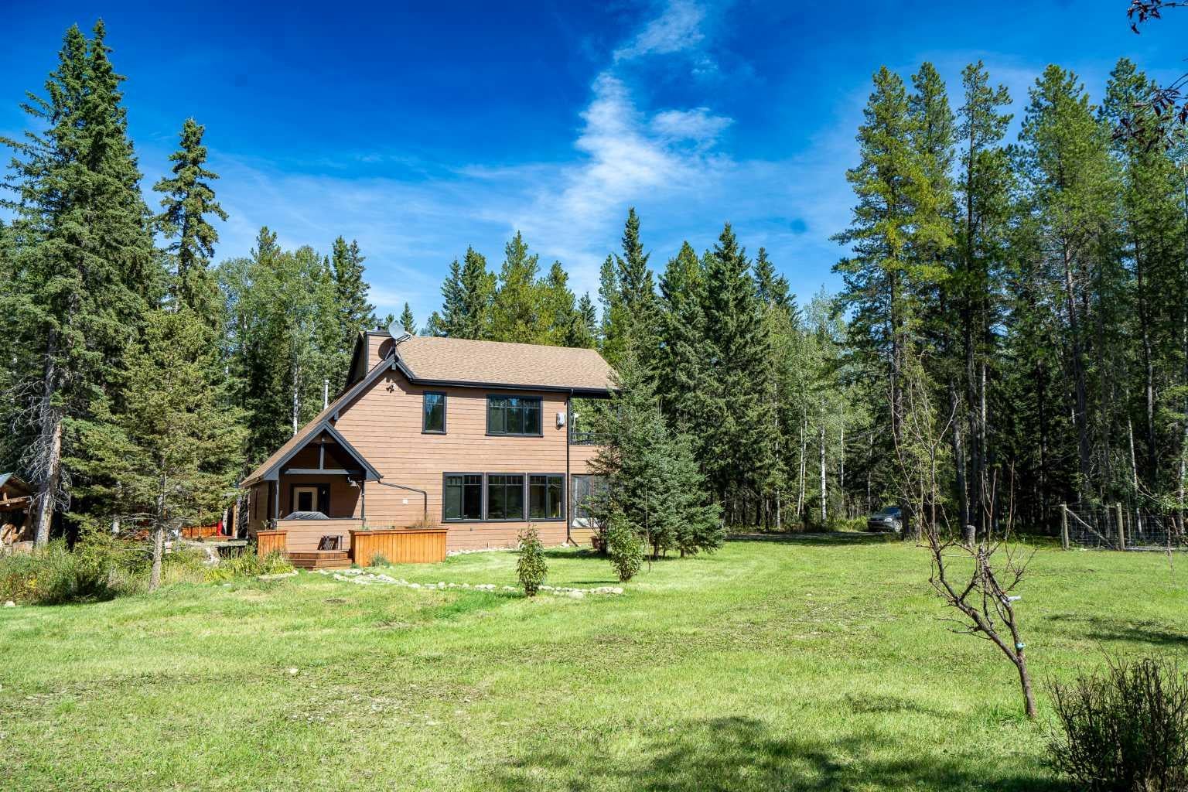
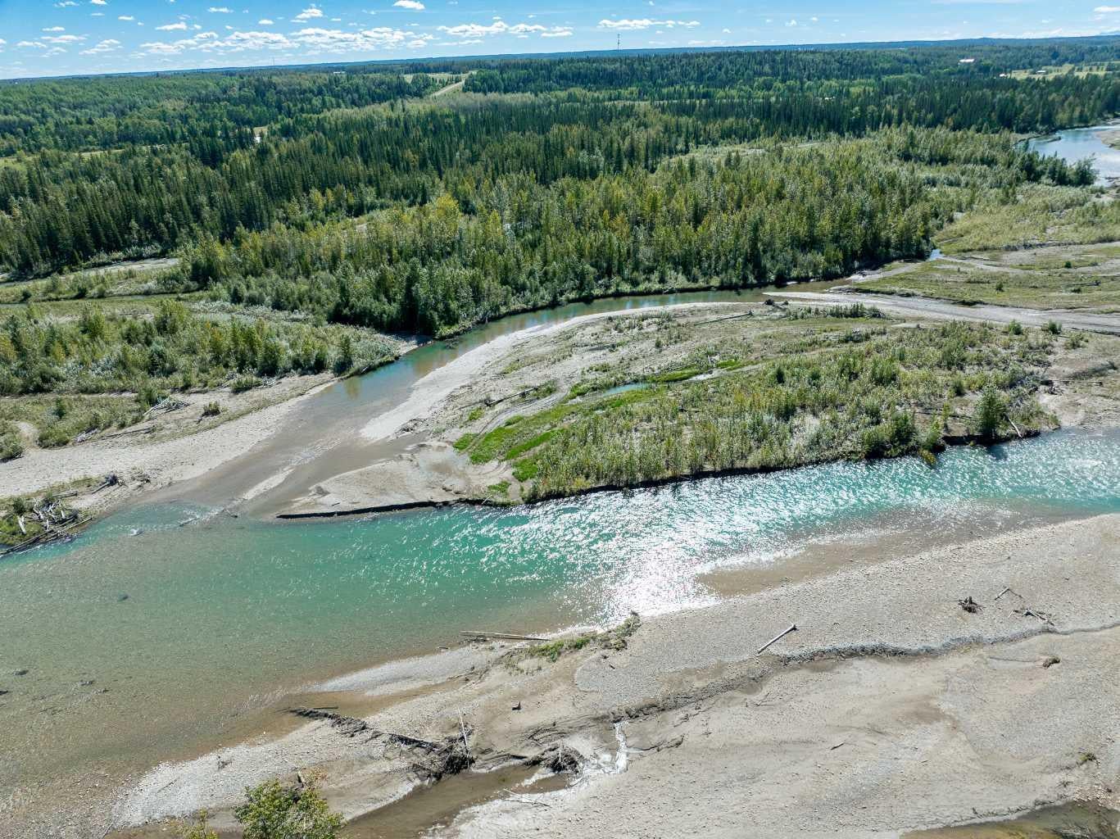
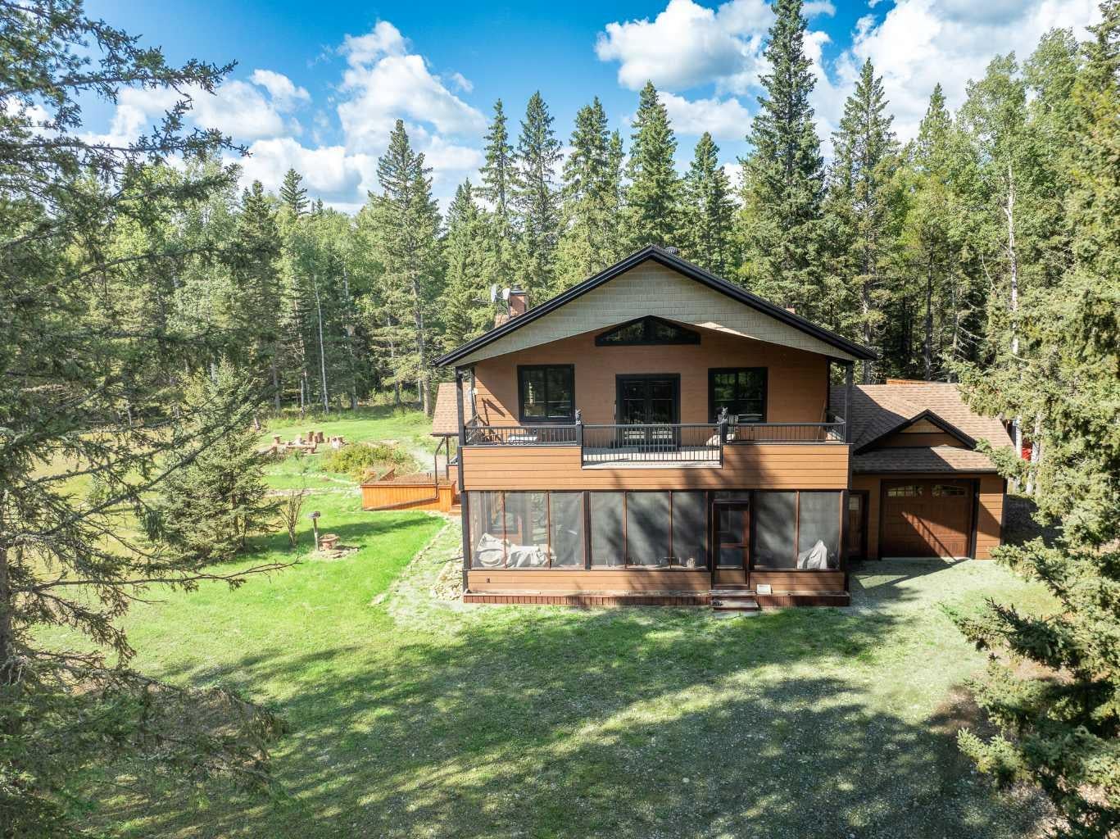
ABSOLUTE PRIVACY & SOLITUDE — ½ MILE OF CLEARWATER RIVER FRONTAGE ON A FULL UNDIVIDED QUARTER! Tucked away at the end of a NO EXIT road between Rocky Mountain House & Caroline, this is one of those rare properties that truly has it ALL — LAND, WATER, PRIVACY & an incredible collection of improvements! The CLEARWATER RIVER winds along approximately half a mile of the property, while Alford Creek flows through the land, all surrounded by lush boreal forest and an abundance of wildlife. The beautifully appointed 3 Bdrm/2 Bth home blends rustic warmth with impressive modern upgrades, featuring soaring wood-vaulted ceilings, a dramatic floor-to-ceiling river rock fireplace and stunning custom Chef's Kitchen with Brazilian granite, cultured stone & brick accents and quality stainless appliances. The upper-level Primary Suite is a private retreat with corner fireplace, large walk-in closet with laundry, luxurious 5-pc ensuite and its own full-width deck. Relax on the screened front porch or entertain in the covered BBQ/outdoor kitchen area. The 1,547 sqft. fully finished heated Shop is a dream for the mechanic, tradesperson or hobbyist, while the charming 2 Bdrm Bunkie gives family & guests their own private retreat. Add a Barn with Loft, classy Chicken Coop, Greenhouse, raised garden beds and fenced area for smaller livestock, and the homestead lifestyle is ready and waiting. Groomed trails wind throughout the quarter for walking, cross-country skiing or ATV adventures. PRIVATE. PEACEFUL. RIVERFRONT. INCREDIBLY DIFFICULT TO DUPLICATE!

Save
Ask
Tour
Hide
Share
Listing Snapshot
Price 
$2,499,000
Days On Site 
0 Days
Bedrooms 
3
Inside Area (SqFt) 
2,285.53 sqft
Total Baths 
2
Full Baths 
2
Partial Baths 
N/A
Lot Size 
120 Acres
Year Built 
1991
MLS® Number 
A2338245
Status 
Active
Property Tax 
$6,998
Maintenance Fees 
N/A
Sq Ft Source 
N/A
Friends & Family
Recent Activity
14 hours agoListing first seen on site
20 hours agoListing updated with changes from the MLS®
General Features
Acres 
120
Attached Garage 
Yes
Garage 
Yes
Garage Spaces 
1
Levels 
One and One Half
Parking 
AttachedGarageGarage Door Opener
Property Sub Type 
Single Family Residence
Sewer 
Private SewerSeptic Tank
Style 
1 and Half StoreyAcreage with Residence
Water Source 
Well
Zoning 
AG
Interior Features
Appliances 
DishwasherMicrowaveRefrigeratorWasher/Dryer
Basement 
Crawl Space
Fireplace 
Yes
Fireplace Features 
GasWood Burning
Fireplaces 
2
Flooring 
CarpetTile
Heating 
Forced Air
Interior 
Ceiling Fan(s)Double VanityGranite CountersKitchen IslandWalk-In Closet(s)
Laundry Features 
Upper Level
3pc Bathroom 
Dimensions - 7`5" x 7`8"Level - Main
5pc Ensuite bath 
Dimensions - 12`4" x 10`0"Level - Upper
Bedroom 
Dimensions - 11`7" x 12`0"Level - Upper
Bedroom - Primary 
Dimensions - 22`5" x 16`4"Level - Upper
Dining Room 
Dimensions - 7`3" x 19`0"Level - Main
Kitchen 
Dimensions - 13`11" x 19`0"Level - Main
Laundry 
Dimensions - 10`4" x 9`6"Level - Upper
Living Room 
Dimensions - 12`8" x 18`7"Level - Main
Mud Room 
Dimensions - 11`4" x 10`1"Level - Main
Storage 
Dimensions - 7`6" x 9`3"Level - Main
Save
Ask
Tour
Hide
Share
Exterior Features
Construction Details 
Frame
Exterior 
BarbecueFire PitPrivate Yard
Fencing 
Fenced
Lot Features 
Many TreesWaterfront
Other Structures 
Barn(s)Shed(s)WorkshopPoultry CoopGreenhouse
Patio And Porch 
DeckPorch
Roof 
ShingleAsphalt
Waterfront 
Yes
Waterfront Features 
River AccessRiver Front
Community Features
Community Features 
Fishing
Township 
37
Listing courtesy of Dori Westin of Coldwell Banker OnTrack Realty

Listing information is provided by Participants of the Alberta One Realty Listing Services (Pillar 9). IDX information is provided exclusively for personal, non-commercial use, and may not be used for any purpose other than to identify prospective properties consumers may be interested in purchasing. Information is deemed reliable but not guaranteed. Copyright 2026, Alberta One Realty Listing Services (Pillar 9)
Last checked 2026-09-13 12:37 PM UTC

Neighborhood & Commute
Source: Walkscore
Save
Ask
Tour
Hide
Share