Save
Ask
Tour
Hide
Share
$359,900
New Listing

27 Fir Street
Red Deer, AB T4N 4Y4

For Sale|Single Family Residence|Active
4
Beds
2
Total Baths
2
Full Baths
1,147
SqFt
$314
/SqFt
1963
Built
Subdivision:
Fairview
County:
Red Deer
Call Now: 587-586-7736
Is this the listing for you? We can help make it yours.
587-586-7736
27 Fir Street27 Fir Street27 Fir Street27 Fir Street
Save
Ask
Tour
Hide
Share

Mortgage Calculator

Monthly Payment (Est.)

Enter an interest rate to see your estimated monthly payment.
Calculator powered by Showcase IDX, a Constellation1 Company. Copyright ©2026 Information is deemed reliable but not guaranteed.

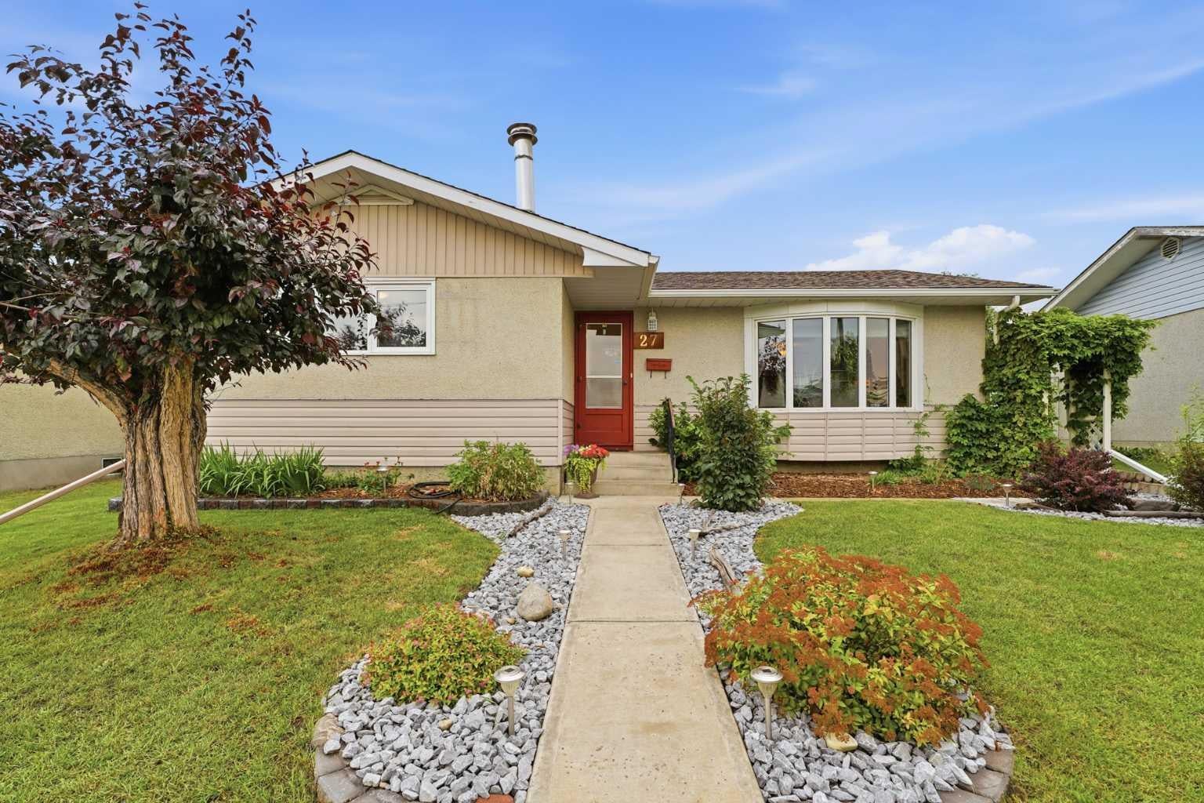
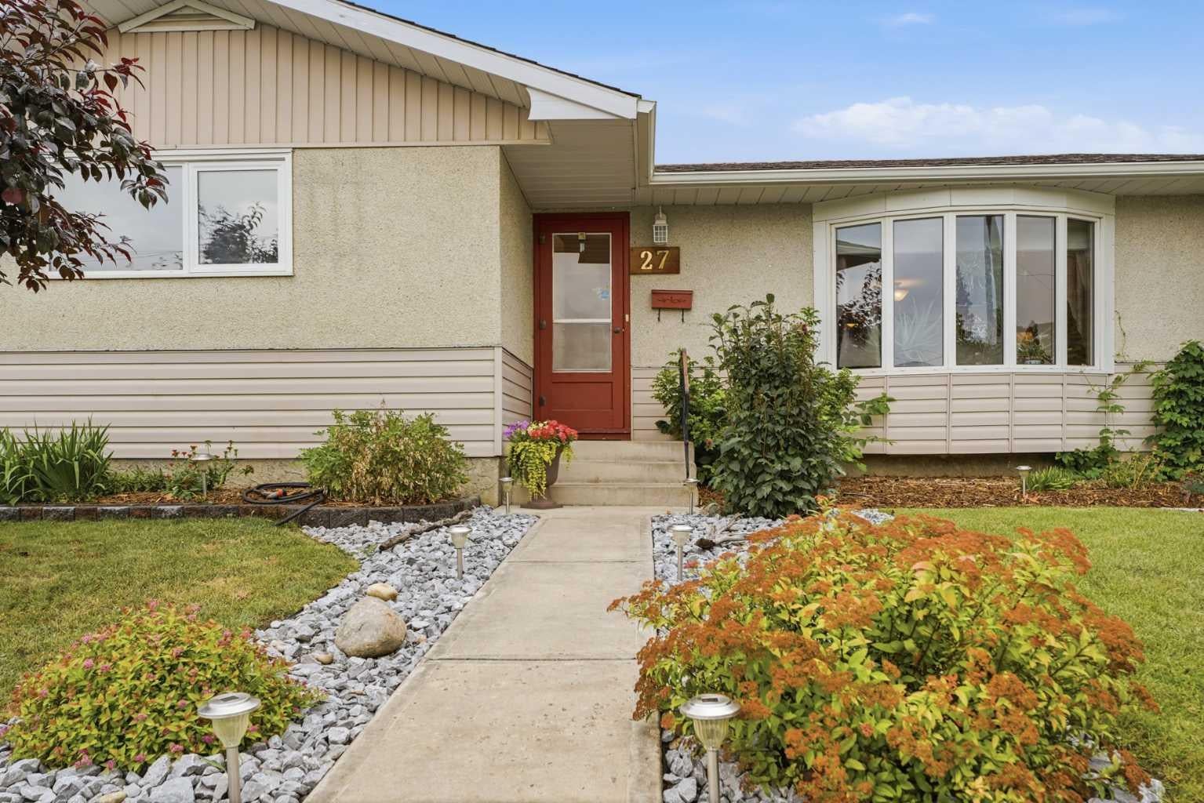
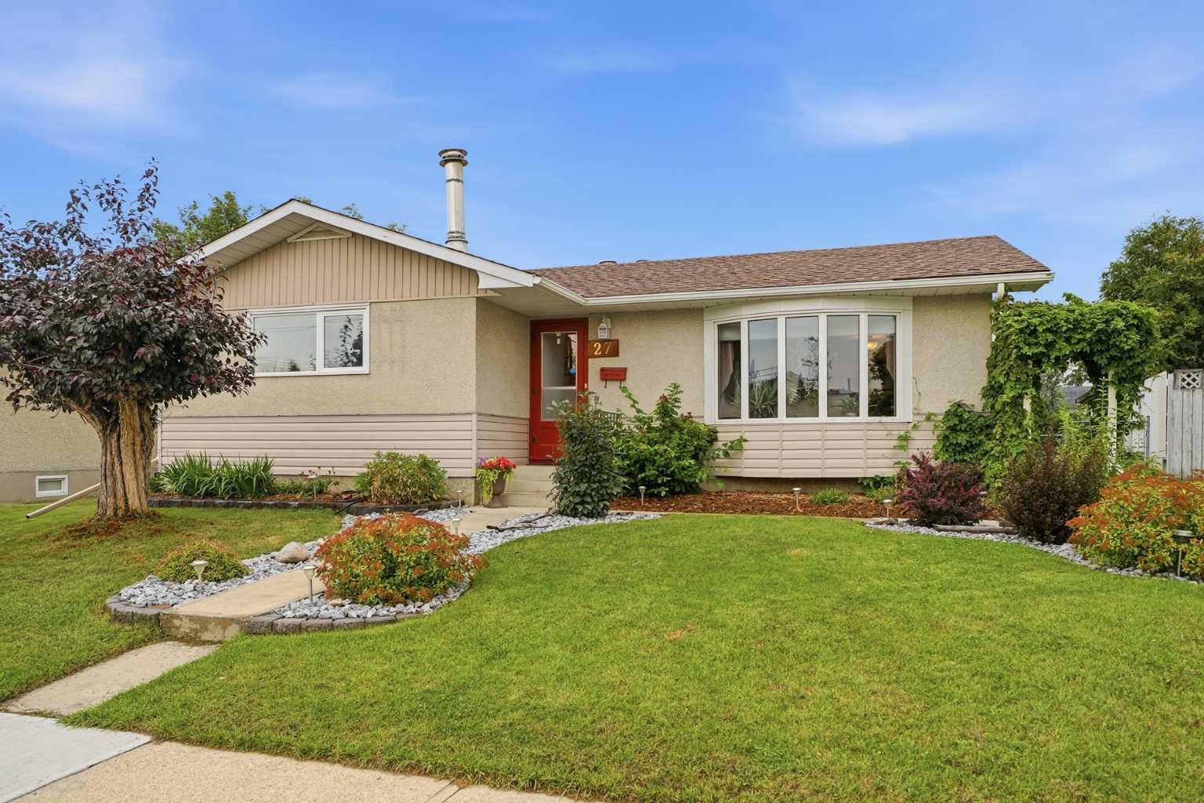
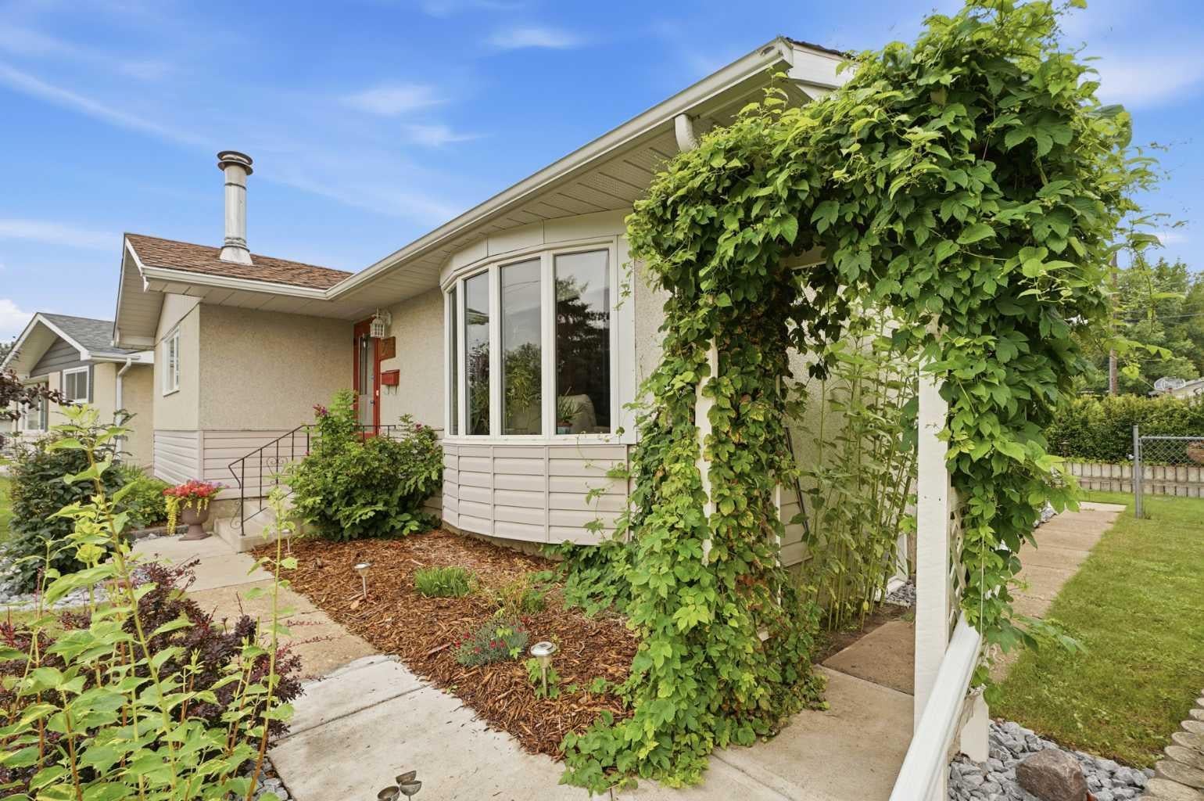
Tucked away in a quiet, established neighbourhood, this distinctive 4-bedroom bungalow is filled with warmth, character, and natural light. The spacious main floor showcases beautiful mahogany hardwood flooring with matching closet doors and baseboards, creating rich wood tones throughout. A large bow window brightens the inviting living room, while the functional layout offers a separate dining area and a cozy breakfast nook. Wood Stove was never used by current home owner. The updated kitchen features abundant wood cabinetry, skylights, a built-in cooktop, wall-mounted convection oven, tiled backsplash, and a large window overlooking the backyard. Three bedrooms are conveniently located on the main floor, along with a full 4-piece bathroom. All windows have been upgraded to triple-pane vinyl for added comfort and efficiency. The developed basement provides even more living space with a fourth bedroom, 3-piece bathroom, laundry area, generous storage, and an exceptionally spacious recreation room complete with a fireplace. Outside, the pie-shaped yard is surrounded by mature landscaping and offers established gardens, colourful flower beds, a fire pit area, and a tucked-away private patio perfect for outdoor entertaining. The extra-large double heated garage includes a built-in workshop, making it an excellent setup for woodworkers, mechanics, or serious hobbyists. A generous exterior parking pad provides additional off-street parking and completes this versatile property.

Save
Ask
Tour
Hide
Share
Listing Snapshot
Price 
$359,900
Days On Site 
0 Days
Bedrooms 
4
Inside Area (SqFt) 
1,147 sqft
Total Baths 
2
Full Baths 
2
Partial Baths 
N/A
Lot Size 
0.17 Acres
Year Built 
1963
MLS® Number 
A2334347
Status 
Active
Property Tax 
$3,476
Maintenance Fees 
N/A
Sq Ft Source 
N/A
Friends & Family
Recent Activity
16 hours agoListing first seen on site
22 hours agoListing updated with changes from the MLS®
General Features
Acres 
0.17
Garage 
Yes
Garage Spaces 
2
Levels 
One
Parking 
Garage
Parking Spaces 
6
Property Sub Type 
Single Family Residence
Style 
Bungalow
Zoning 
R-L
Interior Features
Appliances 
Built-In RangeDishwasherRefrigeratorWasher/DryerWater PurifierWater SoftenerOven
Basement 
FullFinished
Flooring 
Ceramic TileHardwoodVinyl
Heating 
Forced AirNatural Gas
Interior 
Built-in FeaturesLaminate CountersNatural WoodworkStorage
Laundry Features 
In Basement
Window Features 
Skylight(s)Window Coverings
3pc Bathroom 
Dimensions - 5`3" x 6`6"Level - Lower
4pc Bathroom 
Dimensions - 6`9" x 7`11"Level - Main
Bedroom 
Dimensions - 10`3" x 9`0"Level - Main
Bedroom - Primary 
Dimensions - 9`11" x 14`7"Level - Main
Breakfast Nook 
Dimensions - 5`4" x 7`11"Level - Main
Dining Room 
Dimensions - 8`3" x 9`0"Level - Main
Game Room 
Dimensions - 17`9" x 25`5"Level - Basement
Kitchen 
Dimensions - 11`11" x 14`6"Level - Main
Laundry 
Dimensions - 5`8" x 7`1"Level - Basement
Living Room 
Dimensions - 13`2" x 14`9"Level - Main
Storage 
Dimensions - 12`2" x 9`8"Level - Basement
Save
Ask
Tour
Hide
Share
Exterior Features
Construction Details 
StuccoVinyl Siding
Exterior 
CourtyardFire PitPrivate YardStorage
Fencing 
Fenced
Frontage 
16.15M 53`0"
Lot Features 
Back YardFront YardGardenGentle SlopingLandscapedPie Shaped LotPrivate
Patio And Porch 
Front Porch
Roof 
ShingleAsphalt
Windows/Doors 
Skylight(s)Window Coverings
Community Features
Community Features 
ParkPlayground
Listing courtesy of Terri Williams of RE/MAX real estate central alberta

Listing information is provided by Participants of the Alberta One Realty Listing Services (Pillar 9). IDX information is provided exclusively for personal, non-commercial use, and may not be used for any purpose other than to identify prospective properties consumers may be interested in purchasing. Information is deemed reliable but not guaranteed. Copyright 2026, Alberta One Realty Listing Services (Pillar 9)
Last checked 2026-10-28 03:10 PM UTC

Neighborhood & Commute
Source: Walkscore
Save
Ask
Tour
Hide
Share