Save
Ask
Tour
Hide
Share
$463,500
New Listing

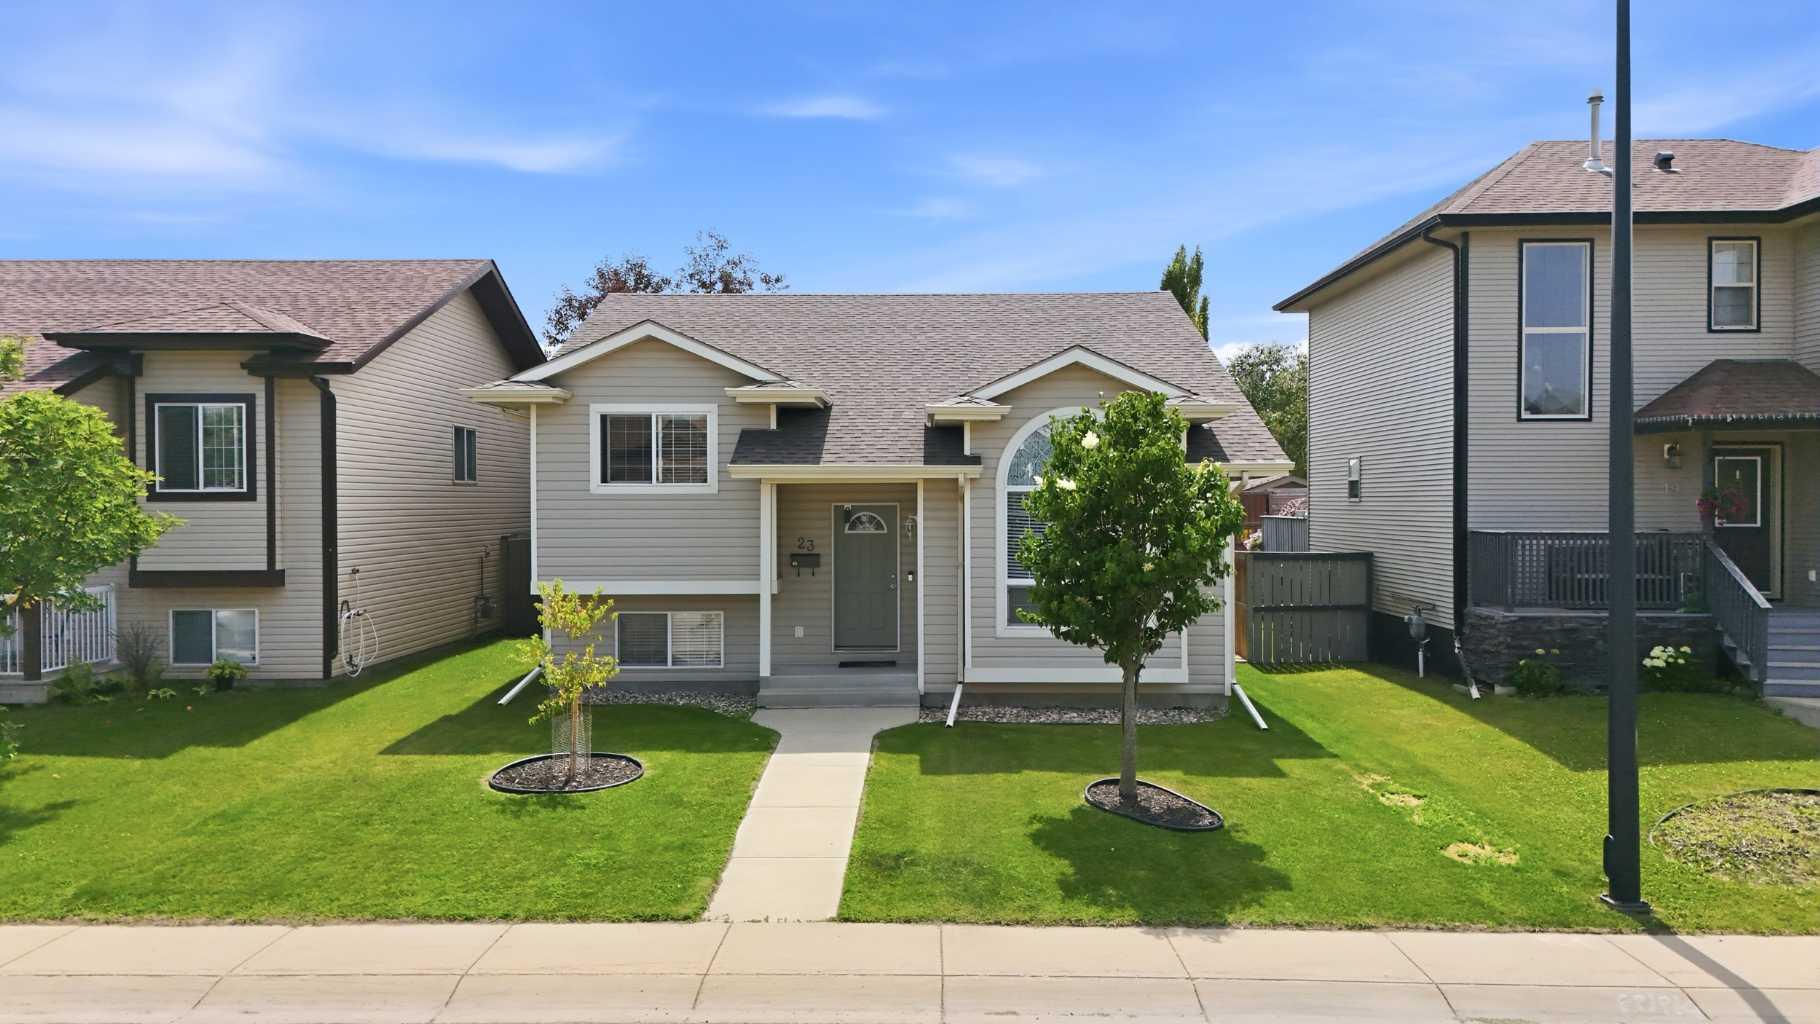
23 Dubois Crescent
Red Deer, AB T4R 3H8

For Sale|Single Family Residence|Active
5
Beds
3
Total Baths
3
Full Baths
1,237
SqFt
$375
/SqFt
2003
Built
Subdivision:
Devonshire
County:
Red Deer
Call Now: 587-586-7736
Is this the listing for you? We can help make it yours.
587-586-7736
23 Dubois Crescent23 Dubois Crescent23 Dubois Crescent23 Dubois Crescent
Save
Ask
Tour
Hide
Share

Mortgage Calculator

Monthly Payment (Est.)

$2,115
Calculator powered by Showcase IDX, a Constellation1 Company. Copyright ©2026 Information is deemed reliable but not guaranteed.

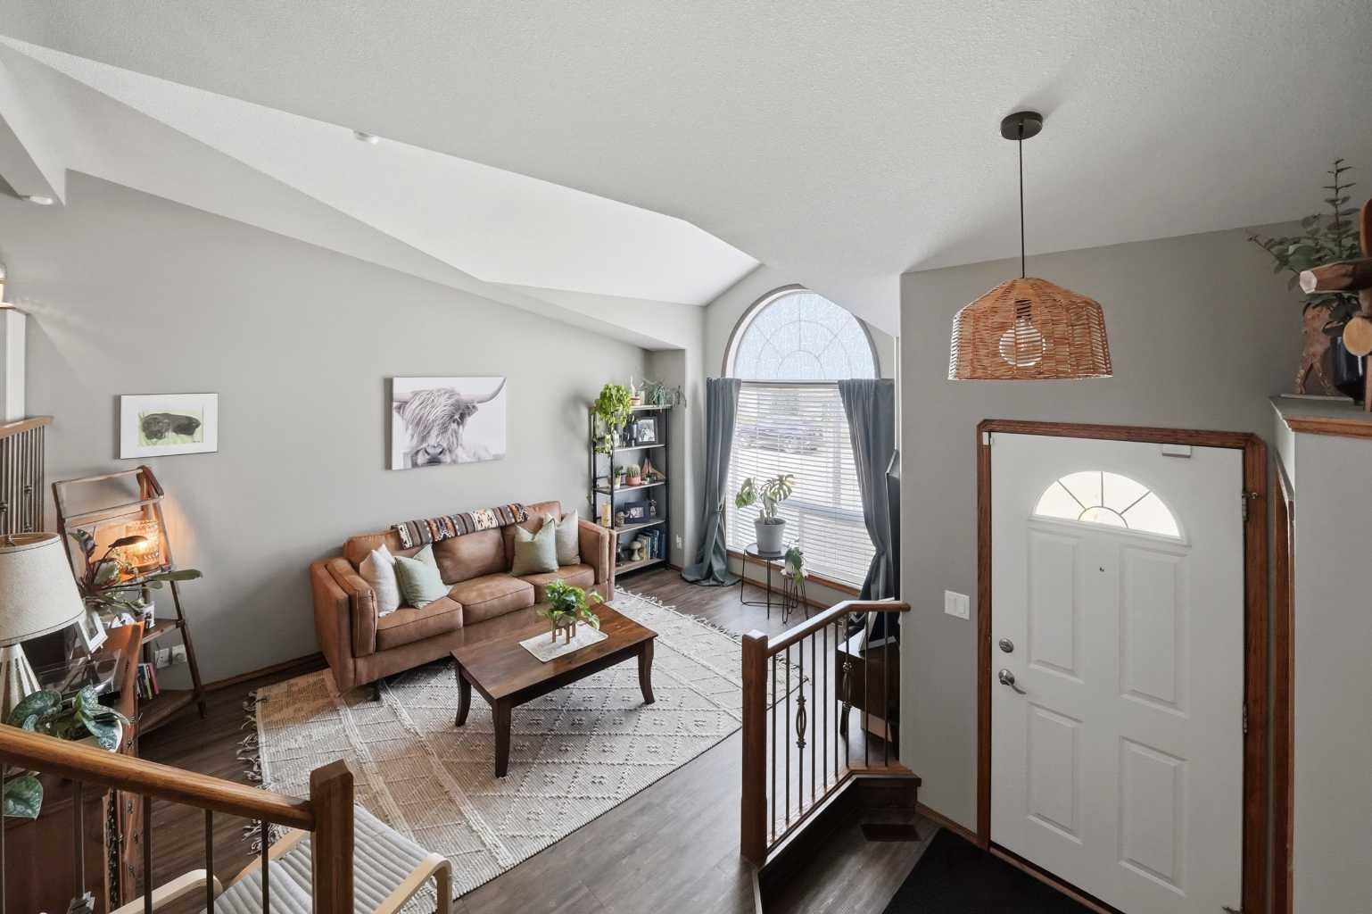
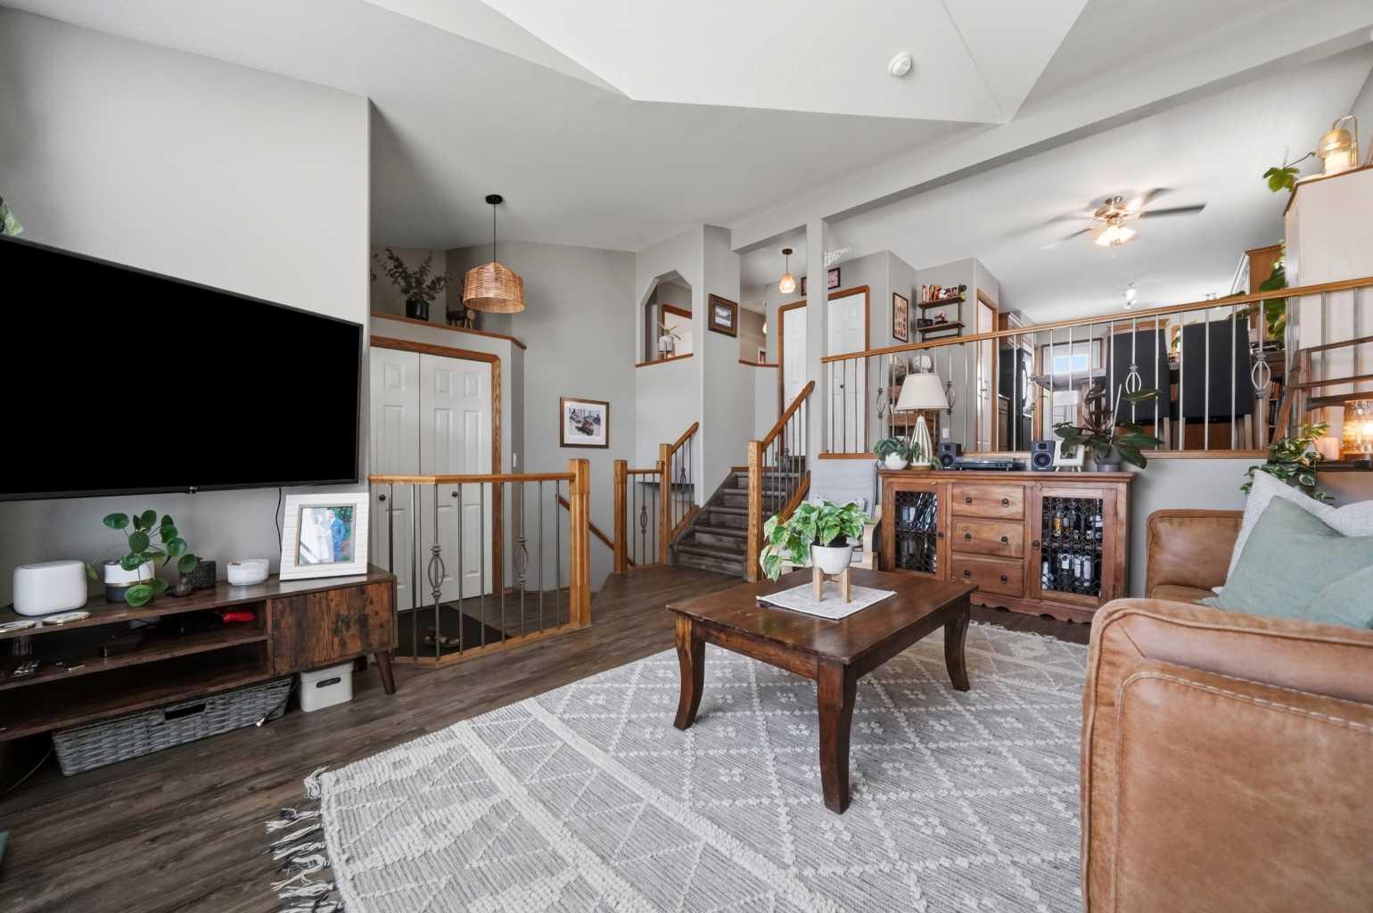
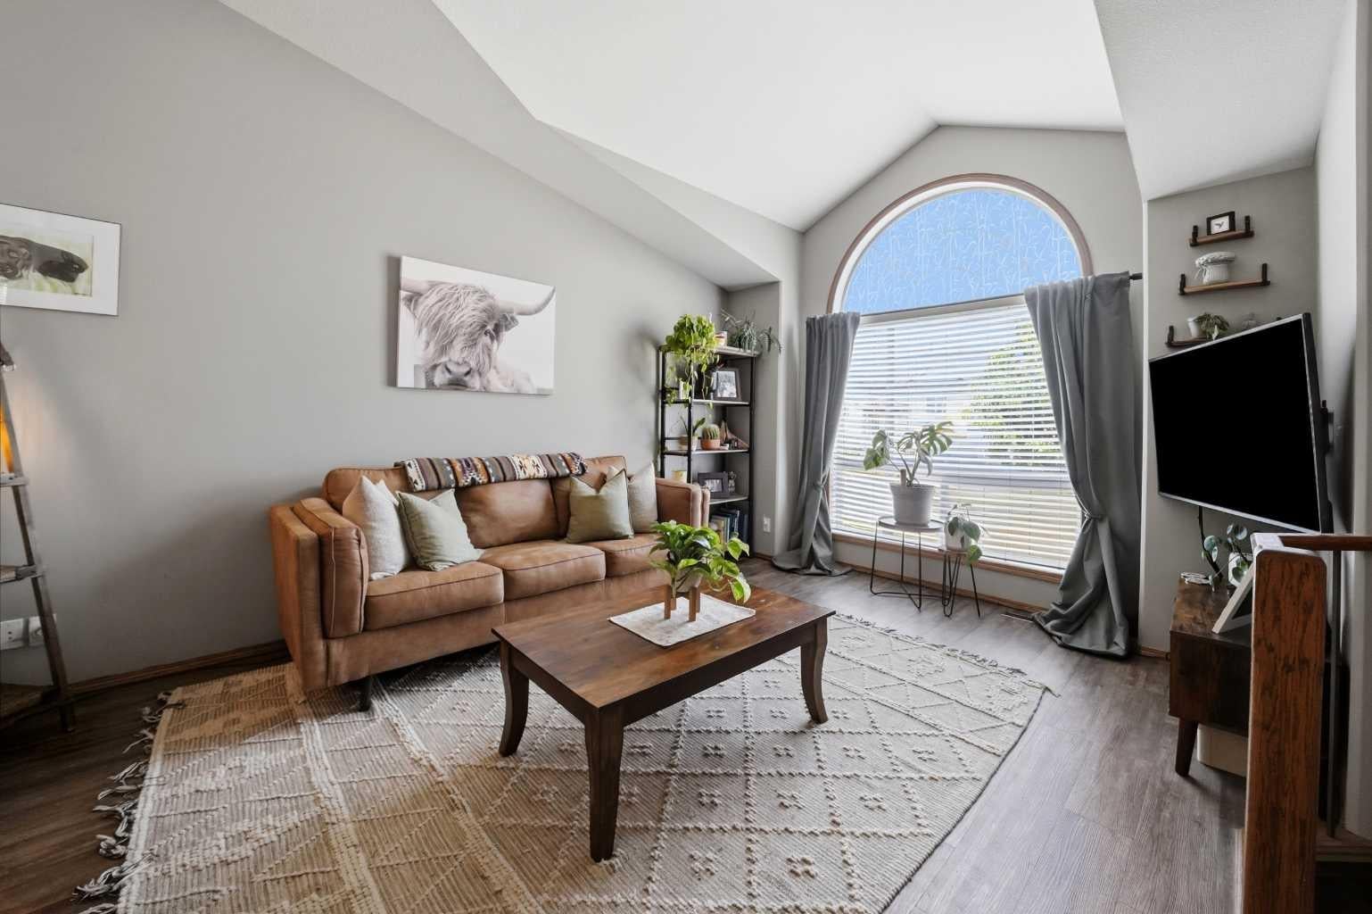
Welcome to this beautifully maintained bi-level in the highly sought-after community of Deer Park! Ideally located close to schools, parks, playgrounds, and walking trails, this move-in-ready home offers stylish updates, thoughtful improvements, and exceptional pride of ownership throughout. Step inside to discover a bright, inviting main floor featuring soaring vaulted ceilings, large windows that fill the space with natural light, fresh paint, and new flooring. The spacious living room flows effortlessly into the dining area and functional oak kitchen, complete with abundant cabinetry, generous counter space, a pantry, and convenient access to the backyard. The home offers comfortable bedrooms and updated bathrooms, with both bathrooms recently painted for a fresh, modern feel. Downstairs, the fully finished basement provides a large family room, an ideal space for movie nights or entertaining, a home gym ( or 5th bedroom) , and an additional bedroom and storage space to suit your family's needs. Additional updates include a NEW HOT WATER TANK, shingles 2.5 years ago and a newer dishwasher! Outside, you'll appreciate the beautifully maintained yard and the impressive detached garage, perfect for hobbyists, tradespeople, or electric vehicle charging. This home has been exceptionally well cared for and is ready for its next family to enjoy. Combining a fantastic Deer Park location with quality updates and functional living space, 23 Dubois Crescent is truly a must-see.

Save
Ask
Tour
Hide
Share
Listing Snapshot
Price 
$463,500
Days On Site 
0 Days
Bedrooms 
5
Inside Area (SqFt) 
1,237 sqft
Total Baths 
3
Full Baths 
3
Partial Baths 
N/A
Lot Size 
0.1 Acres
Year Built 
2003
MLS® Number 
A2333046
Status 
Active
Property Tax 
$4,084
Maintenance Fees 
N/A
Sq Ft Source 
N/A
Friends & Family
Recent Activity
an hour agoListing first seen on site
7 hours agoListing updated with changes from the MLS®
General Features
Acres 
0.1
Garage 
Yes
Garage Spaces 
2
Parking 
Garage
Parking Spaces 
2
Property Sub Type 
Single Family Residence
Style 
Bi-Level
Zoning 
R-L
Interior Features
Appliances 
DishwasherRefrigeratorWasher/DryerElectric Range
Basement 
FullFinished
Flooring 
CarpetVinyl
Heating 
Forced Air
Interior 
Ceiling Fan(s)Laminate CountersPantry
Laundry Features 
In Basement
3pc Bathroom 
Dimensions - 4`11" x 11`7"Level - Basement
4pc Bathroom 
Dimensions - 4`11" x 8`7"Level - Second
4pc Ensuite bath 
Dimensions - 5`0" x 8`6"Level - Second
Bedroom 
Dimensions - 8`9" x 10`3"Level - Main
Bedroom - Primary 
Dimensions - 12`1" x 13`0"Level - Main
Dining Room 
Dimensions - 11`5" x 12`3"Level - Second
Furnace/Utility Room 
Dimensions - 11`5" x 11`10"Level - Basement
Game Room 
Dimensions - 10`3" x 11`7"Level - Basement
Kitchen 
Dimensions - 11`2" x 10`8"Level - Second
Living Room 
Dimensions - 14`5" x 17`2"Level - Main
Save
Ask
Tour
Hide
Share
Exterior Features
Construction Details 
Vinyl Siding
Exterior 
OtherPrivate Yard
Fencing 
Fenced
Frontage 
12.19M 40`0"
Lot Features 
Back YardCity LotFew TreesPrivate
Patio And Porch 
Deck
Roof 
ShingleAsphalt
Community Features
Community Features 
GolfParkPlaygroundPoolSidewalksStreet LightsTennis Court(s)
Listing courtesy of Maddison Bellamy of Royal LePage Network Realty Corp.

Listing information is provided by Participants of the Alberta One Realty Listing Services (Pillar 9). IDX information is provided exclusively for personal, non-commercial use, and may not be used for any purpose other than to identify prospective properties consumers may be interested in purchasing. Information is deemed reliable but not guaranteed. Copyright 2026, Alberta One Realty Listing Services (Pillar 9)
Last checked 2026-07-29 04:08 AM UTC

Neighborhood & Commute
Source: Walkscore
Save
Ask
Tour
Hide
Share