
214001 905 TWP RDRural Northern Lights, County of, AB T0H 2M0
Mortgage Calculator
Monthly Payment (Est.)
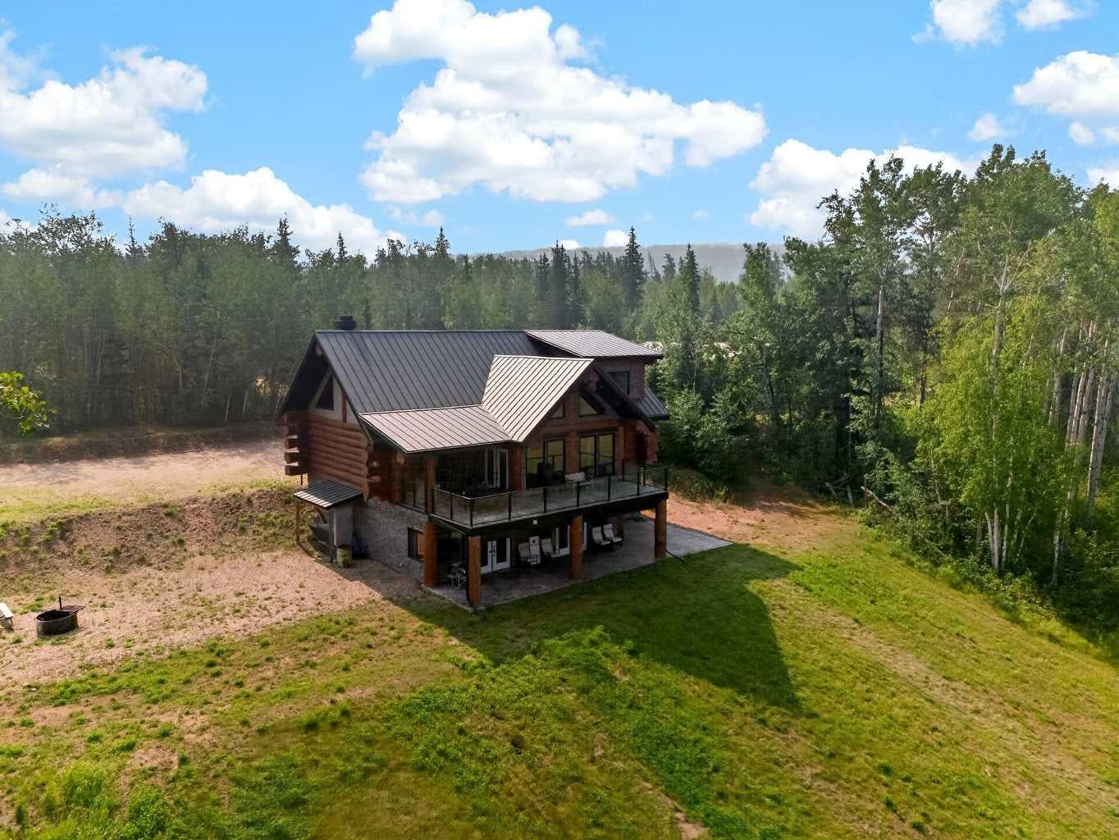
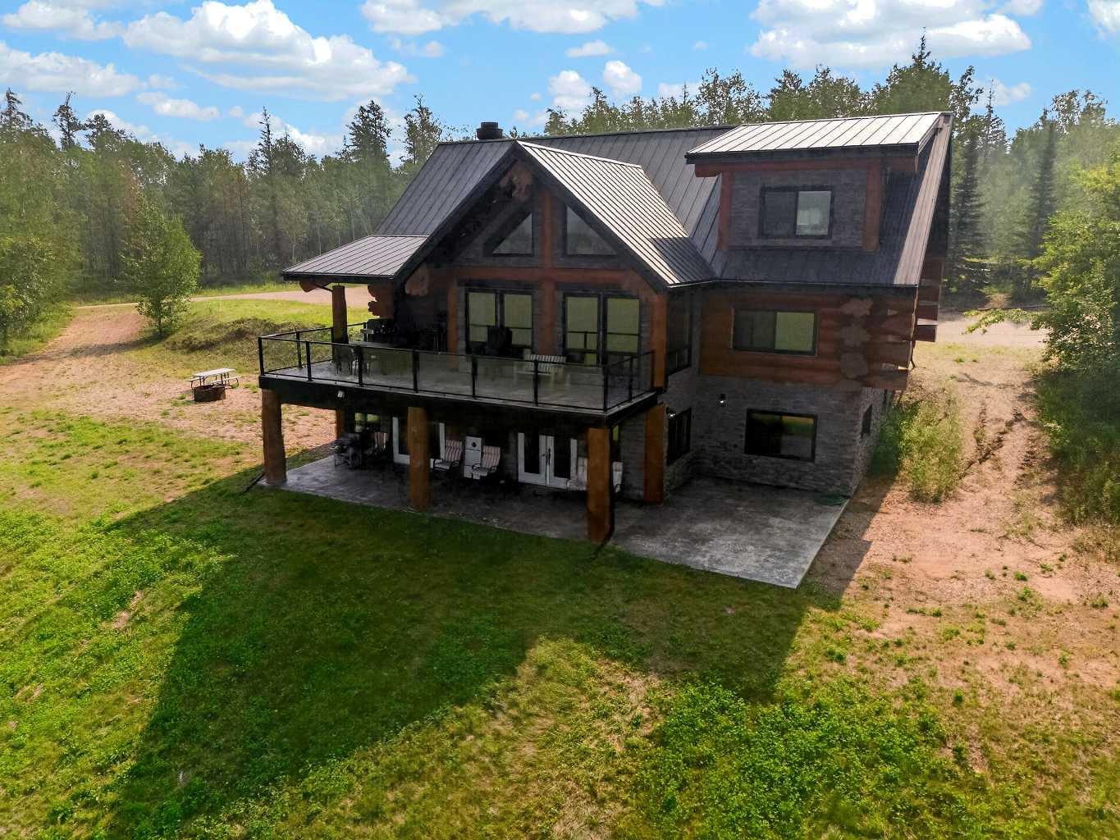
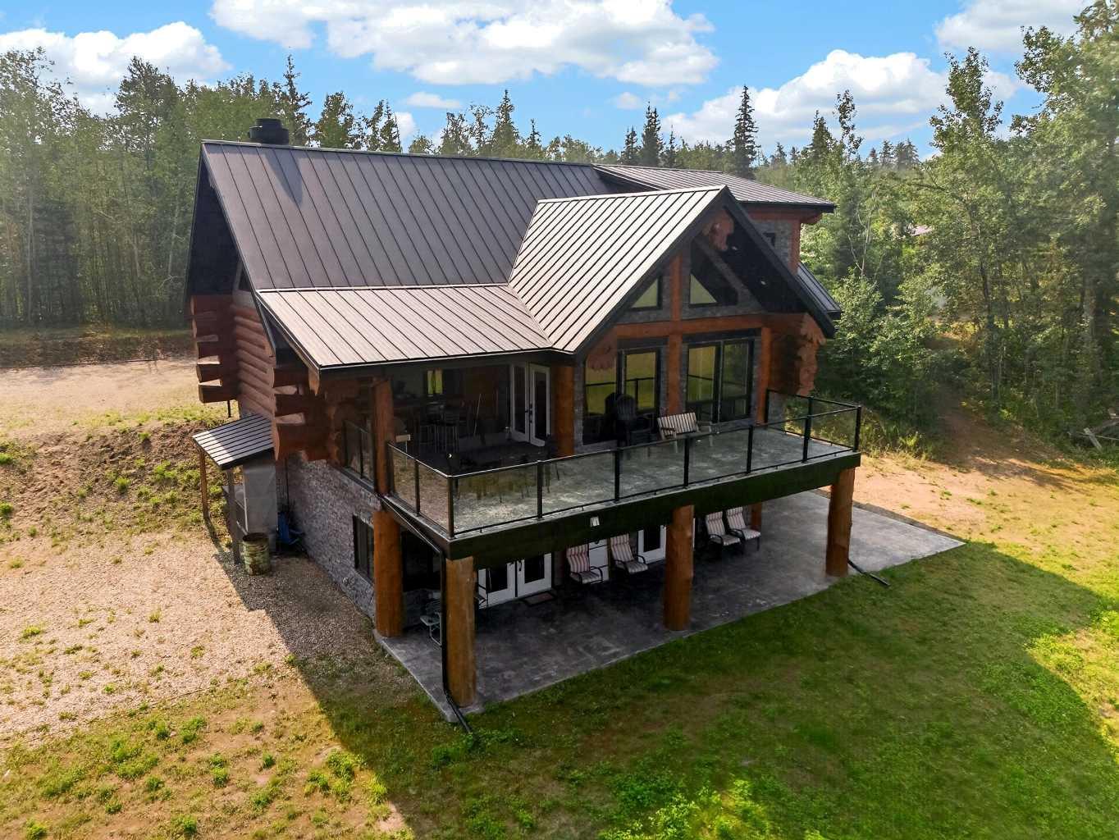
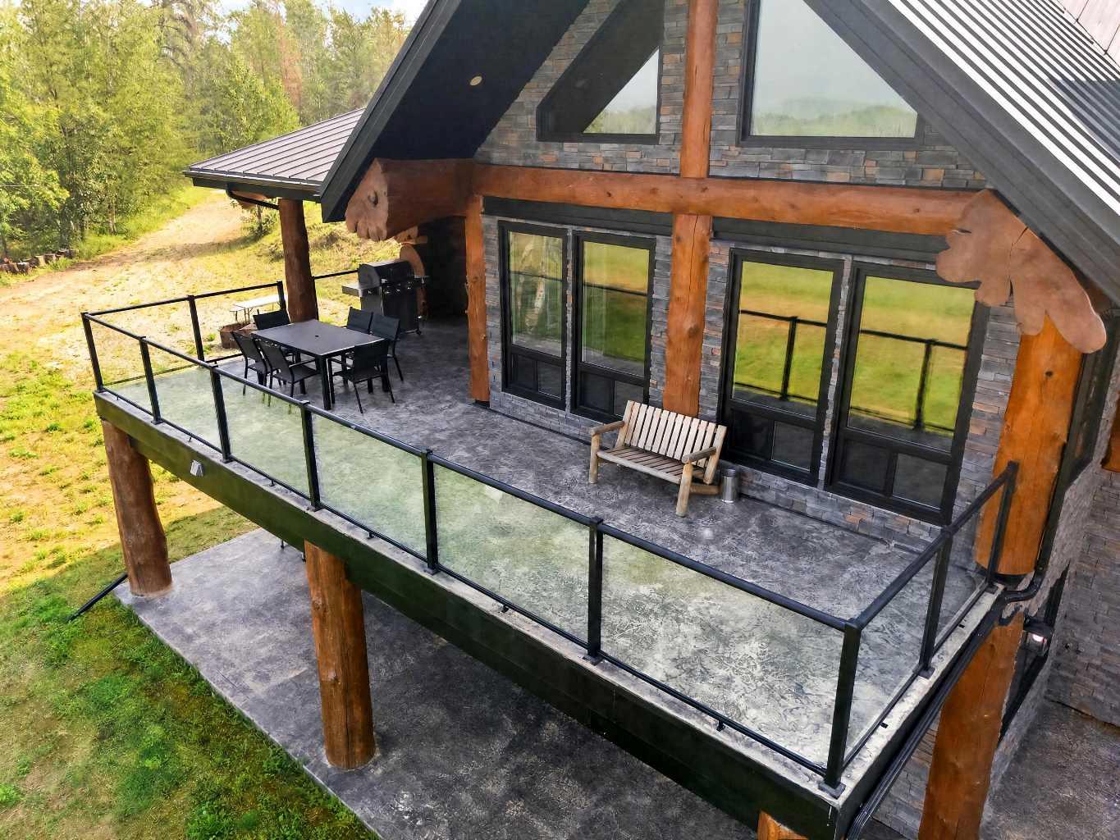
$5,019Welcome to the renowned Sunny Valley Lodge, where this FULLY FURNISHED home and incredible opportunity come together in one truly exceptional property. Located approximately 1 hour north of Peace River and 25 minutes south of Manning, this remarkable estate is nestled in the valley along the banks of the majestic Peace River. Set on nearly 7 pristine acres and backing onto thousands of acres of Crown land, you'll enjoy direct access to world-class hunting for elk, moose, whitetail and mule deer, and black bear. The property features 9 fully serviced campsites/RV stalls with water, sewer, and electricity, creating an excellent opportunity to host hunters, anglers, and outdoor enthusiasts. The stunning Red Cedar log home offers over 4,000 SQ FT of beautifully developed living space, showcasing luxury finishings throughout with no expense spared. At the heart of the home is a commercial-grade chef's kitchen complete with a double oven gas range, commercial hood fan with fire suppression system, gas deep fryer, griddle, grill, walk-in pantry, and much more—truly one of the finest home kitchens you'll find. The dining area is perfectly positioned in an alcove surrounded by floor-to-ceiling windows and a soaring vaulted ceiling, providing breathtaking views of the northern valley. Upstairs, the entire level is dedicated to an impressive primary retreat that feels like a luxury five-star hotel. It features a live-edge double vanity, iron claw tub, steam/spa shower, dedicated makeup vanity, walk-in closet, and numerous additional high-end touches. Designed with both entertaining and relaxation in mind, the home also includes a home theatre and bar room, hot tub room with built-in speakers, recreation/game hall, secure gun vault room, and beautiful stamped concrete upper and lower walkout decks and patios. Outside, the massive shop is exceptionally well equipped with an oversized overhead door, hoist system for hanging game or equipment, quadruple attached garage, bathroom, and an abundance of storage rooms and cabinetry. Additional features include a walk-in meat cooler, walk-in freezer, multiple storage lean-tos, backup wood boiler system, and so much more. Whether you're looking to establish a hunting or fishing operation, create an Airbnb or retreat business (subject to county approvals), or simply enjoy an incredible private getaway or year-round residence, Sunny Valley Lodge offers a rare combination of lifestyle, recreation, and income potential. Opportunities like this seldom come to market—this is truly a one-of-a-kind property that must be experienced to be appreciated.
| 2 hours ago | Listing first seen on site | |
| 8 hours ago | Listing updated with changes from the MLS® |

Listing information is provided by Participants of the Alberta One Realty Listing Services (Pillar 9). IDX information is provided exclusively for personal, non-commercial use, and may not be used for any purpose other than to identify prospective properties consumers may be interested in purchasing. Information is deemed reliable but not guaranteed. Copyright 2026, Alberta One Realty Listing Services (Pillar 9)
Last checked 2026-07-29 04:13 AM UTC