
Save
Ask
Tour
Hide
$179,300
New Listing
5005 47 AvenueMayerthorpe, AB T0E 1N0
For Sale|Single Family Residence|Active
4
Beds
2
Total Baths
2
Full Baths
1,330.32
SqFt
$135
/SqFt
1966
Built
County:
Lac Ste. Anne County
Call Now: 587-586-7736
Is this the listing for you? We can help make it yours.
587-586-7736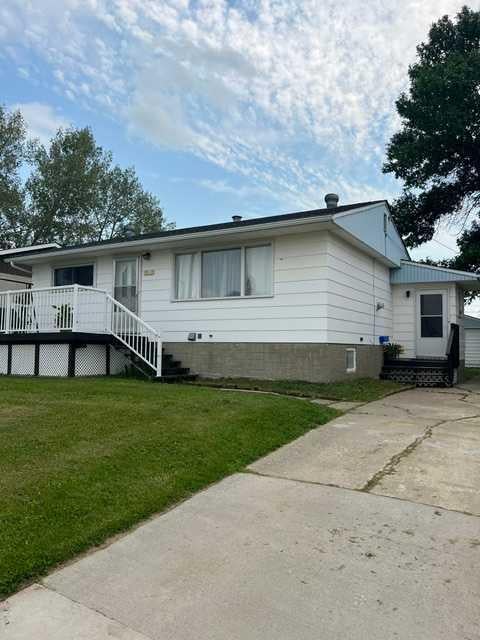
Save
Ask
Tour
Hide
Mortgage Calculator
Monthly Payment (Est.)
$818Calculator powered by Showcase IDX, a Constellation1 Company. Copyright ©2026 Information is deemed reliable but not guaranteed.
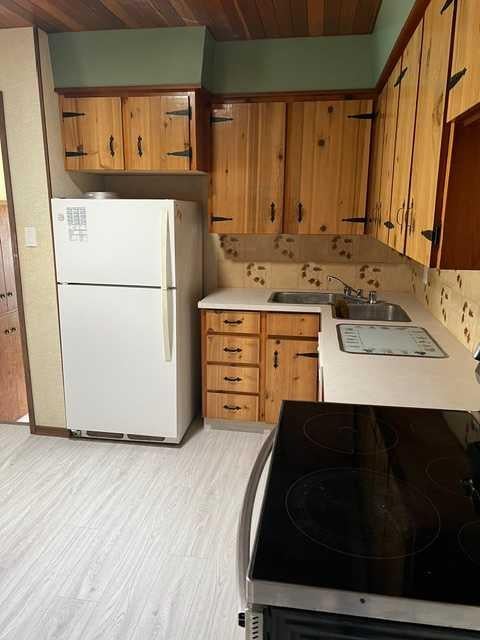
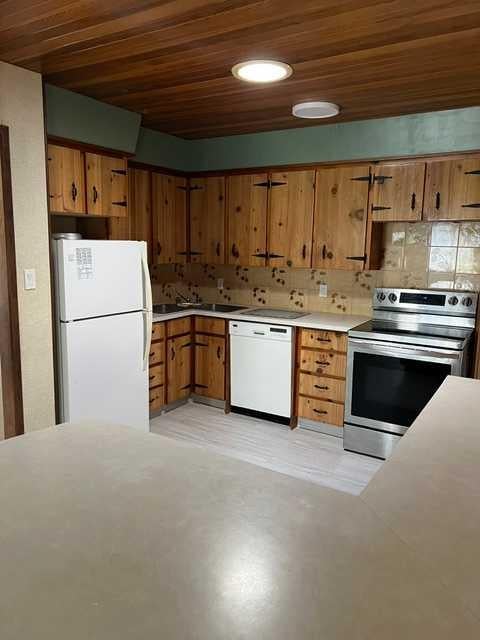
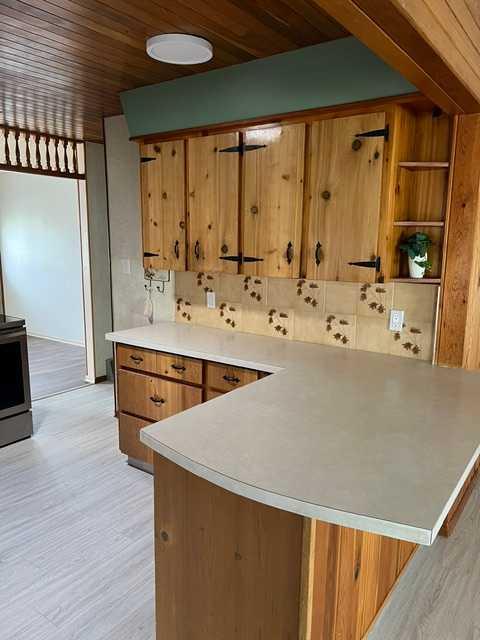
Massive dining room and living room. This home is surprisingly large, from the street you don't think it's that big but it is. It has over 1,300 square feet on the main level. The main level has 2 bedrooms, a large living room with wood burning fireplace and sun room off the back, 4 piece bathroom and kitchen. Downstairs are 2 more bedrooms, a family room, another 4 piece bathroom, utility room and storage area. Outside is a 16x24 garage and additional parking pad. Recent upgrades include new flooring and paint on the main level. Both bathrooms were redone and new shingles on the house and garage in 2025!
Save
Ask
Tour
Hide
Listing Snapshot
Price
$179,300
Days On Site
0 Days
Bedrooms
4
Inside Area (SqFt)
1,330.32 sqft
Total Baths
2
Full Baths
2
Partial Baths
N/A
Lot Size
0.17 Acres
Year Built
1966
MLS® Number
A2332997
Status
Active
Property Tax
$1,752.55
Maintenance Fees
N/A
Sq Ft Source
N/A
Friends & Family
Recent Activity
| 5 hours ago | Listing first seen on site | |
| 11 hours ago | Listing updated with changes from the MLS® |
General Features
Acres
0.17
Garage
Yes
Garage Spaces
2
Levels
One
Parking
Garage
Parking Spaces
2
Property Sub Type
Single Family Residence
Style
Bungalow
Zoning
R1
Interior Features
Appliances
RefrigeratorCooktop
Basement
FullPartially Finished
Fireplace
Yes
Fireplace Features
Wood Burning
Fireplaces
1
Flooring
CarpetCorkLaminateLinoleum
Heating
Forced AirWood
Interior
See Remarks
Laundry Features
In Basement
4pc Bathroom
Level - Basement
Bedroom
Dimensions - 10`2" x 8`2"Level - Main
Save
Ask
Tour
Hide
Exterior Features
Construction Details
Frame
Exterior
None
Frontage
18.29M 60`0"
Lot Features
Back YardLandscapedLevel
Patio And Porch
See Remarks
Roof
ShingleAsphalt
Community Features
Community Features
None
Listing courtesy of PAUL CHAUVET of EXIT REALTY RESULTS

Listing information is provided by Participants of the Alberta One Realty Listing Services (Pillar 9). IDX information is provided exclusively for personal, non-commercial use, and may not be used for any purpose other than to identify prospective properties consumers may be interested in purchasing. Information is deemed reliable but not guaranteed. Copyright 2026, Alberta One Realty Listing Services (Pillar 9)
Last checked 2026-07-29 04:08 AM UTC
Listing information is provided by Participants of the Alberta One Realty Listing Services (Pillar 9). IDX information is provided exclusively for personal, non-commercial use, and may not be used for any purpose other than to identify prospective properties consumers may be interested in purchasing. Information is deemed reliable but not guaranteed. Copyright 2026, Alberta One Realty Listing Services (Pillar 9)
Last checked 2026-07-29 04:08 AM UTC
Neighborhood & Commute
Source: Walkscore
Save
Ask
Tour
Hide