Save
Ask
Tour
Hide
Share
$659,900
New Listing

8201 87A Street
Grande Prairie, AB T8V 6J3

Single Family Residence|Pending
5
Beds
3
Total Baths
3
Full Baths
1,203
SqFt
$549
/SqFt
2026
Built
Subdivision:
Fieldbrook
County:
Grande Prairie
Call Now: 587-586-7736
Is this the listing for you? We can help make it yours.
587-586-7736
8201 87A Street8201 87A Street8201 87A Street8201 87A Street
Save
Ask
Tour
Hide
Share

Mortgage Calculator

Monthly Payment (Est.)

$3,011
Calculator powered by Showcase IDX, a Constellation1 Company. Copyright ©2026 Information is deemed reliable but not guaranteed.

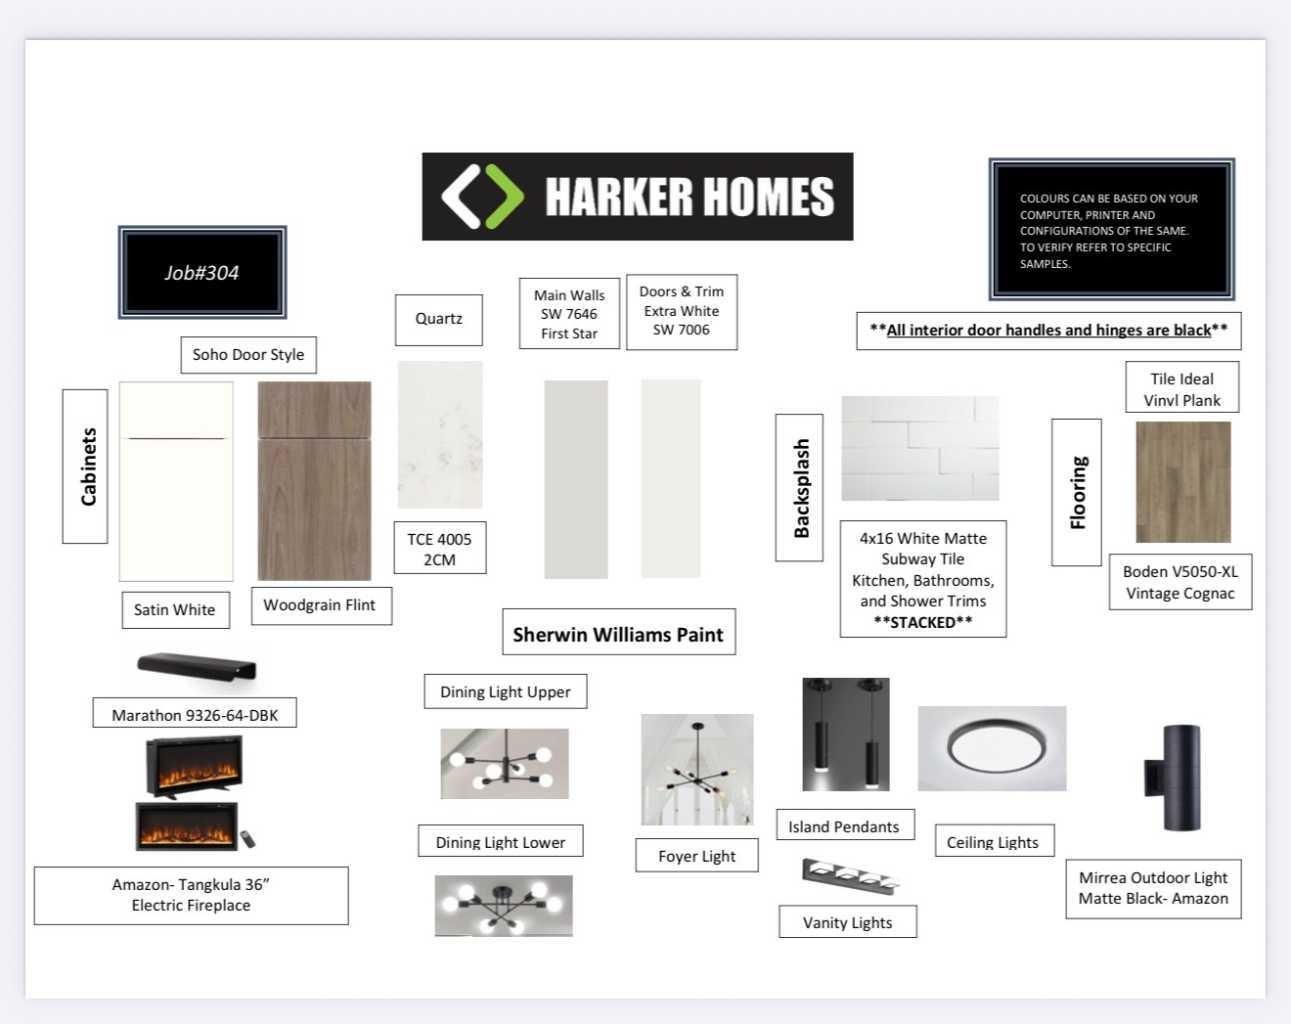
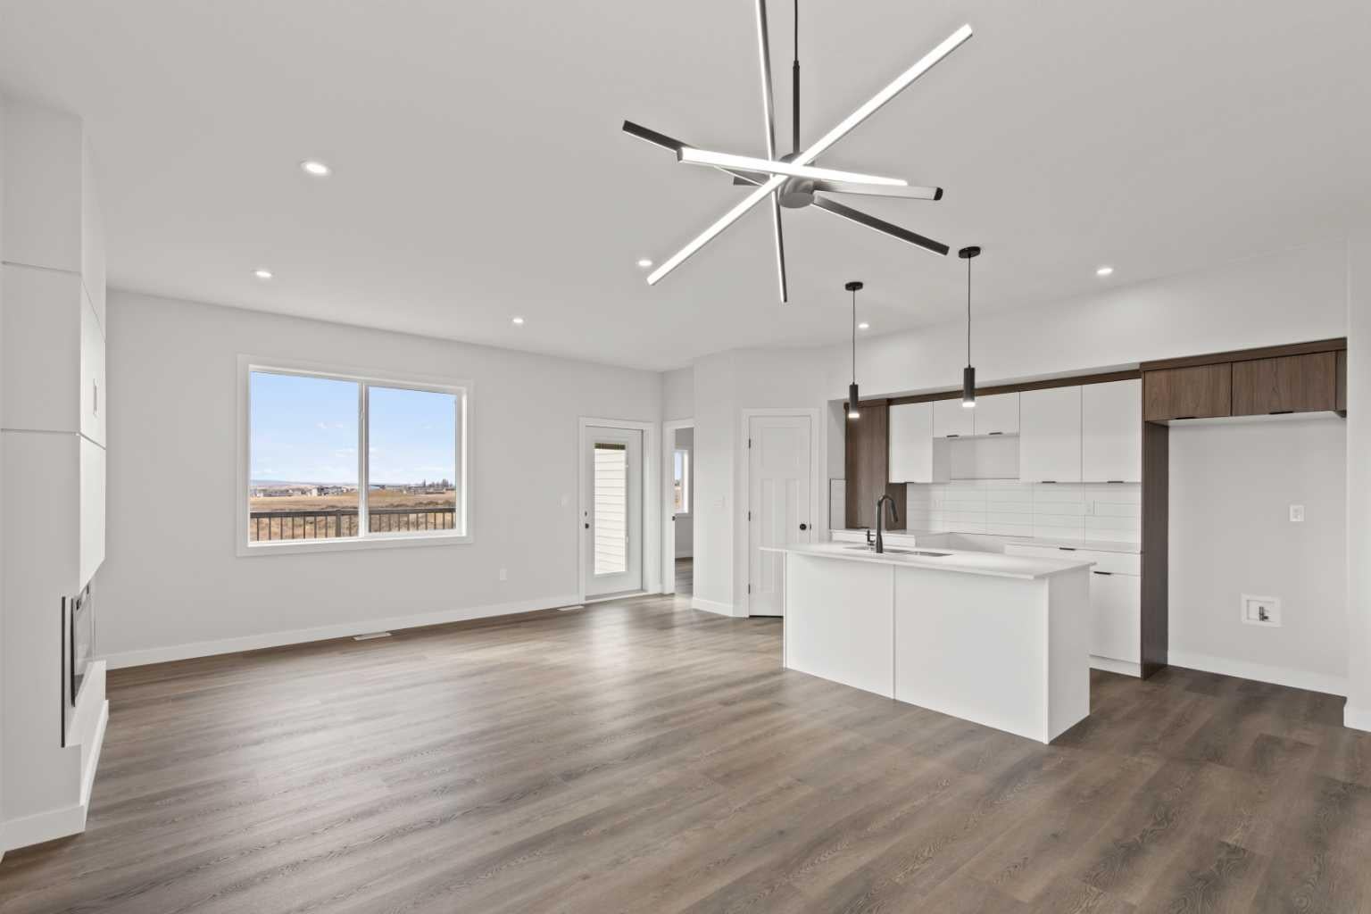
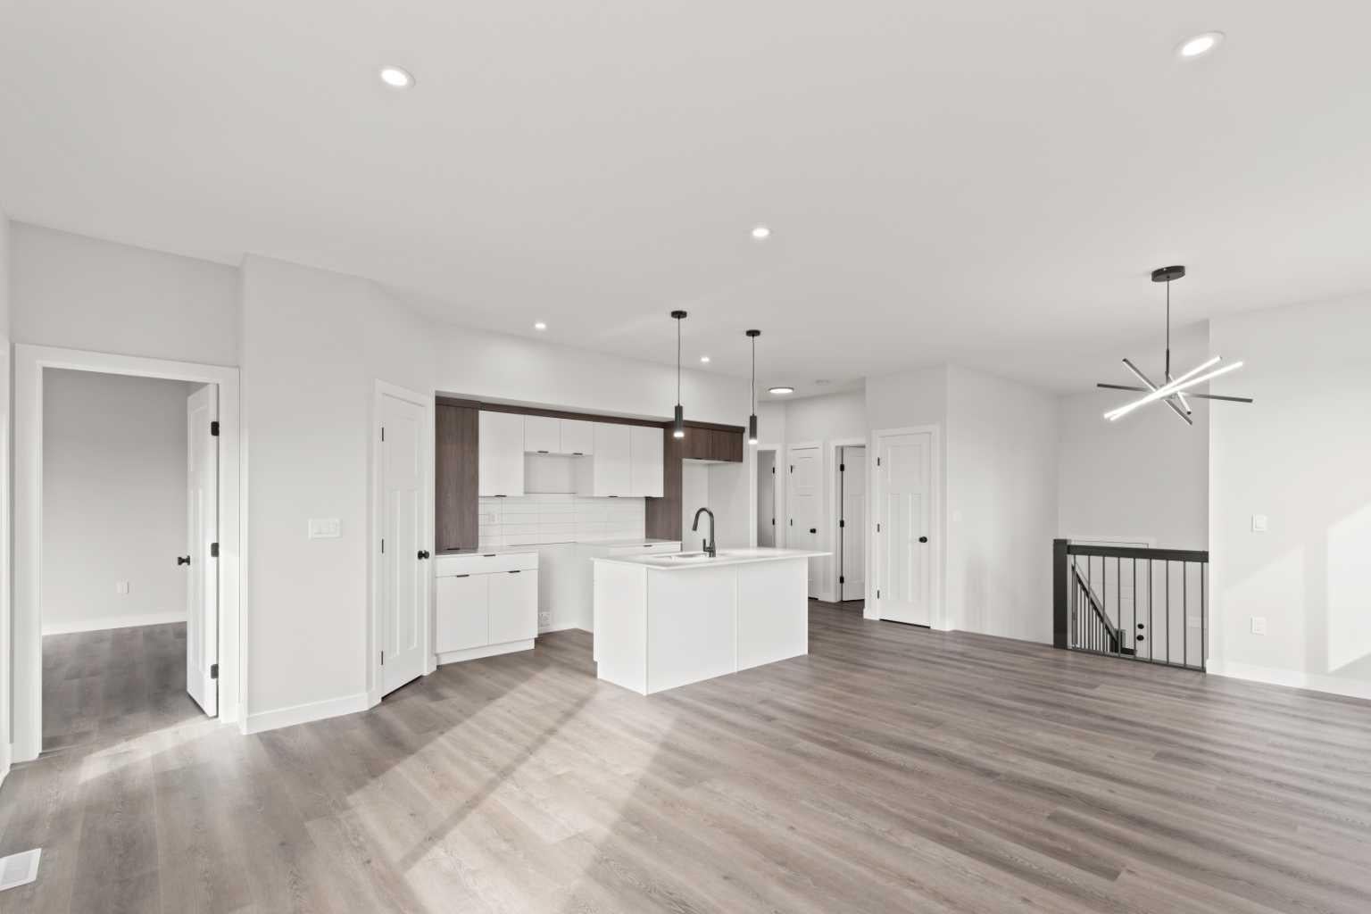
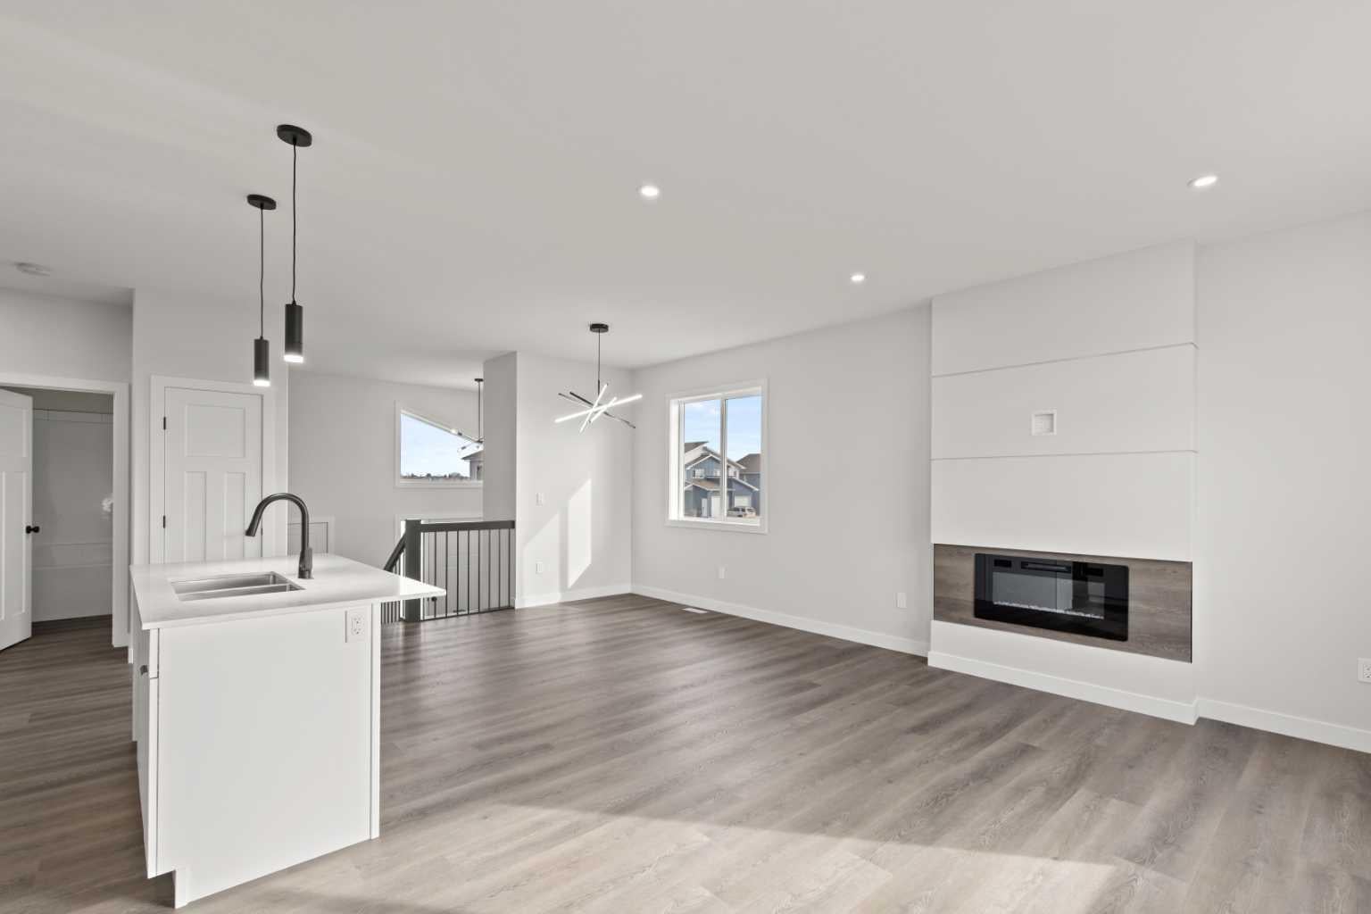
SAMPLE PHOTOS - COMPLETION OCT 31/2026. INTRODUCING THE INVESTOR CROSSTOWN WITH GARAGES! REVENUE ALERT!! LEGAL UP/DOWN SUITED UNIT WITH AWESOME LOCATION IN FIELDBROOK! THIS HARKER HOMES INVESTOR - JOB# 302, is a Legal suite that combines Harker's Famous Finishing, attention to detail and exceptional quality in a detached home that creates excellent return on investment.  This property has many upgrades you don't find in comparable properties: - Luxury vinyl plank flooring - Quartz counter tops - Upgraded fixtures Great for rental or live up rent down. Comparable rents are $2,950 up and $2100 down, with this well-established luxury up-down duplex. The upper Unit is 1203 Sqft and features 3 bedrooms and 2 full baths. The Lower unit is 1257 sqft and has 2 bedrooms and 1 full bath. Each unit comes with 6 appliances, so all you need to do is move in and start collecting rent. The upper unit comes with a deck.

Save
Ask
Tour
Hide
Share
Listing Snapshot
Price 
$659,900
Days On Site 
0 Days
Bedrooms 
5
Inside Area (SqFt) 
1,203 sqft
Total Baths 
3
Full Baths 
3
Partial Baths 
N/A
Lot Size 
0.12 Acres
Year Built 
2026
MLS® Number 
A2332994
Status 
Pending
Property Tax 
$1,293
Maintenance Fees 
N/A
Sq Ft Source 
N/A
Friends & Family
Recent Activity
5 hours agoListing first seen on site
11 hours agoListing updated with changes from the MLS®
General Features
Acres 
0.12
Attached Garage 
Yes
Available on 
2026-10-26
Garage 
Yes
Garage Spaces 
2
Levels 
One
Parking 
AttachedGarage
Parking Spaces 
4
Property Condition 
New Construction
Property Sub Type 
Single Family Residence
SqFt Above 
1203
SqFt Below 
1258
Style 
Bi-Level
Zoning 
RG
Interior Features
Appliances 
None
Basement 
FullFinished
Flooring 
TileVinyl
Heating 
Forced AirNatural Gas
Interior 
Pantry
Laundry Features 
Lower LevelMain Level
3pc Bathroom 
Dimensions - 8`0" x 8`0"Level - Main
Bathroom - Full 
Dimensions - 5`0" x 6`0"Level - Main
Bedroom 
Dimensions - 10`0" x 10`0"Level - Upper
Save
Ask
Tour
Hide
Share
Exterior Features
Construction Details 
StoneVinyl Siding
Exterior 
None
Frontage 
12.80M 42`0"
Lot Features 
Cleared
Patio And Porch 
None
Roof 
ShingleAsphalt
Listing courtesy of Yuri Smith of Grassroots Realty Group Ltd.

Listing information is provided by Participants of the Alberta One Realty Listing Services (Pillar 9). IDX information is provided exclusively for personal, non-commercial use, and may not be used for any purpose other than to identify prospective properties consumers may be interested in purchasing. Information is deemed reliable but not guaranteed. Copyright 2026, Alberta One Realty Listing Services (Pillar 9)
Last checked 2026-07-29 04:08 AM UTC

Neighborhood & Commute
Source: Walkscore
Save
Ask
Tour
Hide
Share