Save
Ask
Tour
Hide
Share
$895,000
New Listing

6106 13 Street Close
Lloydminster, AB T9V 3S2

For Sale|Single Family Residence|Active
3
Beds
4
Total Baths
4
Full Baths
1,638
SqFt
$546
/SqFt
2022
Built
Subdivision:
Lakeside
County:
Lloydminster
Call Now: 587-586-7736
Is this the listing for you? We can help make it yours.
587-586-7736
6106 13 Street Close6106 13 Street Close6106 13 Street Close6106 13 Street Close
Save
Ask
Tour
Hide
Share

Mortgage Calculator

Monthly Payment (Est.)

$4,083
Calculator powered by Showcase IDX, a Constellation1 Company. Copyright ©2026 Information is deemed reliable but not guaranteed.

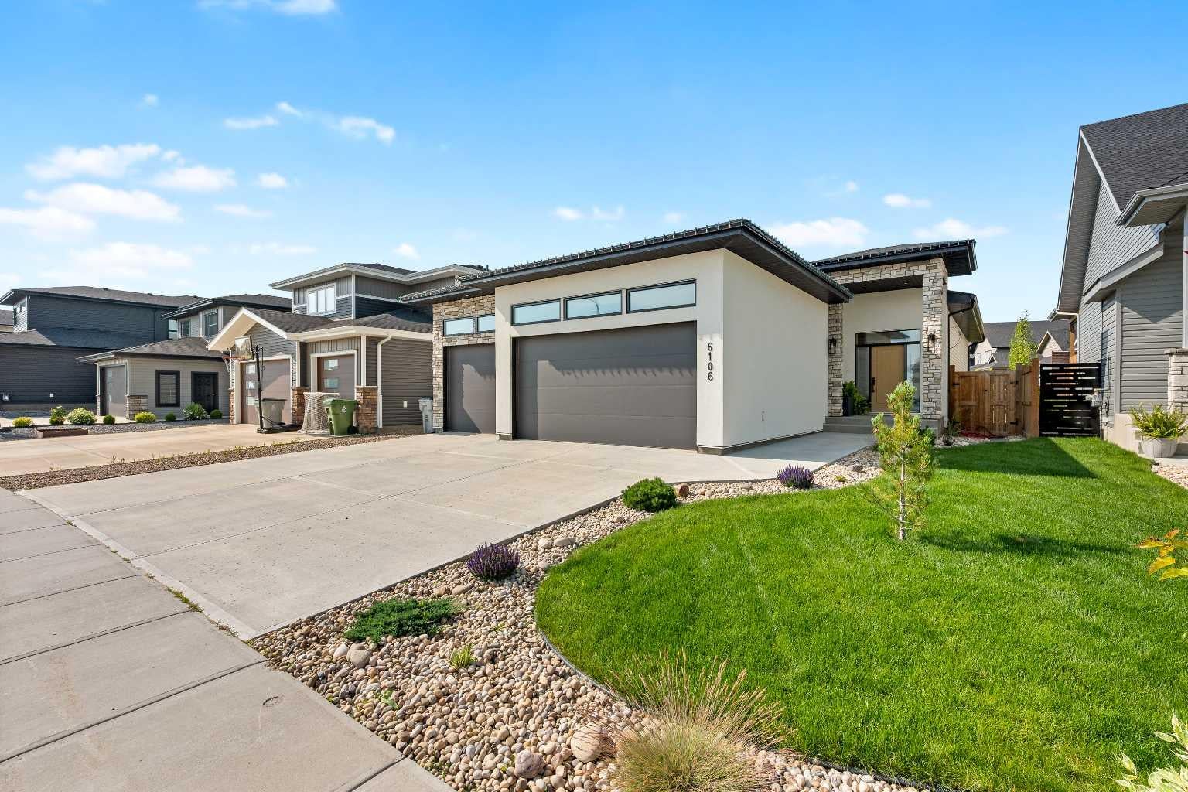
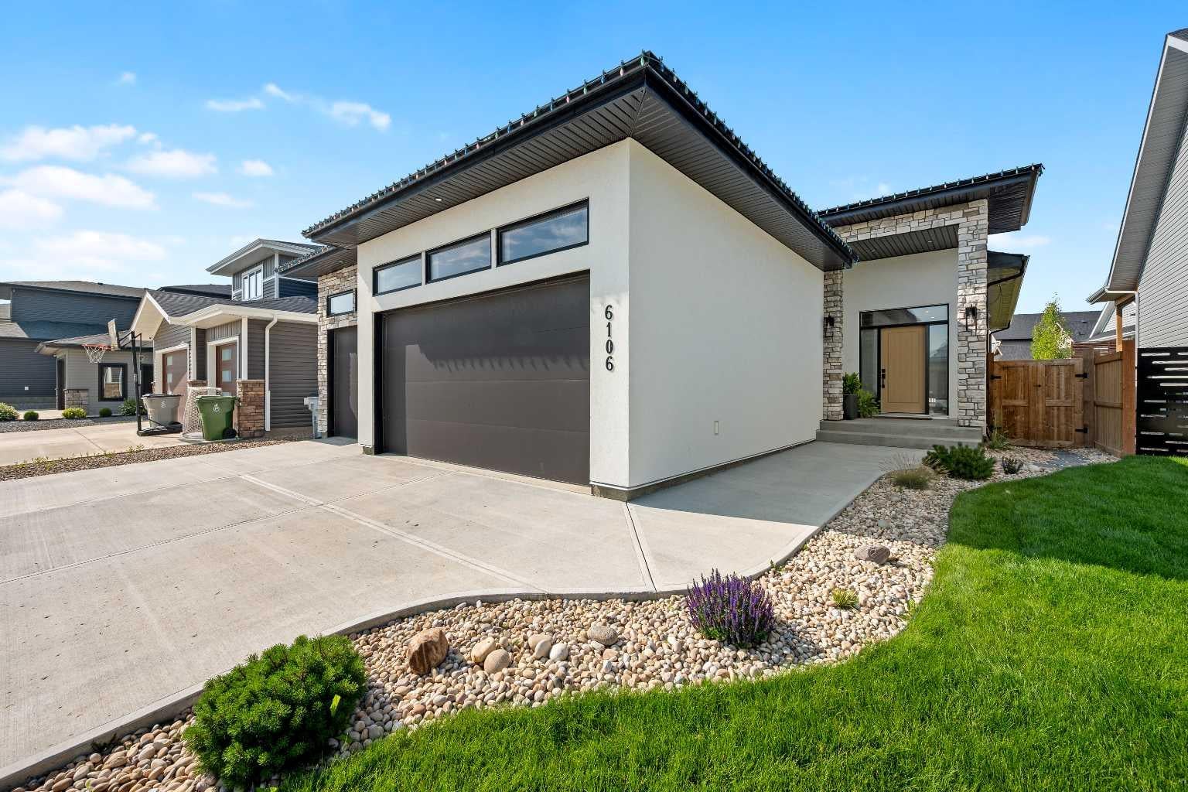
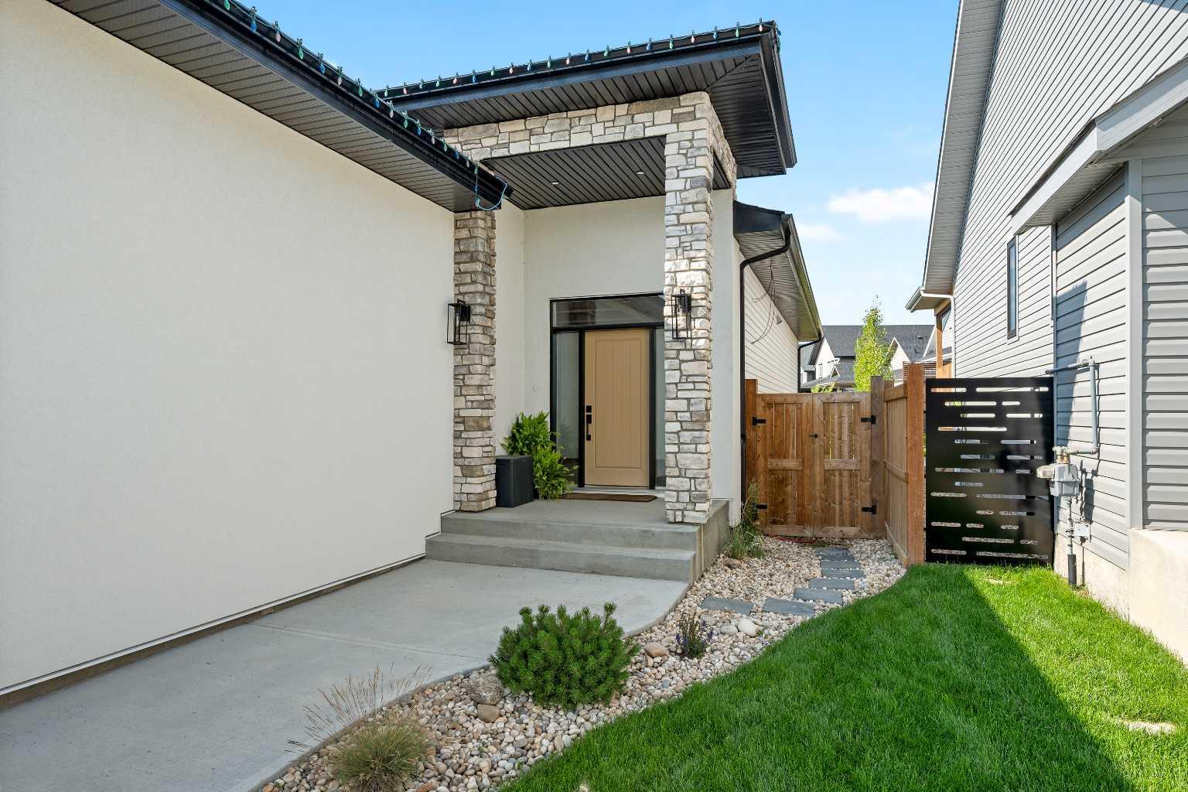
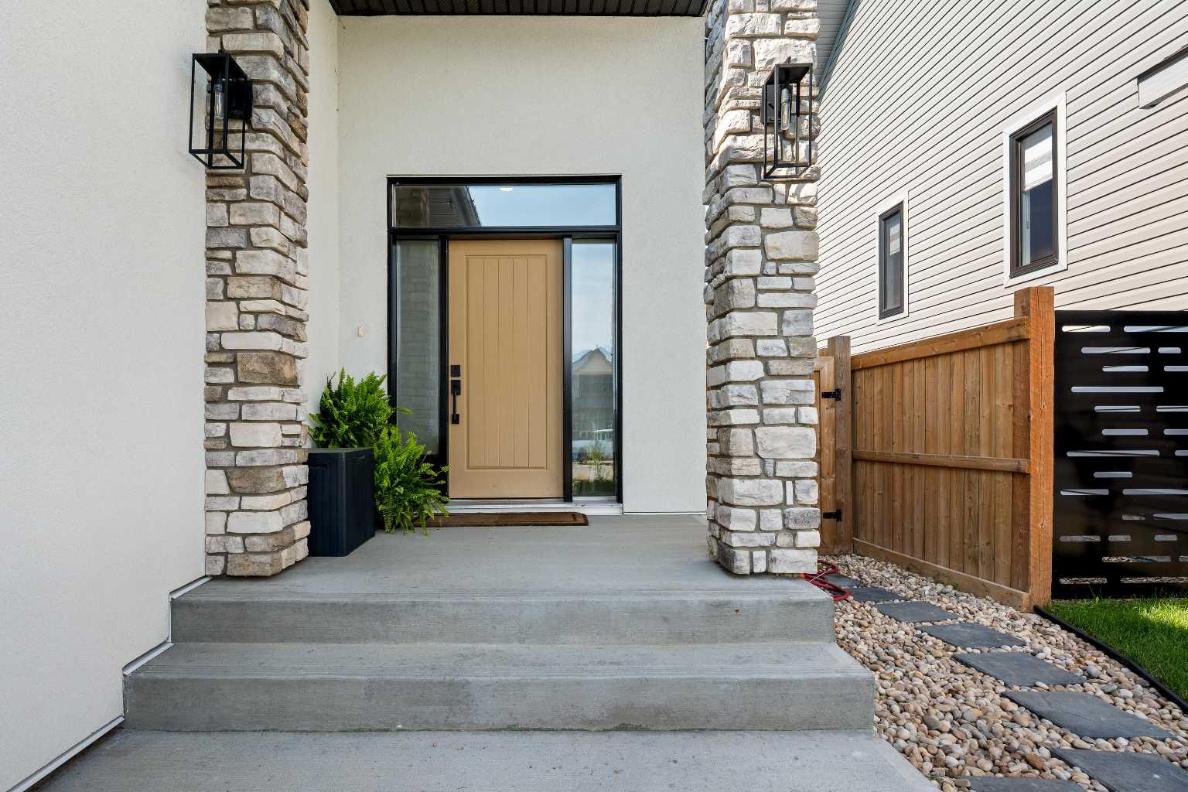
Every detail of this stunning 2022 custom-built bungalow was thoughtfully designed to create a home you’ll fall in love with. Perfectly positioned in Lakeside, this 1,638 sq. ft. fully finished bungalow backs onto beautiful green space and a park, offering peaceful views and an incredible setting. From the striking stucco and stone exterior to the heated triple attached garage, ICF foundation, and oversized architectural triple-pane windows, quality is evident from the moment you arrive. Inside, soaring 10-foot ceilings, exposed beams, custom built-ins, a floor-to-ceiling stone fireplace, and an abundance of natural light create a warm, inviting atmosphere. The chef-inspired kitchen is truly the heart of the home, featuring two impressive 7½-foot white oak islands, quartz countertops, premium stainless steel appliances, and designer finishes throughout. It’s the perfect space for gathering, entertaining, and making memories with family and friends. The spa-inspired primary suite is a true retreat, while the fully finished basement offers two spacious bedrooms, a versatile flex room, and an incredible family room with an electric fireplace—the perfect place to unwind, watch the game, or enjoy movie nights together. Step outside to your backyard oasis, where the expansive composite deck overlooks the park and green space. Bright, modern, and beautifully finished from every angle, this is more than just a house—it’s a place you’ll love coming home to.

Save
Ask
Tour
Hide
Share
Listing Snapshot
Price 
$895,000
Days On Site 
0 Days
Bedrooms 
3
Inside Area (SqFt) 
1,638 sqft
Total Baths 
4
Full Baths 
4
Partial Baths 
N/A
Lot Size 
0.13 Acres
Year Built 
2022
MLS® Number 
A2332958
Status 
Active
Property Tax 
$8,530.75
Maintenance Fees 
N/A
Sq Ft Source 
N/A
Friends & Family
Recent Activity
5 hours agoListing first seen on site
11 hours agoListing updated with changes from the MLS®
General Features
Acres 
0.13
Attached Garage 
Yes
Garage 
Yes
Garage Spaces 
3
Levels 
One
Parking 
ConcreteAttachedGarageDrivewayGarage Door Opener
Parking Spaces 
6
Property Sub Type 
Single Family Residence
Style 
Bungalow
Zoning 
LDR
Interior Features
Appliances 
DishwasherMicrowaveRefrigeratorWasher/DryerCooktop
Basement 
FullFinished
Fireplace 
Yes
Fireplace Features 
ElectricGas
Fireplaces 
1
Flooring 
CarpetConcreteTileVinyl
Heating 
Forced AirNatural Gas
Interior 
Double VanityKitchen IslandOpen FloorplanWalk-In Closet(s)
Laundry Features 
Main Level
Window Features 
Window Coverings
4pc Bathroom 
Dimensions - 11`0" x 11`0"Level - Basement
5pc Bathroom 
Dimensions - 0`0" x 0`0"Level - Main
Bedroom 
Dimensions - 11`0" x 11`0"Level - Basement
Bedroom - Primary 
Dimensions - 13`8" x 12`5"Level - Main
Dining Room 
Dimensions - 13`0" x 14`0"Level - Main
Family Room 
Dimensions - 25`9" x 19`0"Level - Basement
Foyer 
Dimensions - 9`1" x 8`7"Level - Main
Furnace/Utility Room 
Dimensions - 10`0" x 14`0"Level - Basement
Kitchen 
Dimensions - 9`0" x 21`0"Level - Main
Living Room 
Dimensions - 16`6" x 23`4"Level - Main
Office 
Dimensions - 10`1" x 11`5"Level - Basement
Save
Ask
Tour
Hide
Share
Exterior Features
Construction Details 
StoneStuccoVinyl SidingFrame
Exterior 
Private Yard
Fencing 
Fenced
Frontage 
15.00M 49`3"
Lot Features 
Rectangular Lot
Patio And Porch 
Deck
Roof 
ShingleAsphalt
Windows/Doors 
Window Coverings
Community Features
Community Features 
Park
Listing courtesy of Colin Clarke of Musgrave Agencies

Listing information is provided by Participants of the Alberta One Realty Listing Services (Pillar 9). IDX information is provided exclusively for personal, non-commercial use, and may not be used for any purpose other than to identify prospective properties consumers may be interested in purchasing. Information is deemed reliable but not guaranteed. Copyright 2026, Alberta One Realty Listing Services (Pillar 9)
Last checked 2026-07-29 04:13 AM UTC

Neighborhood & Commute
Source: Walkscore
Save
Ask
Tour
Hide
Share