
Save
Ask
Tour
Hide
$189,900
New Listing
101 Mill Street 45Hinton, AB T7V 1T3
For Sale|Townhouse|Active
3
Beds
2
Total Baths
1
Full Bath
1
Partial Bath
1,204.71
SqFt
$158
/SqFt
1976
Built
Subdivision:
Hardisty
County:
Yellowhead County
Call Now: 587-586-7736
Is this the listing for you? We can help make it yours.
587-586-7736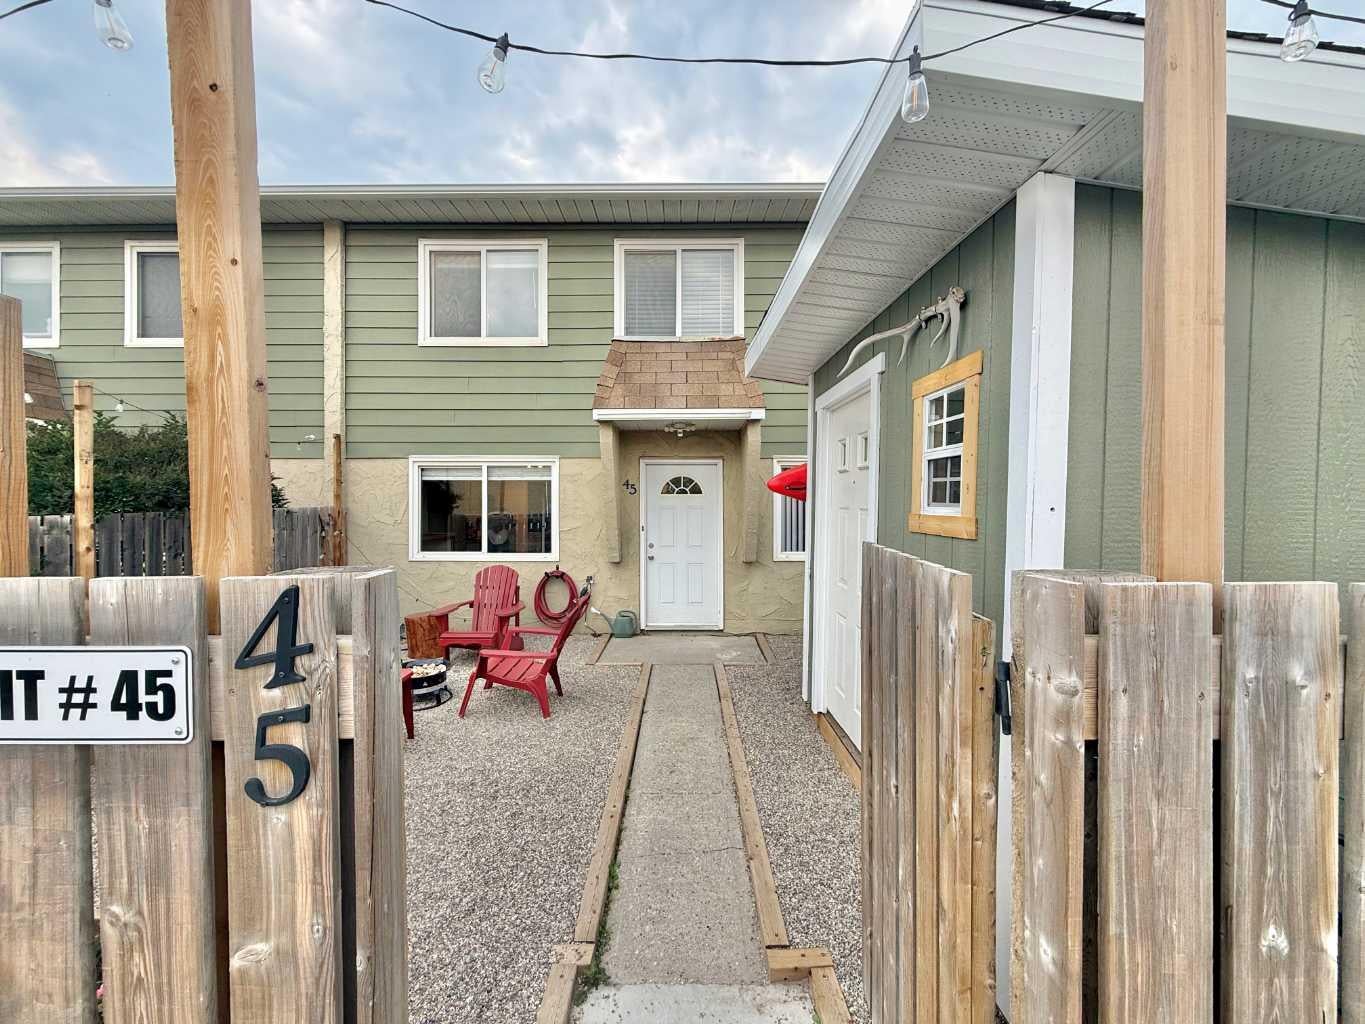
Save
Ask
Tour
Hide
Mortgage Calculator
Monthly Payment (Est.)
$866Calculator powered by Showcase IDX, a Constellation1 Company. Copyright ©2026 Information is deemed reliable but not guaranteed.
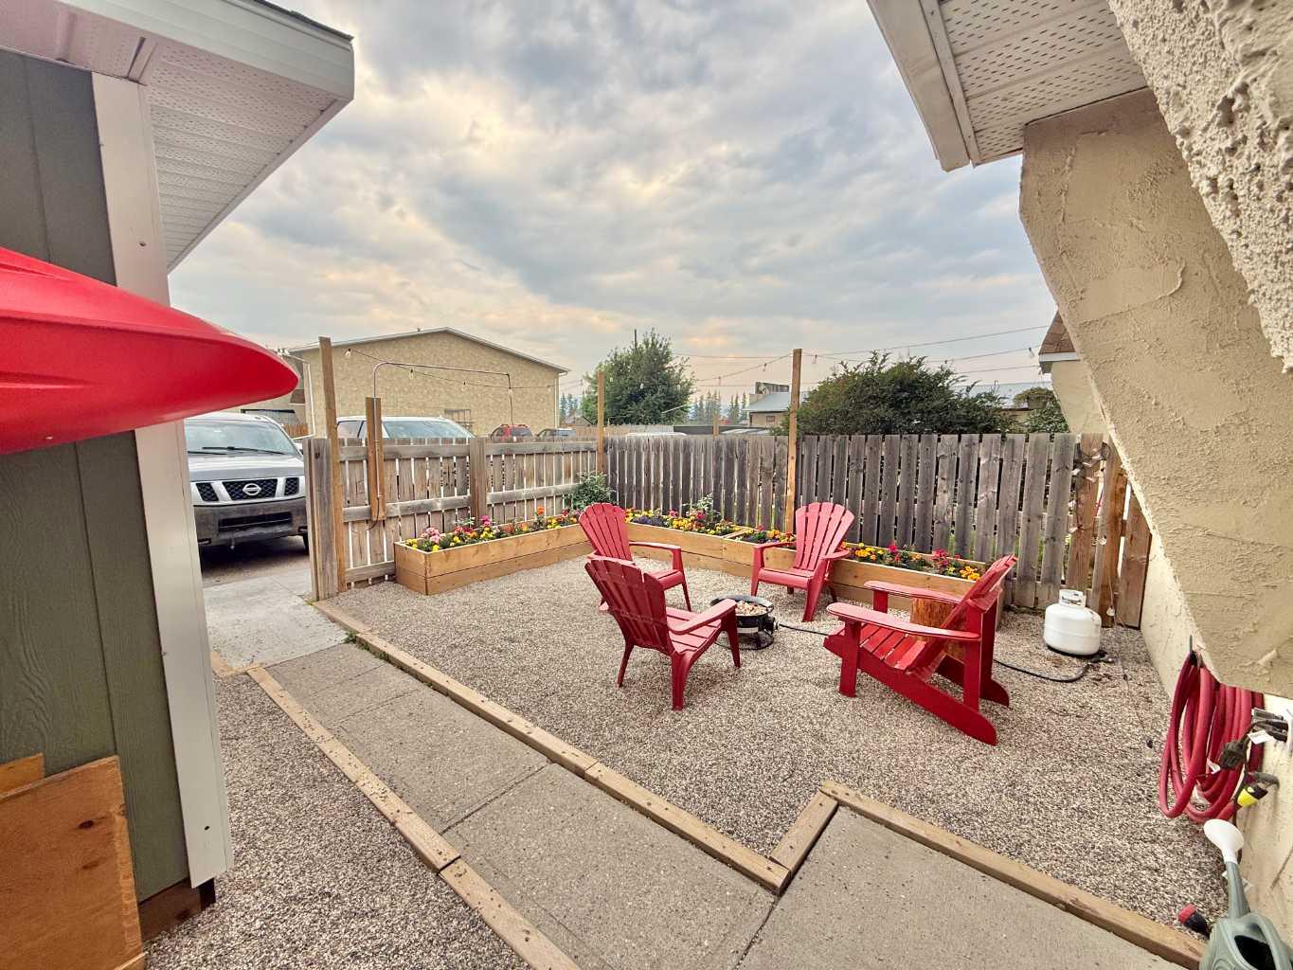
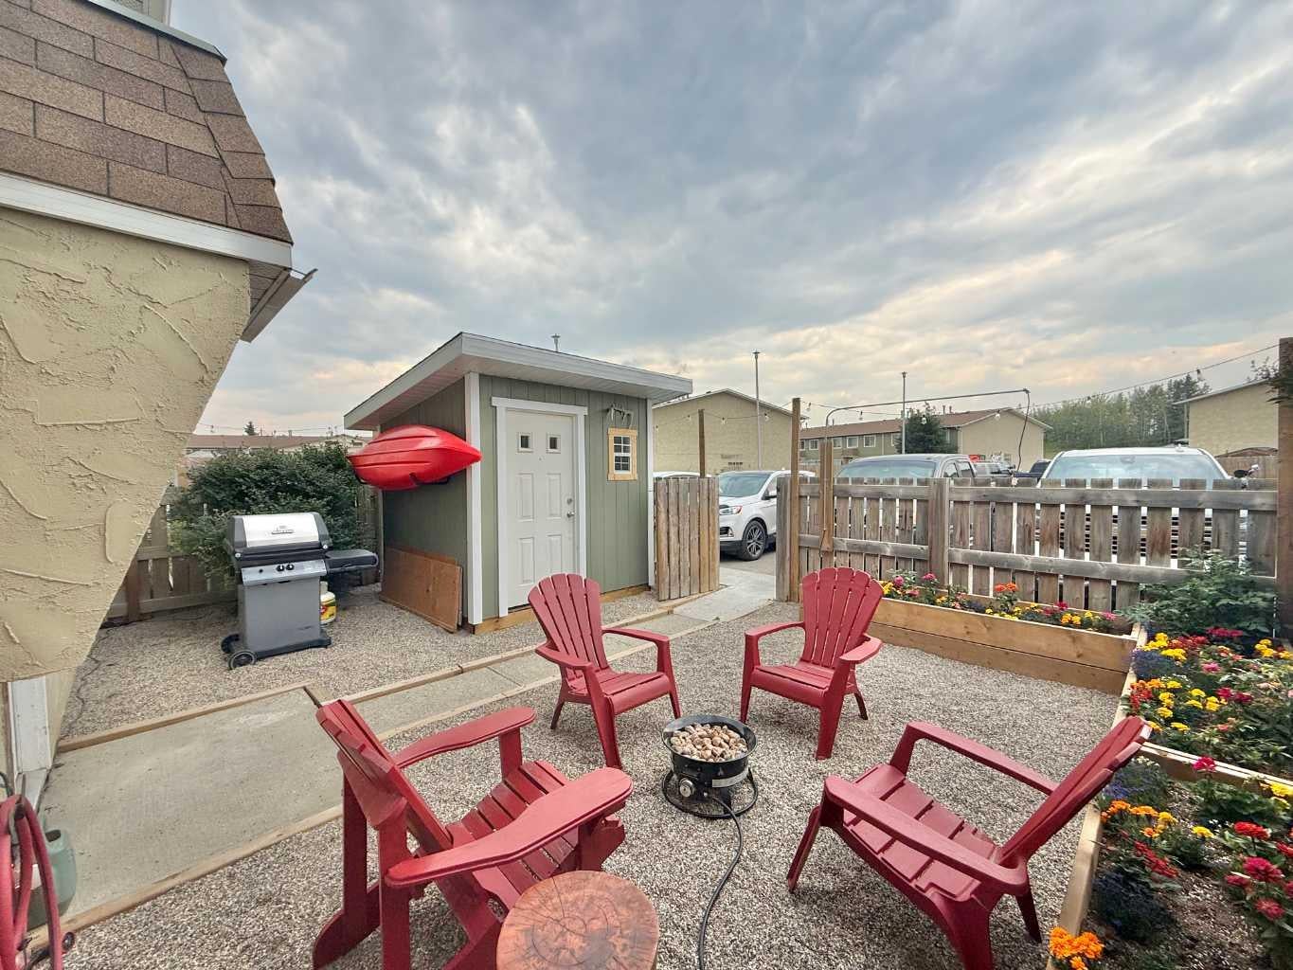
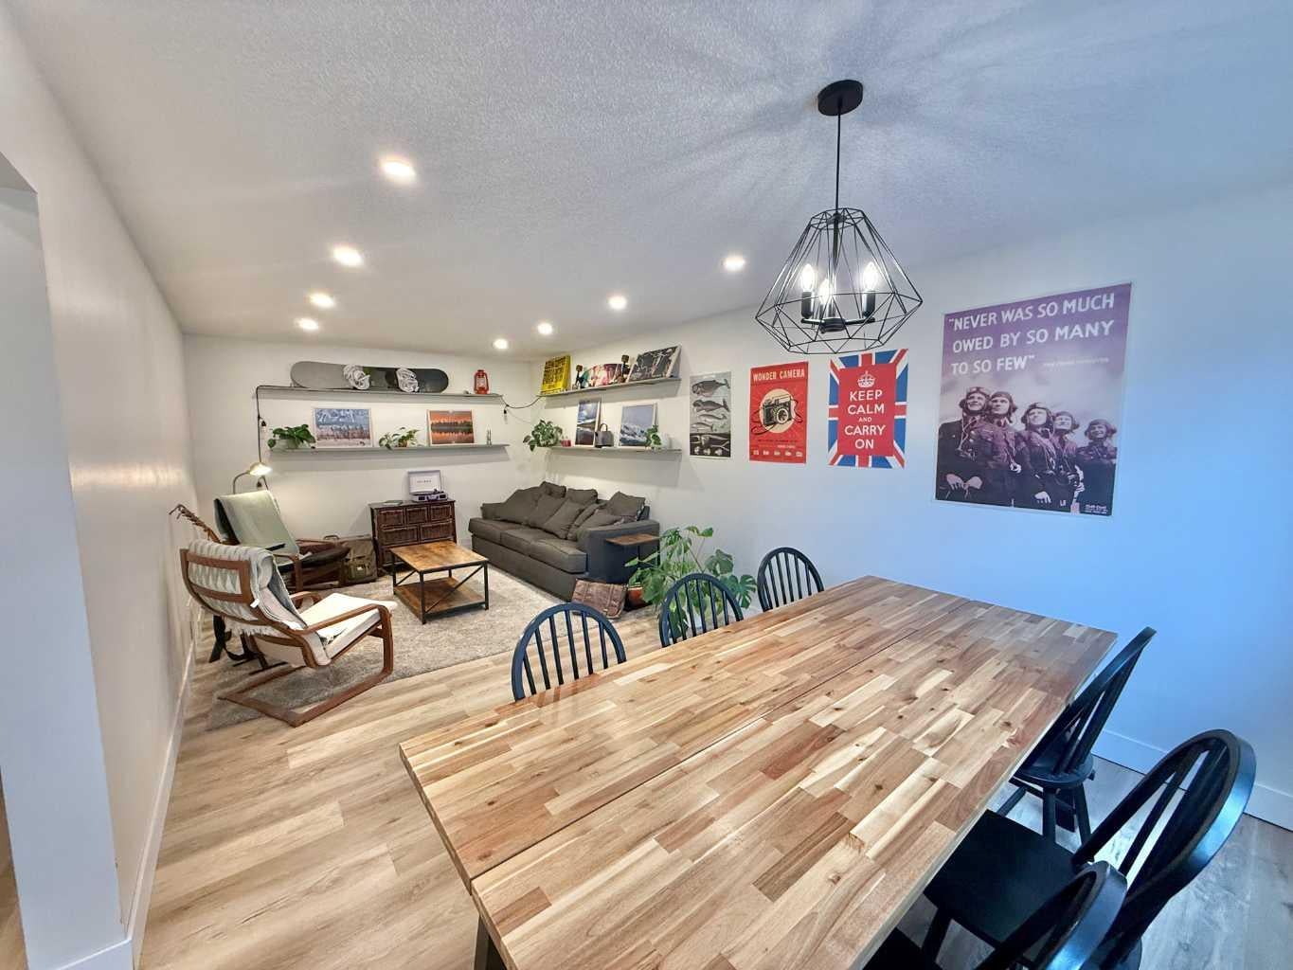
Are you looking for an affordable turn key home packed with updates and a completely refreshed living area? Look no further! 45 Mill Street has been completely renovated top to bottom featuring bright new kitchen, bathrooms and bedrooms. This unit also includes all new recessed lighting with perfectly appointed vinyl plank flooring throughout the home. Both Bathrooms are finished to perfection! With new vanities and toilets. The outside gated area is also low maintenance landscaped with a beautiful 8x8 powered shed. This home is ready for a new owner and is sure to impress for years to come.
Save
Ask
Tour
Hide
Listing Snapshot
Price
$189,900
Days On Site
0 Days
Bedrooms
3
Inside Area (SqFt)
1,204.71 sqft
Total Baths
2
Full Baths
1
Partial Baths
1
Lot Size
N/A
Year Built
1976
MLS® Number
A2332954
Status
Active
Property Tax
$1,573.84
Maintenance Fees
$363.3 monthly
Sq Ft Source
N/A
Friends & Family
Recent Activity
| 5 hours ago | Listing first seen on site | |
| 11 hours ago | Listing updated with changes from the MLS® |
General Features
Levels
Two
Parking
AssignedGuest
Parking Spaces
1
Pets
Yes
Property Sub Type
Townhouse
Style
2 Storey
Zoning
R-M2
Interior Features
Appliances
RefrigeratorWasher/DryerCooktop
Basement
None
Flooring
Vinyl
Heating
Forced Air
Interior
Breakfast BarChandelierNatural WoodworkRecessed Lighting
Laundry Features
In Unit
2pc Bathroom
Dimensions - 0`0" x 0`0"Level - Main
4pc Bathroom
Dimensions - 0`0" x 0`0"Level - Second
Bedroom
Dimensions - 15`2" x 8`7"Level - Second
Bedroom - Primary
Dimensions - 9`11" x 15`2"Level - Second
Kitchen With Eating Area
Dimensions - 10`7" x 15`2"Level - Main
Laundry
Dimensions - 8`8" x 6`6"Level - Main
Living/Dining Room Combination
Dimensions - 22`2" x 11`2"Level - Main
Storage
Dimensions - 6`7" x 11`4"Level - Second
Save
Ask
Tour
Hide
Exterior Features
Construction Details
StuccoFrame
Exterior
GardenLightingStorage
Fencing
Fenced
Lot Features
Front YardGardenInterior LotLandscapedLevel
Patio And Porch
None
Roof
ShingleAsphalt
Community Features
Association Amenities
ParkingSnow RemovalTrash
Community Features
PoolSidewalksStreet Lights
Maintenance Fee
363.3
Maintenance Fee Frequency
Monthly
Listing courtesy of DEAN HARASYMIW of RE/MAX 2000 REALTY

Listing information is provided by Participants of the Alberta One Realty Listing Services (Pillar 9). IDX information is provided exclusively for personal, non-commercial use, and may not be used for any purpose other than to identify prospective properties consumers may be interested in purchasing. Information is deemed reliable but not guaranteed. Copyright 2026, Alberta One Realty Listing Services (Pillar 9)
Last checked 2026-07-29 04:08 AM UTC
Listing information is provided by Participants of the Alberta One Realty Listing Services (Pillar 9). IDX information is provided exclusively for personal, non-commercial use, and may not be used for any purpose other than to identify prospective properties consumers may be interested in purchasing. Information is deemed reliable but not guaranteed. Copyright 2026, Alberta One Realty Listing Services (Pillar 9)
Last checked 2026-07-29 04:08 AM UTC
Neighborhood & Commute
Source: Walkscore
Save
Ask
Tour
Hide