Save
Ask
Tour
Hide
Share
$465,000
New Listing

258 Summerwood Place SE
Airdrie, AB T4B 1W4

For Sale|Single Family Residence|Active
4
Beds
2
Total Baths
2
Full Baths
1,202.29
SqFt
$387
/SqFt
1978
Built
Subdivision:
Summerhill
County:
Airdrie
Call Now: 587-586-7736
Is this the listing for you? We can help make it yours.
587-586-7736
Upcoming Open Houses
Sat, Aug 1, 1:00 PM - 3:00 PM
Sun, Aug 2, 2:00 PM - 4:00 PM
258 Summerwood Place SE258 Summerwood Place SE258 Summerwood Place SE258 Summerwood Place SE
Save
Ask
Tour
Hide
Share

Mortgage Calculator

Monthly Payment (Est.)

$2,122
Calculator powered by Showcase IDX, a Constellation1 Company. Copyright ©2026 Information is deemed reliable but not guaranteed.

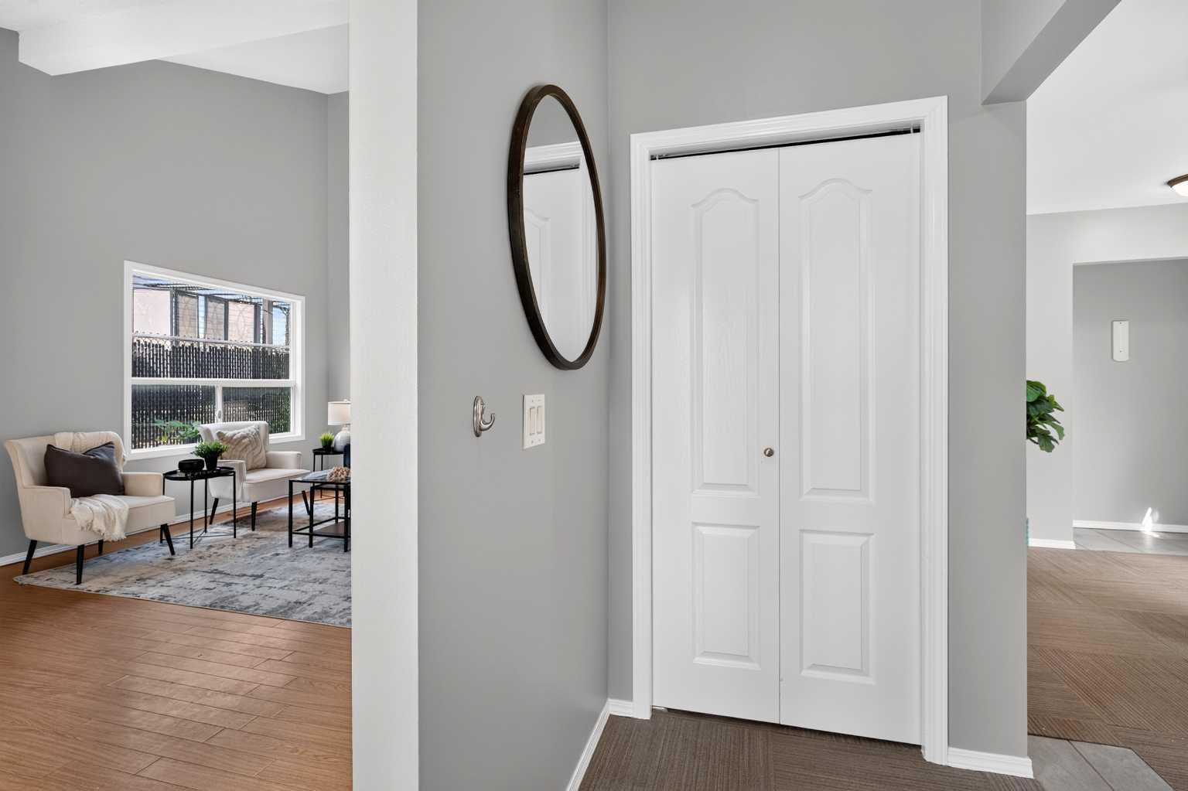
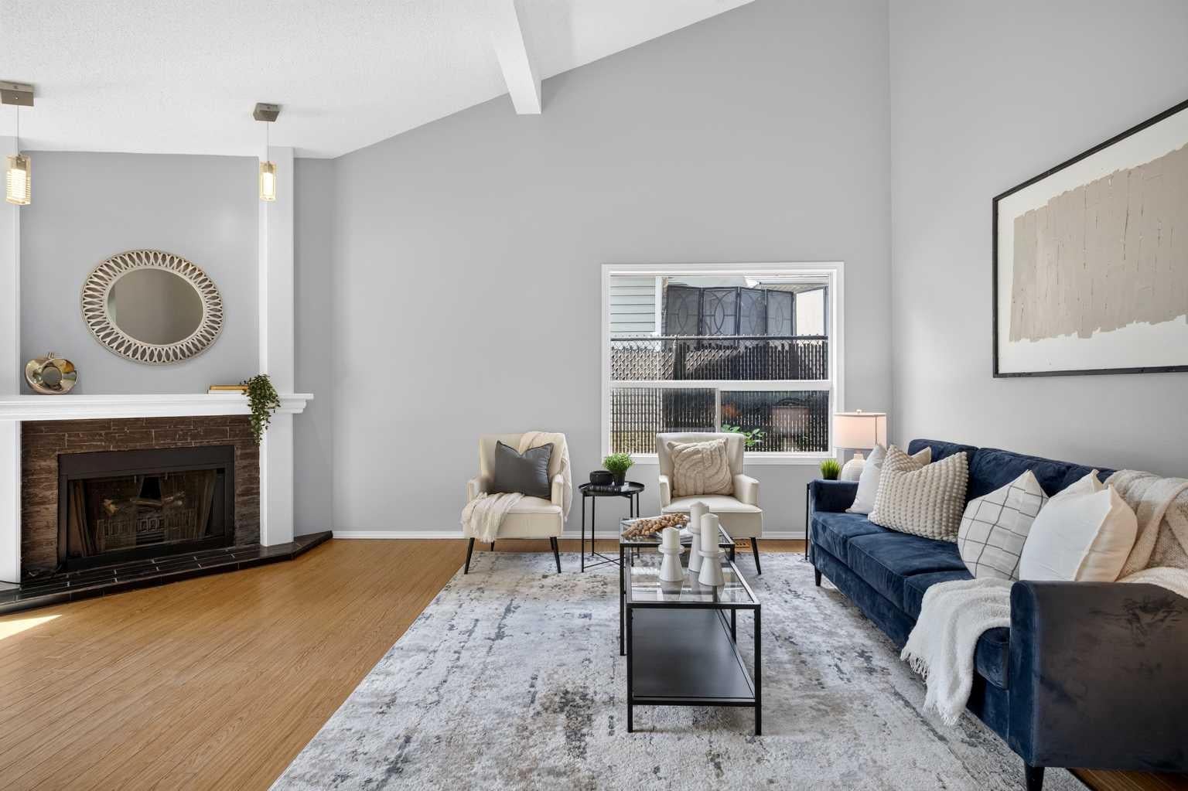
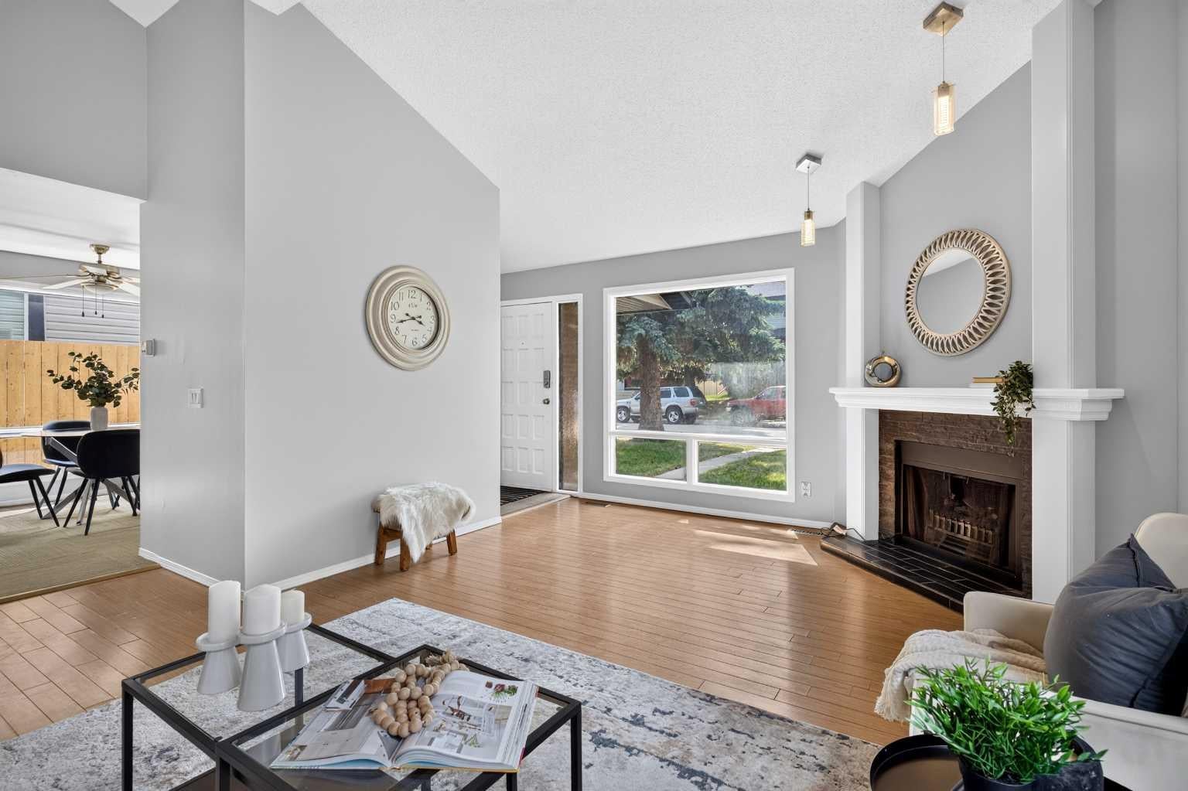
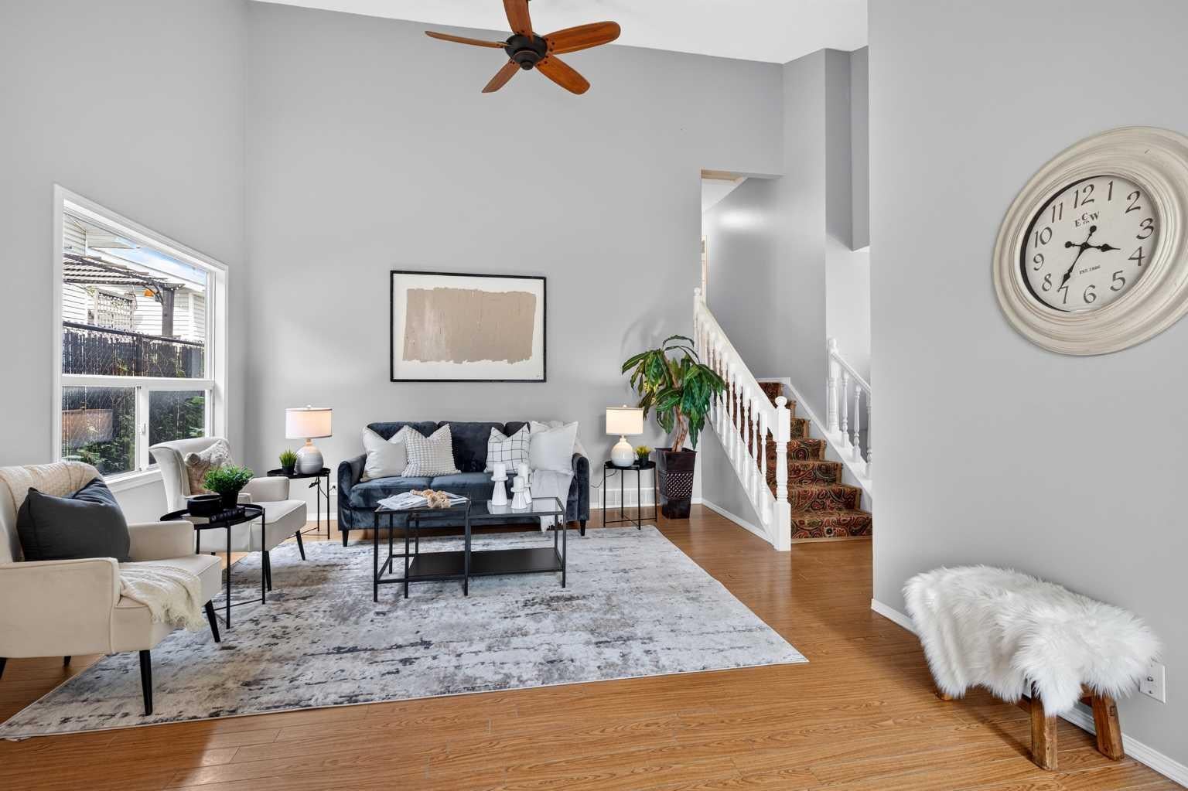
Welcome to this charming home in the heart of Summerhill! Offering over 1,700 sq. ft. of developed living space, plus a spacious 15'3" x 23'5" loft above the garage, this unique 4-bedroom, 2-bathroom home offers character, flexibility, and an unbeatable location. Step inside to high vaulted ceilings, fresh paint, and a bright, inviting living room featuring a cozy fireplace. The dining area offers convenient access to the backyard, while the primary bedroom includes its own sunroom—a peaceful retreat perfect for morning coffee, reading, or relaxing. The fully developed basement provides even more living space with a large rec room, fourth bedroom, den, and crawl space for additional storage. The heated and insulated oversized single garage is a standout feature, complete with an expansive loft above—an ideal space for a home office, kids’ play area, hobby room, art studio, man cave, or extra storage. Outside, enjoy the fully fenced backyard with a dog run, plus RV parking or room for two additional vehicles. most windows replaced with vinyl, furnace (2021), siding (2022), and hot water tank (2024). Located just minutes from downtown Airdrie, shopping, schools, parks, walking paths, and tennis and pickleball , this home offers the perfect blend of charm, space, and convenience.

Save
Ask
Tour
Hide
Share
Listing Snapshot
Price 
$465,000
Days On Site 
0 Days
Bedrooms 
4
Inside Area (SqFt) 
1,202.29 sqft
Total Baths 
2
Full Baths 
2
Partial Baths 
N/A
Lot Size 
0.09 Acres
Year Built 
1978
MLS® Number 
A2332951
Status 
Active
Property Tax 
$3,511
Maintenance Fees 
N/A
Sq Ft Source 
N/A
Friends & Family
Recent Activity
6 hours agoListing first seen on site
12 hours agoListing updated with changes from the MLS®
General Features
Acres 
0.09
Garage 
Yes
Garage Spaces 
1
Parking 
Garage
Parking Spaces 
3
Property Sub Type 
Single Family Residence
SqFt Above 
1202.29
SqFt Below 
561.39
Style 
Bi-Level
Zoning 
R1
Interior Features
Appliances 
DishwasherElectric RangeRangeRefrigeratorWasher/Dryer
Basement 
FullFinished
Fireplace 
Yes
Fireplace Features 
DecorativeGreat RoomInsertNoneStone
Fireplaces 
1
Flooring 
CarpetCeramic TileHardwoodLaminate
Heating 
Forced Air
Interior 
Ceiling Fan(s)High Ceilings
Laundry Features 
In Basement
3pc Ensuite bath 
Dimensions - 4`6" x 8`8"Level - Upper
4pc Bathroom 
Dimensions - 8`7" x 4`11"Level - Upper
Bedroom 
Dimensions - 9`3" x 12`3"Level - Basement
Bedroom - Primary 
Dimensions - 13`5" x 11`7"Level - Upper
Den 
Dimensions - 7`4" x 5`11"Level - Basement
Dining Room 
Dimensions - 10`5" x 12`8"Level - Main
Furnace/Utility Room 
Dimensions - 6`8" x 9`6"Level - Basement
Game Room 
Dimensions - 16`4" x 9`0"Level - Basement
Kitchen 
Dimensions - 9`3" x 10`6"Level - Main
Living Room 
Dimensions - 16`11" x 19`8"Level - Main
Loft 
Dimensions - 15`3" x 23`5"Level - Second
Sunroom/Solarium 
Dimensions - 12`3" x 8`3"Level - Upper
Walk-In Closet 
Dimensions - 8`8" x 5`10"Level - Basement
Save
Ask
Tour
Hide
Share
Exterior Features
Construction Details 
BrickVinyl SidingFrame
Exterior 
BalconyCourtyardDog Run
Fencing 
Fenced
Frontage 
11.31M 37`1"
Lot Features 
Front Yard
Patio And Porch 
Deck
Roof 
ShingleAsphalt
Community Features
Community Features 
PlaygroundSidewalksStreet LightsTennis Court(s)
Listing courtesy of Esha Malhotra of CIR Realty

Listing information is provided by Participants of the Alberta One Realty Listing Services (Pillar 9). IDX information is provided exclusively for personal, non-commercial use, and may not be used for any purpose other than to identify prospective properties consumers may be interested in purchasing. Information is deemed reliable but not guaranteed. Copyright 2026, Alberta One Realty Listing Services (Pillar 9)
Last checked 2026-07-29 04:08 AM UTC

Neighborhood & Commute
Source: Walkscore
Save
Ask
Tour
Hide
Share