Save
Ask
Tour
Hide
Share
$359,999
New Listing

151 Legacy Main Street SE 6216
Calgary, AB T2X 4A4

For Sale|Apartment|Active
2
Beds
2
Total Baths
2
Full Baths
803
SqFt
$448
/SqFt
2020
Built
Subdivision:
Legacy
County:
Calgary
Call Now: 587-586-7736
Is this the listing for you? We can help make it yours.
587-586-7736
151 Legacy Main Street SE 6216151 Legacy Main Street SE 6216151 Legacy Main Street SE 6216151 Legacy Main Street SE 6216
Save
Ask
Tour
Hide
Share

Mortgage Calculator

Monthly Payment (Est.)

$1,642
Calculator powered by Showcase IDX, a Constellation1 Company. Copyright ©2026 Information is deemed reliable but not guaranteed.

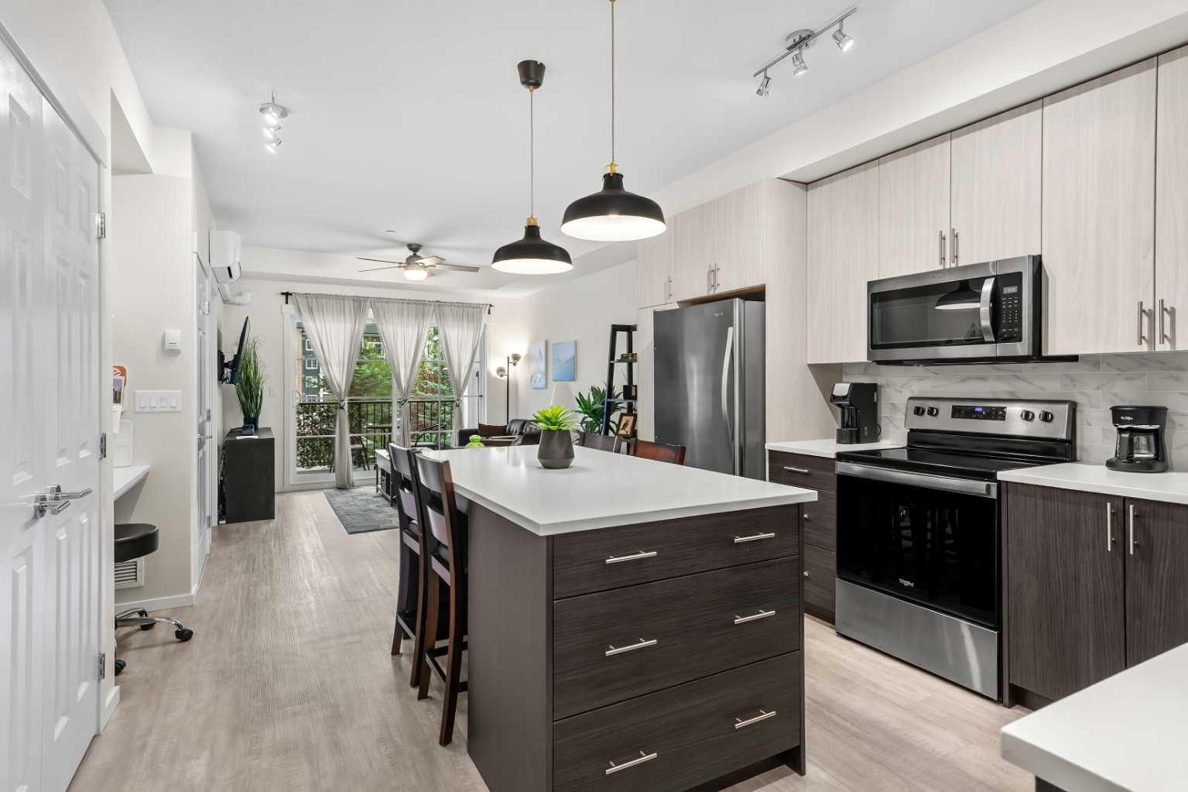
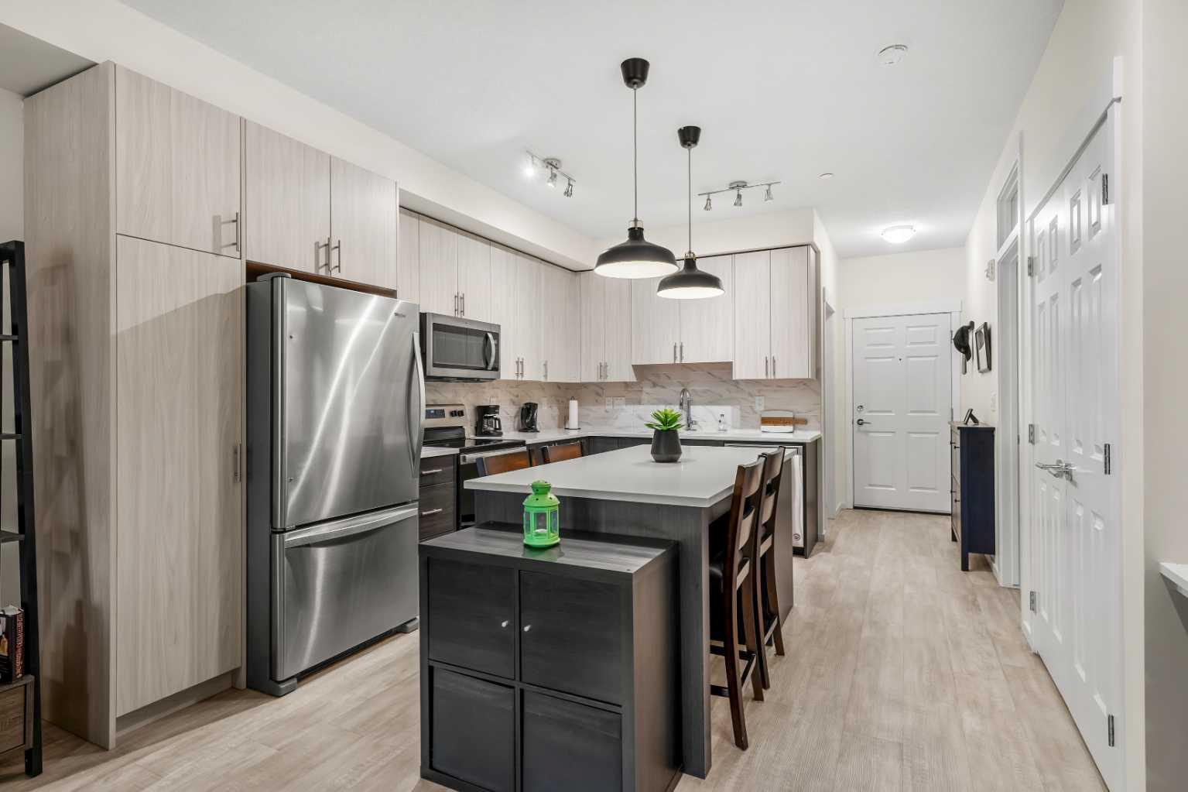
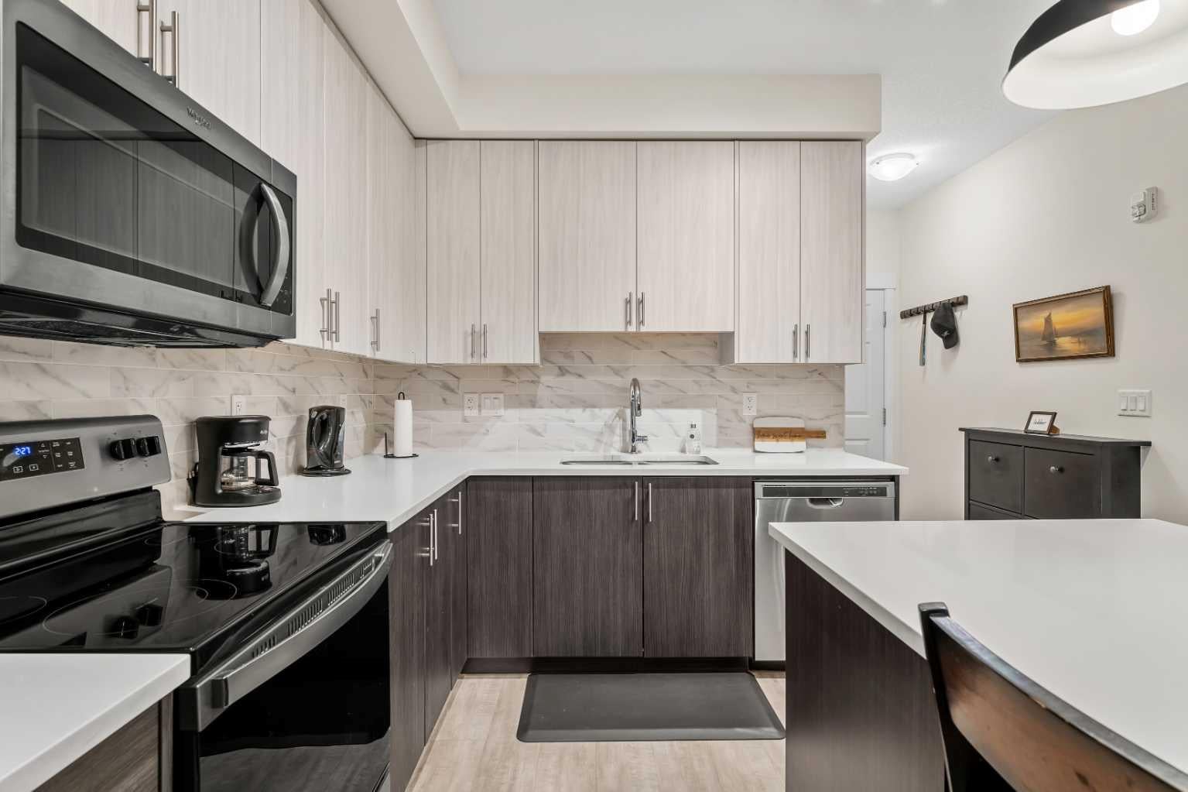
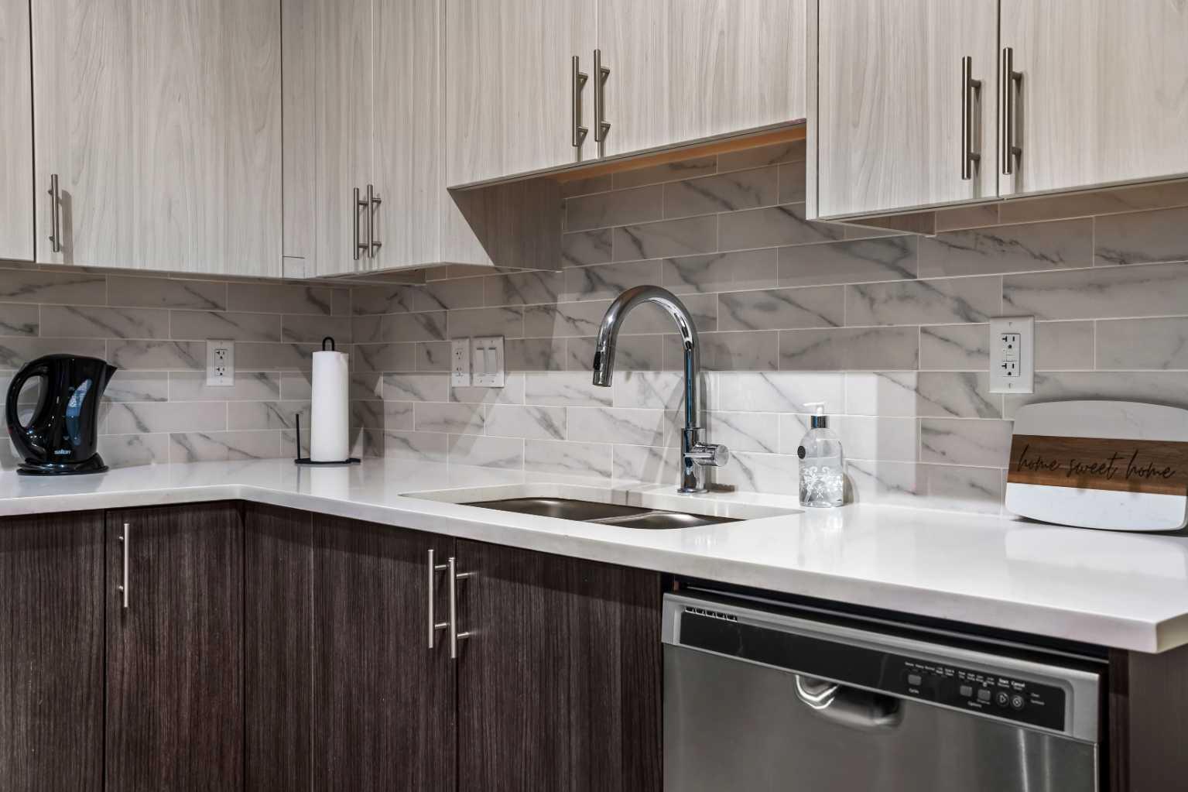
Rarely do condos offer parking like This! This immaculate 2 bedroom, 2 bathroom condo comes with THREE titled underground parking stalls (one single stall plus one double tandem stall) making it an exceptional find. Inside, you'll love the bright, open concept layout featuring a modern kitchen with a large island, quartz countertops, stainless steel appliances, tons of storage, and a spacious living area that opens onto a private balcony. The primary suite offers a walk through closet with built ins, and an en-suite with a walk in shower and dual vanities, while the second bedroom and full bathroom provide excellent flexibility for guests, family, or a home office. Stay comfortable year round with the added bonus of a wall mounted air conditioning unit. Complete with an assigned storage locker and ideally situated in the award winning community of Legacy, you're just steps from parks, ponds, walking paths, shopping, restaurants, schools, and major commuter routes. A rare combination of convenience, comfort, and value. This is one you won't want to miss! Book your private showing today.

Save
Ask
Tour
Hide
Share
Listing Snapshot
Price 
$359,999
Days On Site 
0 Days
Bedrooms 
2
Inside Area (SqFt) 
803 sqft
Total Baths 
2
Full Baths 
2
Partial Baths 
N/A
Lot Size 
N/A
Year Built 
2020
MLS® Number 
A2332946
Status 
Active
Property Tax 
$2,181
Maintenance Fees 
$430.22 monthly
Sq Ft Source 
N/A
Friends & Family
Recent Activity
7 hours agoListing first seen on site
13 hours agoListing updated with changes from the MLS®
General Features
Levels 
One
Number Of Stories 
4
Parking 
Garage Door OpenerGuest
Parking Spaces 
3
Pets 
Cats OKDogs OKYesBreed Restrictions
Property Sub Type 
Apartment
Security 
Secured Garage/Parking
Style 
Apartment-Single Level Unit
Zoning 
M-X2
Interior Features
Appliances 
DishwasherRefrigeratorWasher/DryerElectric Range
Cooling 
Wall Unit(s)Wall/Window Unit(s)
Flooring 
CarpetCeramic TileVinyl
Heating 
Baseboard
Interior 
Breakfast BarBuilt-in FeaturesCeiling Fan(s)Double VanityElevatorKitchen IslandOpen FloorplanWalk-In Closet(s)
Laundry Features 
In UnitLaundry Room
Window Features 
Window Coverings
4pc Bathroom 
Level - Main
4pc Ensuite bath 
Level - Main
Bedroom 
Dimensions - 9`5" x 10`11"Level - Main
Bedroom - Primary 
Dimensions - 10`1" x 15`11"Level - Main
Kitchen 
Dimensions - 13`5" x 14`11"Level - Main
Living Room 
Dimensions - 11`6" x 12`8"Level - Main
Save
Ask
Tour
Hide
Share
Exterior Features
Construction Details 
BrickFrame
Exterior 
BalconyDog Run
Windows/Doors 
Window Coverings
Community Features
Association Amenities 
Elevator(s)ParkingSnow RemovalStorageTrash
Community Features 
ParkPlaygroundSidewalksStreet Lights
Maintenance Fee 
430.22
Maintenance Fee Frequency 
Monthly
Listing courtesy of Kaitlin Gourlie of Real Broker

Listing information is provided by Participants of the Alberta One Realty Listing Services (Pillar 9). IDX information is provided exclusively for personal, non-commercial use, and may not be used for any purpose other than to identify prospective properties consumers may be interested in purchasing. Information is deemed reliable but not guaranteed. Copyright 2026, Alberta One Realty Listing Services (Pillar 9)
Last checked 2026-07-29 04:08 AM UTC

Neighborhood & Commute
Source: Walkscore
Save
Ask
Tour
Hide
Share