Save
Ask
Tour
Hide
Share
$1,125,000
New Listing

440 Coach Light Bay SW
Calgary, AB T3H 1Z2

For Sale|Single Family Residence|Active
4
Beds
5
Total Baths
3
Full Baths
2
Partial Baths
2,391.66
SqFt
$470
/SqFt
1987
Built
Subdivision:
Coach Hill
County:
Calgary
Call Now: 587-586-7736
Is this the listing for you? We can help make it yours.
587-586-7736
440 Coach Light Bay SW440 Coach Light Bay SW440 Coach Light Bay SW440 Coach Light Bay SW
Save
Ask
Tour
Hide
Share

Mortgage Calculator

Monthly Payment (Est.)

$5,133
Calculator powered by Showcase IDX, a Constellation1 Company. Copyright ©2026 Information is deemed reliable but not guaranteed.

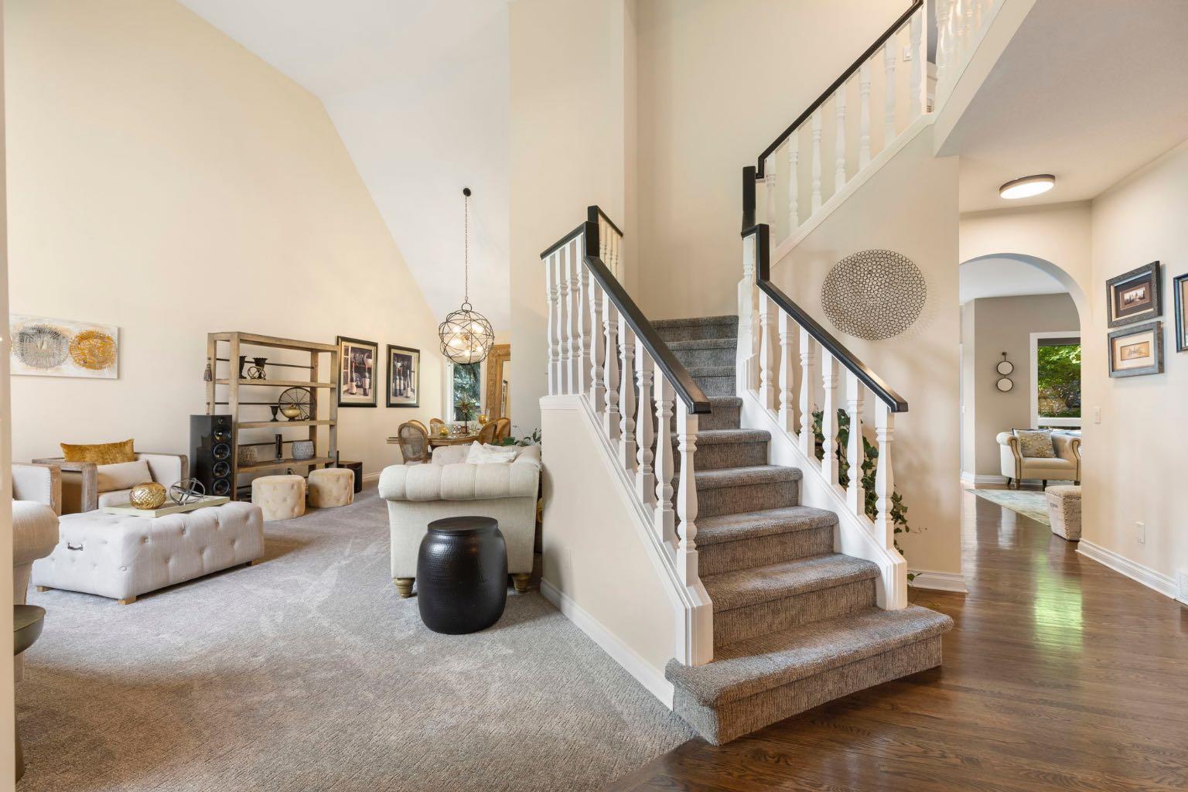
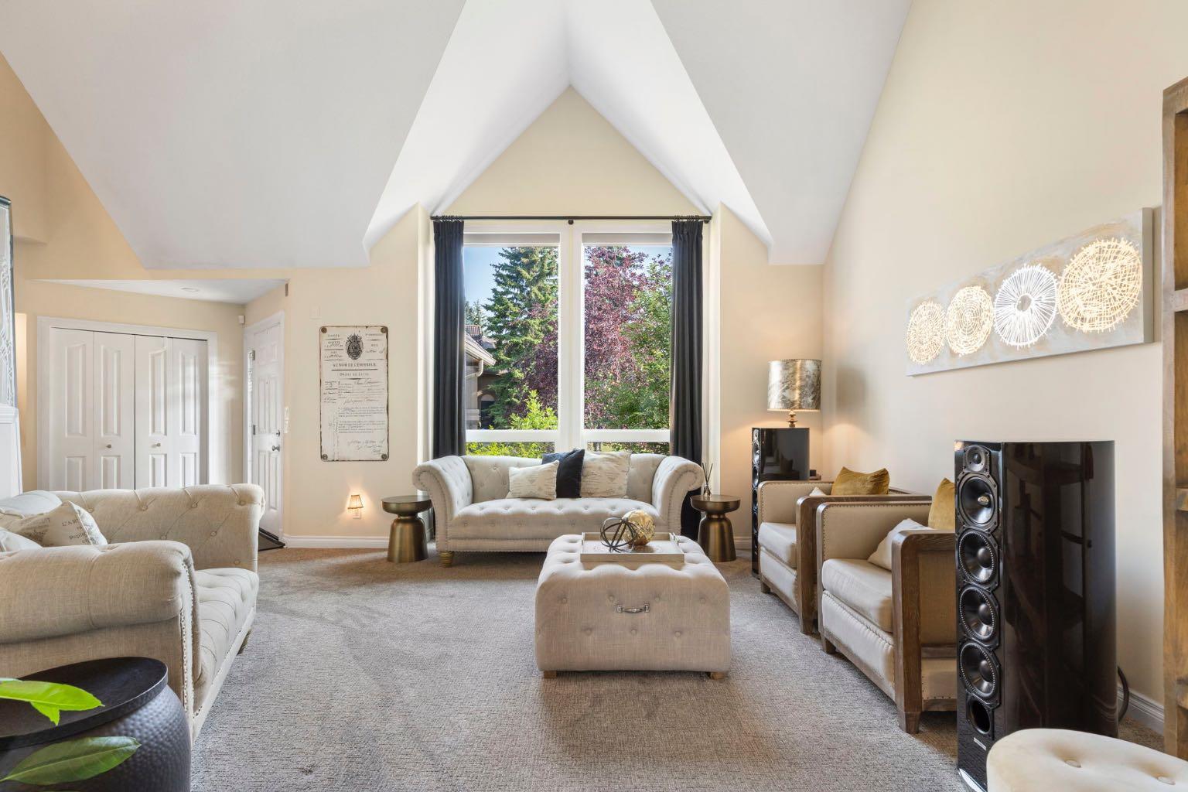
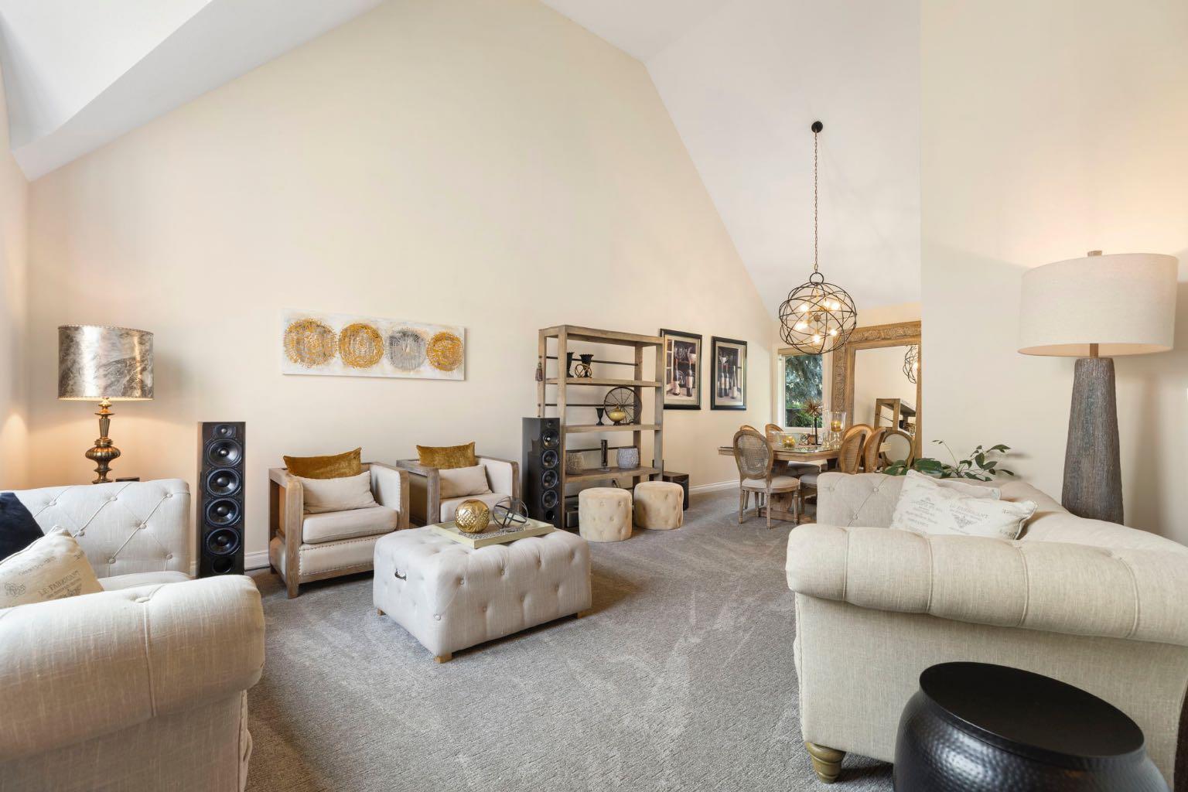
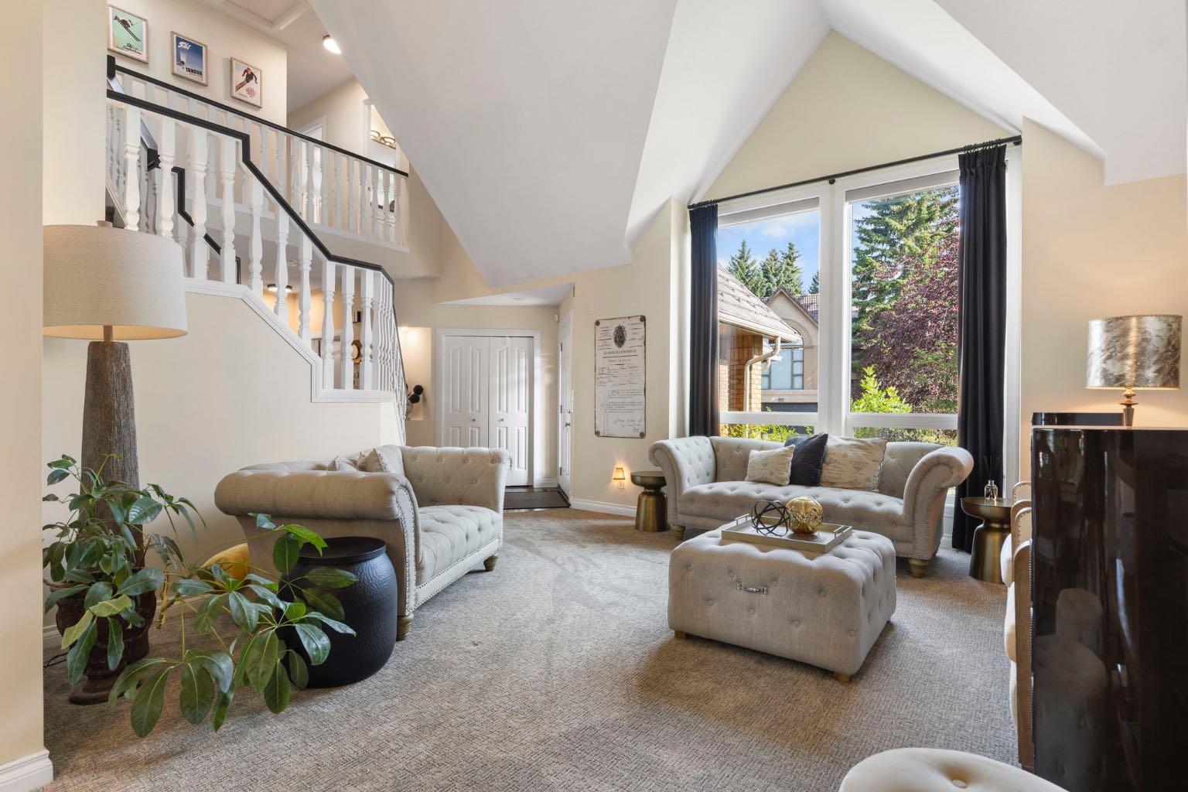
Welcome home to this gorgeous executive home in the desirable neighbourhood of Coach Hill Estates. You'll love coming home and stepping into this soaring main living space, and spending time here with family and friends. Awash with natural light and surrounded by trees, this is an oasis in the city. Walk through your spacious living and formal dining rooms to a chef's kitchen, with stainless steel appliances, a breakfast nook, huge island, granite counters, a pantry, tons of cabinet and counter space, and a view over the treed back yard. Beyond, there's a family room, with brick surround gas fireplace, the perfect place for a cozy evening. There's also a private office, a powder room, and laundry room to round out the main floor. Upstairs, you'll find a huge primary suite with a massive walk-in closet and a five piece ensuite. Two more big bedrooms and a four piece washroom round out the upper floor. Downstairs, there's a perfect rec room, prime for a home theatre, with wet bar, gas fireplace, and two piece washroom. There's another bedroom here with its own ensuite, and another room that is perfect for a home gym or craft room. Park in the double garage and walk to all the area has to offer, you are steps from parks and paths, shopping and schools, and transit to downtown. Or, stay home and relax in your private yard with its gorgeous landscaping and a hot tub experience that won't be replicated elsewhere. This place has been cared for and upgraded, with newer blinds (2023), carpet (2025), hot water tanks (2024) furnaces (2024) a composite lifetime roof (2017) water softener (2025)... all you have to do is move in and start living. Don't miss this one... call for a showing today!

Save
Ask
Tour
Hide
Share
Listing Snapshot
Price 
$1,125,000
Days On Site 
0 Days
Bedrooms 
4
Inside Area (SqFt) 
2,391.66 sqft
Total Baths 
5
Full Baths 
3
Partial Baths 
2
Lot Size 
0.18 Acres
Year Built 
1987
MLS® Number 
A2332924
Status 
Active
Property Tax 
$7,447
Maintenance Fees 
N/A
Sq Ft Source 
N/A
Friends & Family
Recent Activity
7 hours agoListing first seen on site
14 hours agoListing updated with changes from the MLS®
General Features
Acres 
0.18
Attached Garage 
Yes
Garage 
Yes
Garage Spaces 
2
Levels 
Two
Parking 
AttachedGarageGarage Door Opener
Parking Spaces 
4
Property Sub Type 
Single Family Residence
SqFt Above 
2391.66
SqFt Below 
1278.18
Style 
2 Storey
Zoning 
R-CG
Interior Features
Appliances 
DishwasherDryerGas CooktopMicrowaveRefrigeratorWasherWine RefrigeratorOvenDisposal
Basement 
FullFinished
Fireplace 
Yes
Fireplace Features 
Gas
Fireplaces 
2
Flooring 
CarpetCeramic TileHardwood
Heating 
Forced AirNatural Gas
Interior 
BarBookcasesBreakfast BarBuilt-in FeaturesChandelierGranite CountersHigh CeilingsKitchen IslandOpen FloorplanPantryStorageVaulted Ceiling(s)Walk-In Closet(s)Wet Bar
Laundry Features 
Laundry RoomMain Level
Window Features 
Window Coverings
2pc Bathroom 
Dimensions - 5`0" x 5`3"Level - Main
3pc Ensuite bath 
Dimensions - 7`9" x 4`5"Level - Basement
4pc Bathroom 
Dimensions - 8`3" x 9`3"Level - Upper
5pc Ensuite bath 
Dimensions - 11`1" x 13`5"Level - Upper
Bedroom 
Dimensions - 17`6" x 12`9"Level - Basement
Bedroom - Primary 
Dimensions - 18`1" x 13`5"Level - Upper
Breakfast Nook 
Dimensions - 8`11" x 9`7"Level - Main
Dining Room 
Dimensions - 10`11" x 12`0"Level - Main
Exercise Room 
Dimensions - 12`5" x 11`7"Level - Basement
Family Room 
Dimensions - 16`5" x 13`5"Level - Main
Furnace/Utility Room 
Dimensions - 21`3" x 8`0"Level - Basement
Game Room 
Dimensions - 21`11" x 25`9"Level - Basement
Kitchen 
Dimensions - 13`3" x 13`5"Level - Main
Laundry 
Dimensions - 9`11" x 8`8"Level - Main
Living Room 
Dimensions - 16`10" x 16`5"Level - Main
Office 
Dimensions - 13`5" x 9`11"Level - Main
Other 
Dimensions - 11`1" x 4`6"Level - Basement
Walk-In Closet 
Dimensions - 10`5" x 8`7"Level - Upper
Save
Ask
Tour
Hide
Share
Exterior Features
Construction Details 
BrickStuccoFrame
Exterior 
None
Fencing 
Fenced
Frontage 
11.53M 37`10"
Lot Features 
Back YardCorner LotCul-De-SacFront YardIrregular LotLandscapedMany TreesWooded
Patio And Porch 
DeckPatioPorch
Roof 
Concrete
Windows/Doors 
Window Coverings
Community Features
Community Features 
GolfParkPlaygroundSidewalksStreet Lights
Listing courtesy of Bradley Somer of REMAX Innovations

Listing information is provided by Participants of the Alberta One Realty Listing Services (Pillar 9). IDX information is provided exclusively for personal, non-commercial use, and may not be used for any purpose other than to identify prospective properties consumers may be interested in purchasing. Information is deemed reliable but not guaranteed. Copyright 2026, Alberta One Realty Listing Services (Pillar 9)
Last checked 2026-07-29 04:08 AM UTC

Neighborhood & Commute
Source: Walkscore
Save
Ask
Tour
Hide
Share