Save
Ask
Tour
Hide
Share
$369,900
New Listing

1625 10 Avenue NE
Medicine Hat, AB T1A 6G6

For Sale|Single Family Residence|Active
4
Beds
2
Total Baths
2
Full Baths
1,044.76
SqFt
$354
/SqFt
1964
Built
Subdivision:
Northeast Crescent Heights
County:
Medicine Hat
Call Now: 587-586-7736
Is this the listing for you? We can help make it yours.
587-586-7736
1625 10 Avenue NE1625 10 Avenue NE1625 10 Avenue NE1625 10 Avenue NE
Save
Ask
Tour
Hide
Share

Mortgage Calculator

Monthly Payment (Est.)

$1,688
Calculator powered by Showcase IDX, a Constellation1 Company. Copyright ©2026 Information is deemed reliable but not guaranteed.

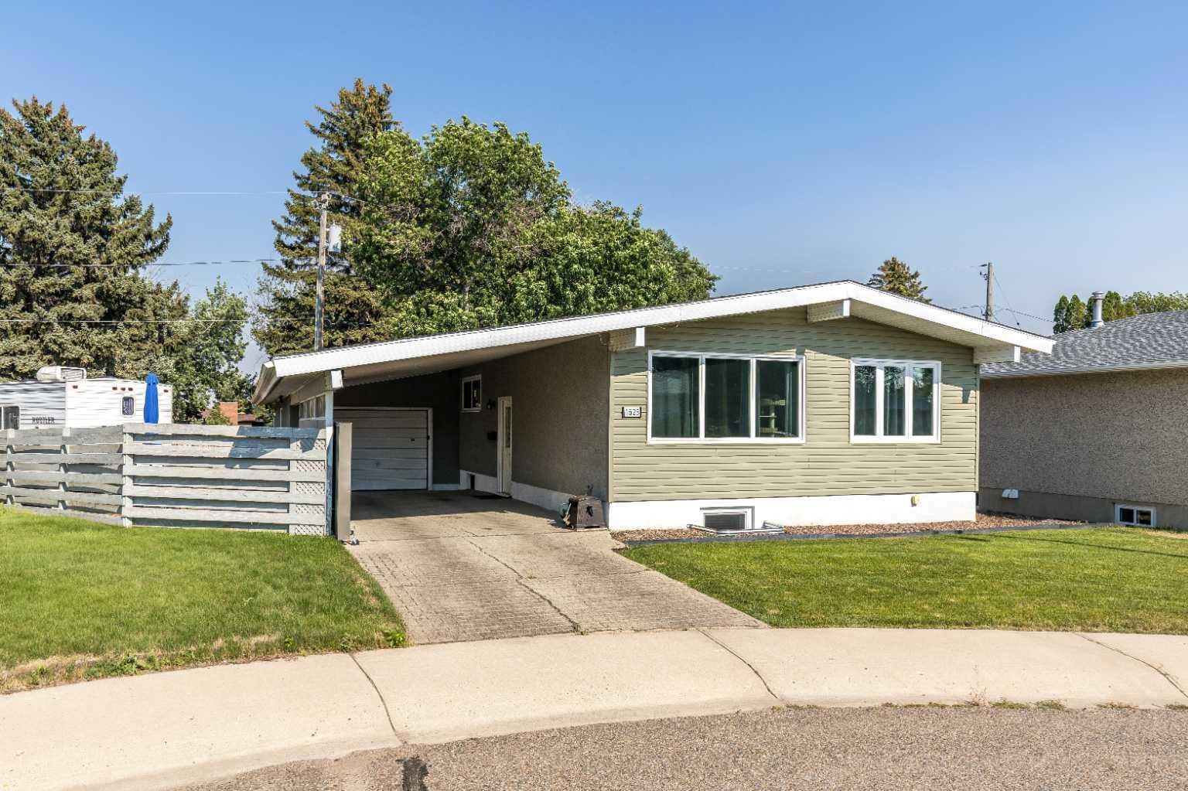
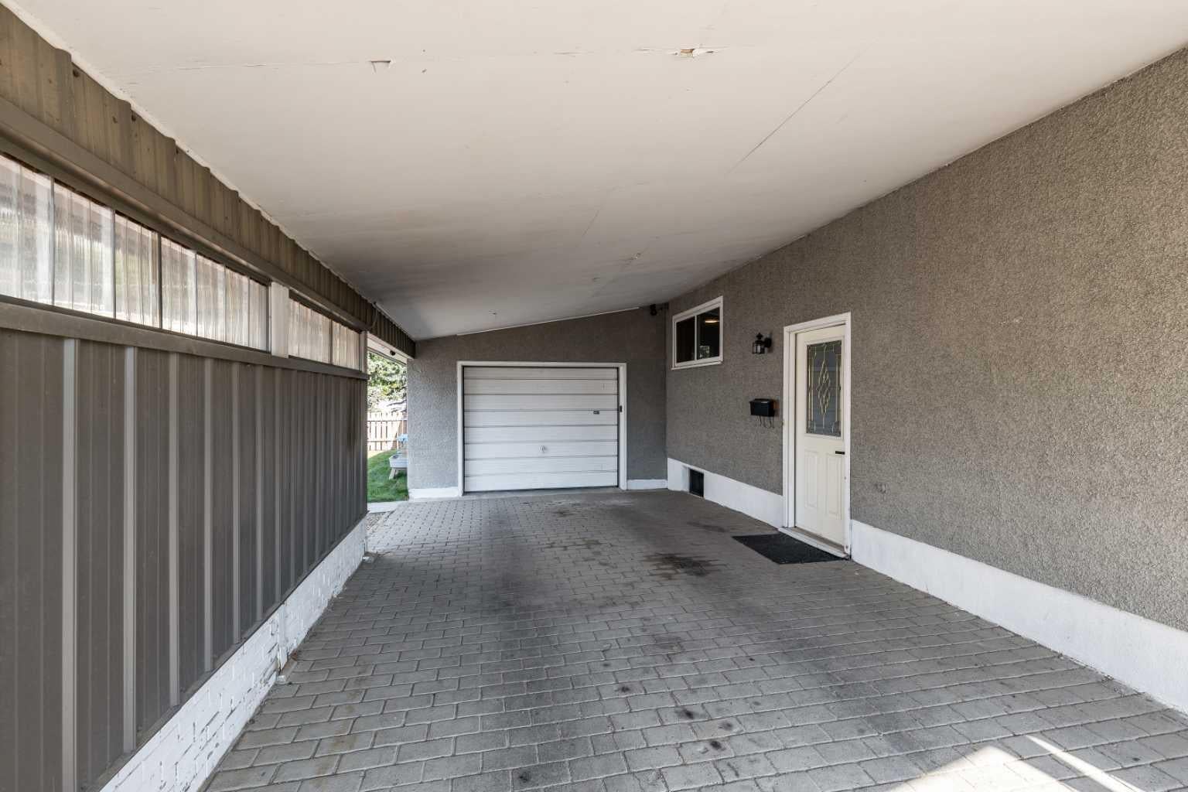
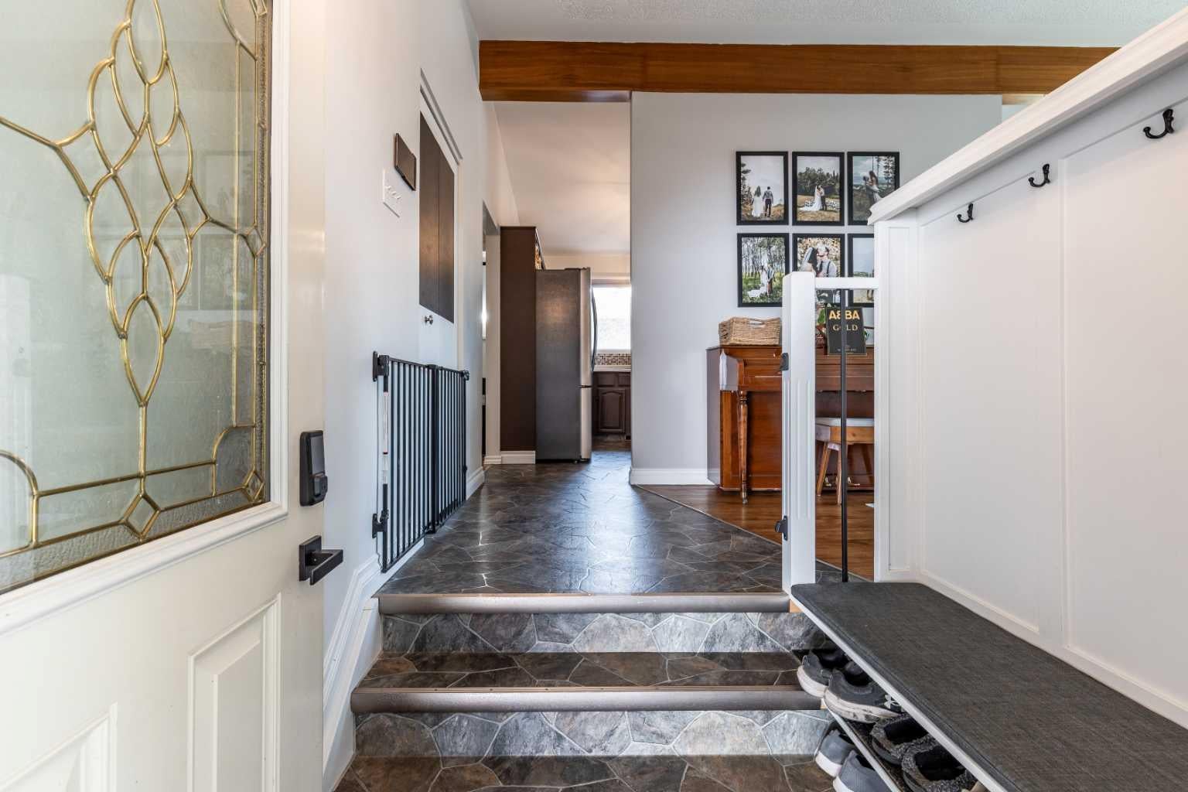
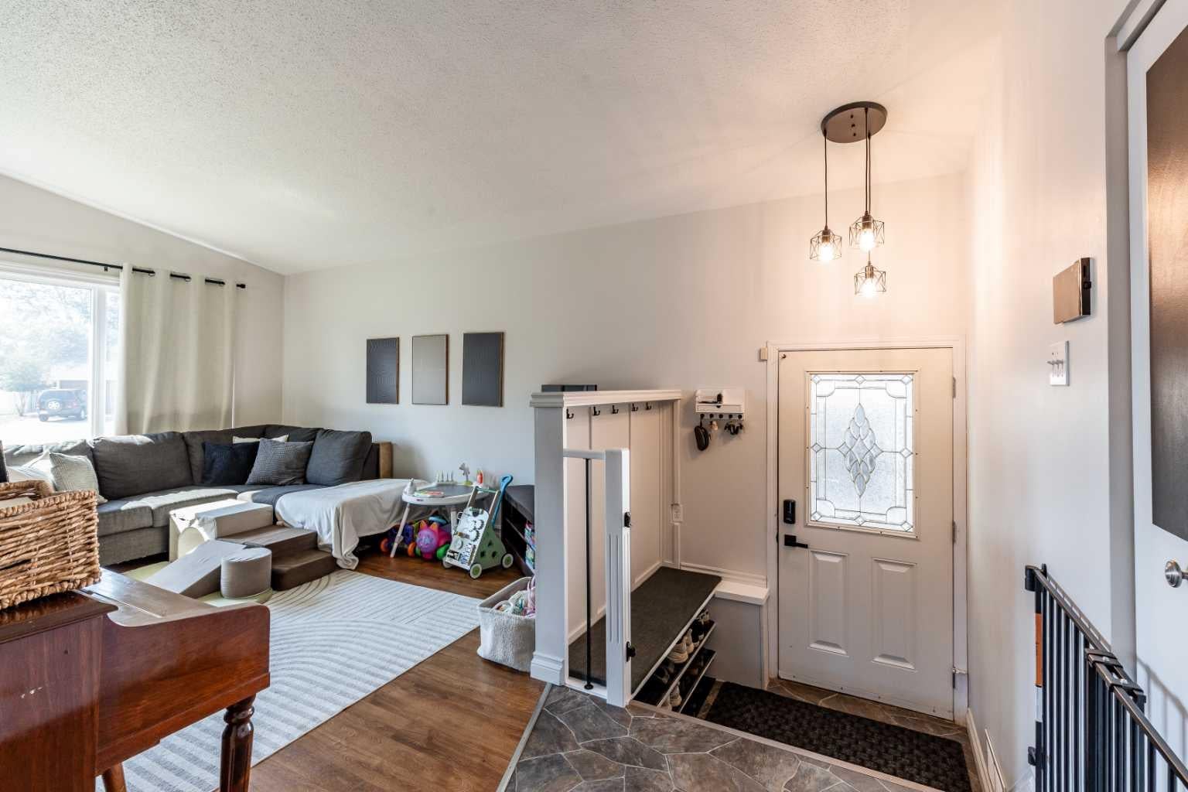
Welcome to 1625 10 avenue, NE! This bungalow is situated in a quiet cul de sac and backs onto a green space, the perfect home for first time buyers and downsizers alike. The main floor is bright and open as you walk through the open concept living room and kitchen. Also featured on the main level is an oversized master bedroom, second bedroom and full bath. The lower level has recently been redone, to feature two more bedrooms, another full bath, laundry and storage space. Upgrades on this property include a newer hot water tank (2023), fridge and dishwasher (2025), fence (2020) and newer roof (replaced in 2018), as well as vinyl windows upstairs. Outside you'll find a carport with a single garage, patio space for entertaining and RV parking. If your in the market for a move in ready home, contact your favourite real estate agent to book a private viewing.

Save
Ask
Tour
Hide
Share
Listing Snapshot
Price 
$369,900
Days On Site 
0 Days
Bedrooms 
4
Inside Area (SqFt) 
1,044.76 sqft
Total Baths 
2
Full Baths 
2
Partial Baths 
N/A
Lot Size 
0.12 Acres
Year Built 
1964
MLS® Number 
A2332912
Status 
Active
Property Tax 
$3,288
Maintenance Fees 
N/A
Sq Ft Source 
N/A
Friends & Family
Recent Activity
3 hours agoListing first seen on site
9 hours agoListing updated with changes from the MLS®
General Features
Acres 
0.12
Attached Garage 
Yes
Carport 
1
Garage 
Yes
Garage Spaces 
1
Levels 
One
Parking 
AttachedGarage
Parking Spaces 
3
Property Sub Type 
Single Family Residence
SqFt Above 
1044.76
SqFt Below 
910.02
Style 
Bungalow
Zoning 
R-LD
Interior Features
Appliances 
DishwasherMicrowaveRefrigeratorWasher/DryerCooktop
Basement 
FullFinished
Cooling 
Central Air
Flooring 
LaminateLinoleumVinyl
Heating 
Forced Air
Interior 
Storage
Laundry Features 
In Basement
3pc Bathroom 
Dimensions - 10`8" x 6`7"Level - Basement
4pc Bathroom 
Dimensions - 8`1" x 5`0"Level - Main
Bedroom 
Dimensions - 8`1" x 9`11"Level - Main
Bedroom - Primary 
Dimensions - 11`7" x 19`11"Level - Main
Dining Room 
Dimensions - 11`7" x 9`10"Level - Main
Foyer 
Dimensions - 4`11" x 5`6"Level - Main
Furnace/Utility Room 
Dimensions - 11`6" x 15`1"Level - Basement
Game Room 
Dimensions - 10`9" x 21`6"Level - Basement
Kitchen 
Dimensions - 11`6" x 10`0"Level - Main
Living Room 
Dimensions - 11`11" x 16`3"Level - Main
Storage 
Dimensions - 11`3" x 7`1"Level - Basement
Save
Ask
Tour
Hide
Share
Exterior Features
Construction Details 
OtherShingle SidingFrame
Exterior 
Other
Frontage 
15.24M 50`0"
Lot Features 
Cul-De-SacFront Yard
Patio And Porch 
Patio
Roof 
ShingleAsphalt
Community Features
Community Features 
GolfParkPlayground
Listing courtesy of TRAVIS VAN MAARION of GRASSROOTS REALTY GROUP

Listing information is provided by Participants of the Alberta One Realty Listing Services (Pillar 9). IDX information is provided exclusively for personal, non-commercial use, and may not be used for any purpose other than to identify prospective properties consumers may be interested in purchasing. Information is deemed reliable but not guaranteed. Copyright 2026, Alberta One Realty Listing Services (Pillar 9)
Last checked 2026-07-29 04:13 AM UTC

Neighborhood & Commute
Source: Walkscore
Save
Ask
Tour
Hide
Share