
Save
Ask
Tour
Hide
$464,723
New Listing
1834 42 Street SECalgary, AB T2B 1B5
For Sale|Single Family Residence|Active
4
Beds
3
Total Baths
2
Full Baths
1
Partial Bath
889.9
SqFt
$522
/SqFt
1949
Built
Subdivision:
Forest Lawn
County:
Calgary
Call Now: 587-586-7736
Is this the listing for you? We can help make it yours.
587-586-7736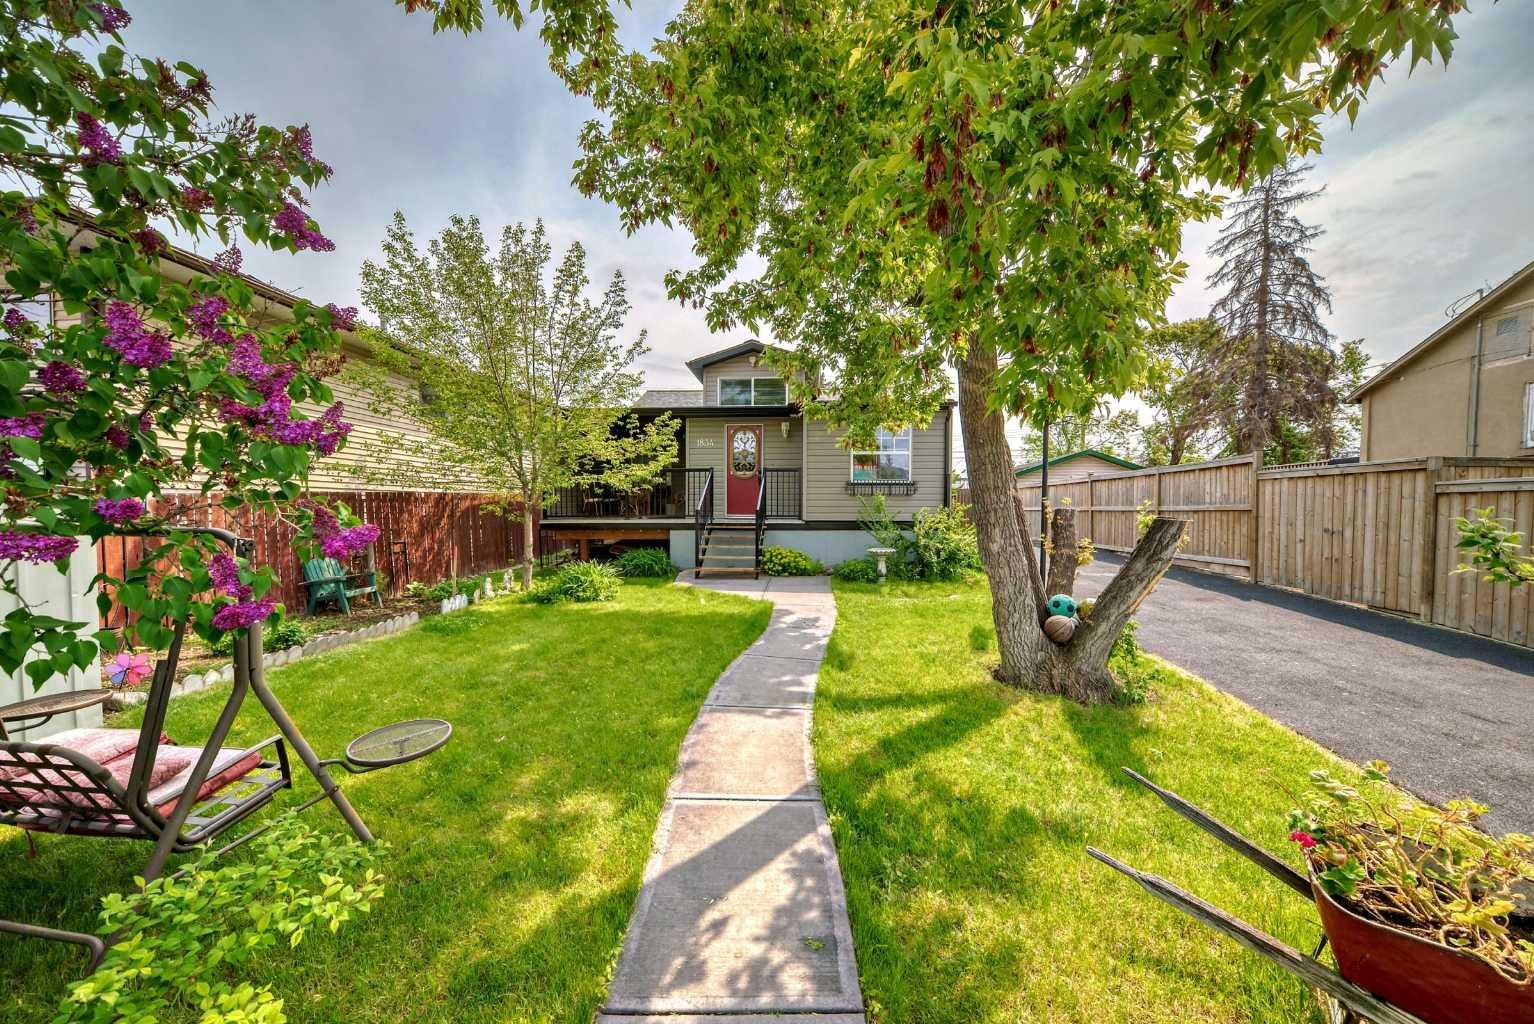
Save
Ask
Tour
Hide
Mortgage Calculator
Monthly Payment (Est.)
$2,120Calculator powered by Showcase IDX, a Constellation1 Company. Copyright ©2026 Information is deemed reliable but not guaranteed.
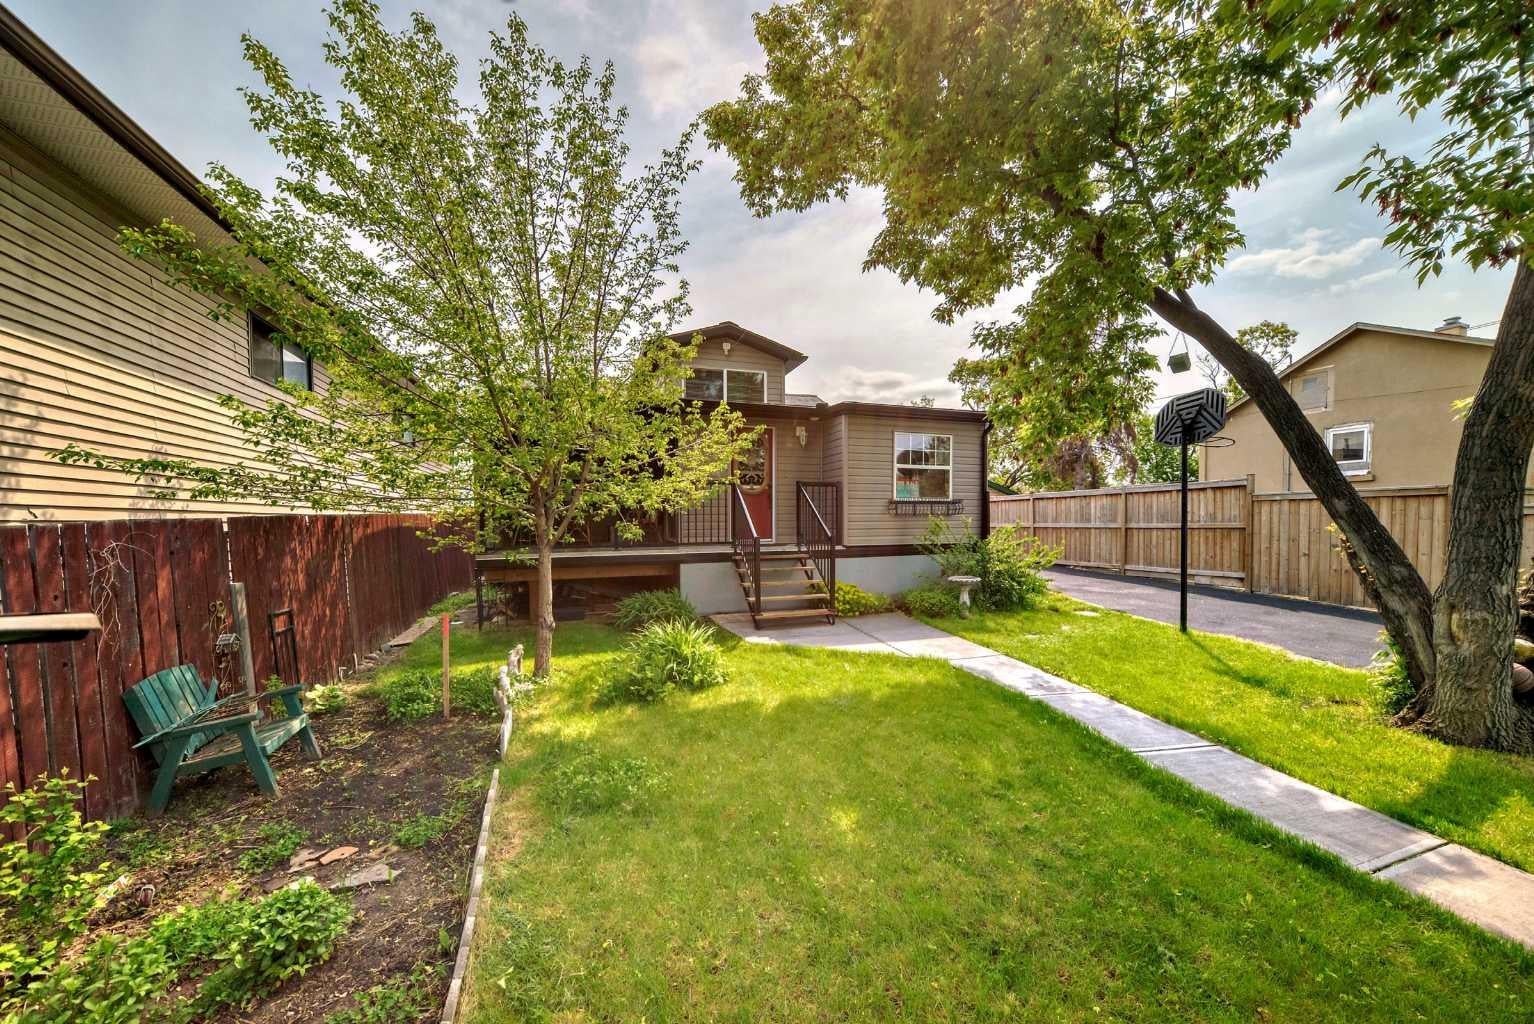
Timeless character bungalow with loft. Perfect for first time buyers, empty nesters, investors, or builders. Premium lot. Illegal suite down. Close to teeming International Avenue. Convenient to transit, shops and everyday amenities. Double heated garage plus front drive for extra parking. Enjoy the private rear yard.
Save
Ask
Tour
Hide
Listing Snapshot
Price
$464,723
Days On Site
0 Days
Bedrooms
4
Inside Area (SqFt)
889.9 sqft
Total Baths
3
Full Baths
2
Partial Baths
1
Lot Size
0.13 Acres
Year Built
1949
MLS® Number
A2332851
Status
Active
Property Tax
$2,683.24
Maintenance Fees
N/A
Sq Ft Source
N/A
Friends & Family
Recent Activity
| 8 hours ago | Listing first seen on site | |
| 14 hours ago | Listing updated with changes from the MLS® |
General Features
Acres
0.13
Garage
Yes
Garage Spaces
2
Levels
One
Parking
Off StreetGarage
Parking Spaces
4
Property Sub Type
Single Family Residence
SqFt Above
889.9
Style
Bungalow
Zoning
m-c1
Interior Features
Appliances
DishwasherDryerRefrigeratorElectric Range
Basement
FullFinishedExterior Entry
Flooring
CarpetLinoleum
Heating
Forced AirNatural Gas
Interior
See Remarks
Laundry Features
In BasementIn Hall
2pc Bathroom
Dimensions - 3`4" x 4`7"Level - Main
3pc Ensuite bath
Dimensions - 7`0" x 5`10"Level - Basement
4pc Bathroom
Dimensions - 6`8" x 7`2"Level - Main
Bedroom
Dimensions - 9`1" x 10`8"Level - Main
Dining Room
Dimensions - 4`8" x 5`8"Level - Basement
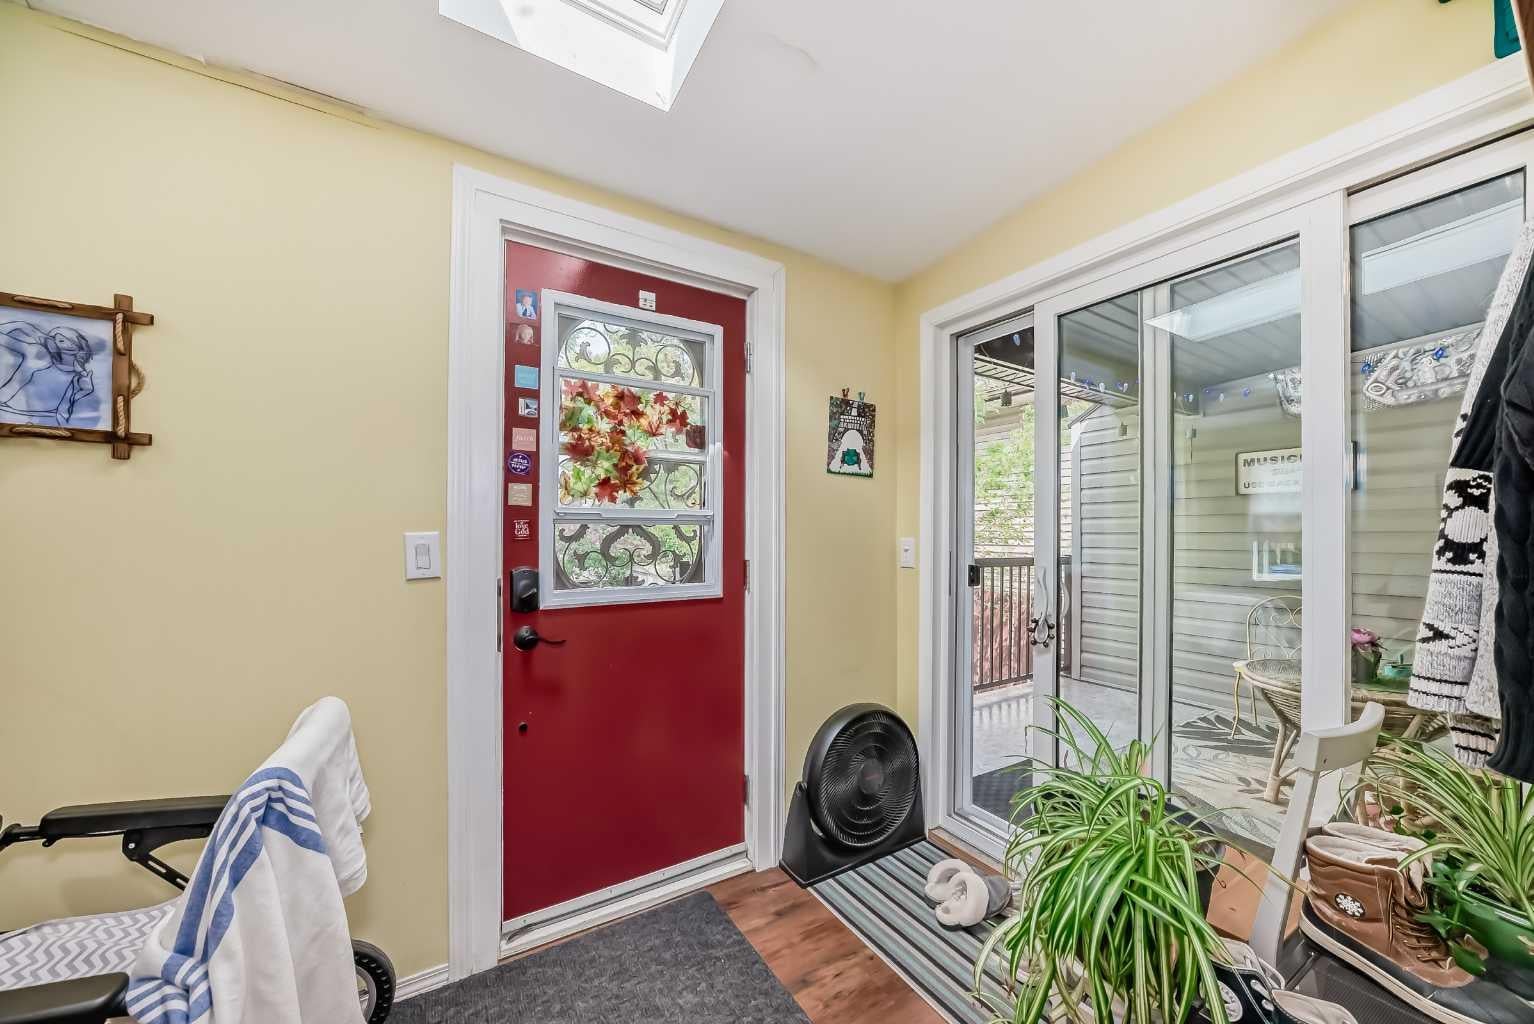
Entrance
Dimensions - 5`5" x 5`10"Level - Main
Furnace/Utility Room
Dimensions - 6`6" x 4`6"Level - Basement
Game Room
Dimensions - 7`0" x 8`8"Level - Basement
Kitchen
Dimensions - 7`11" x 10`4"Level - Basement
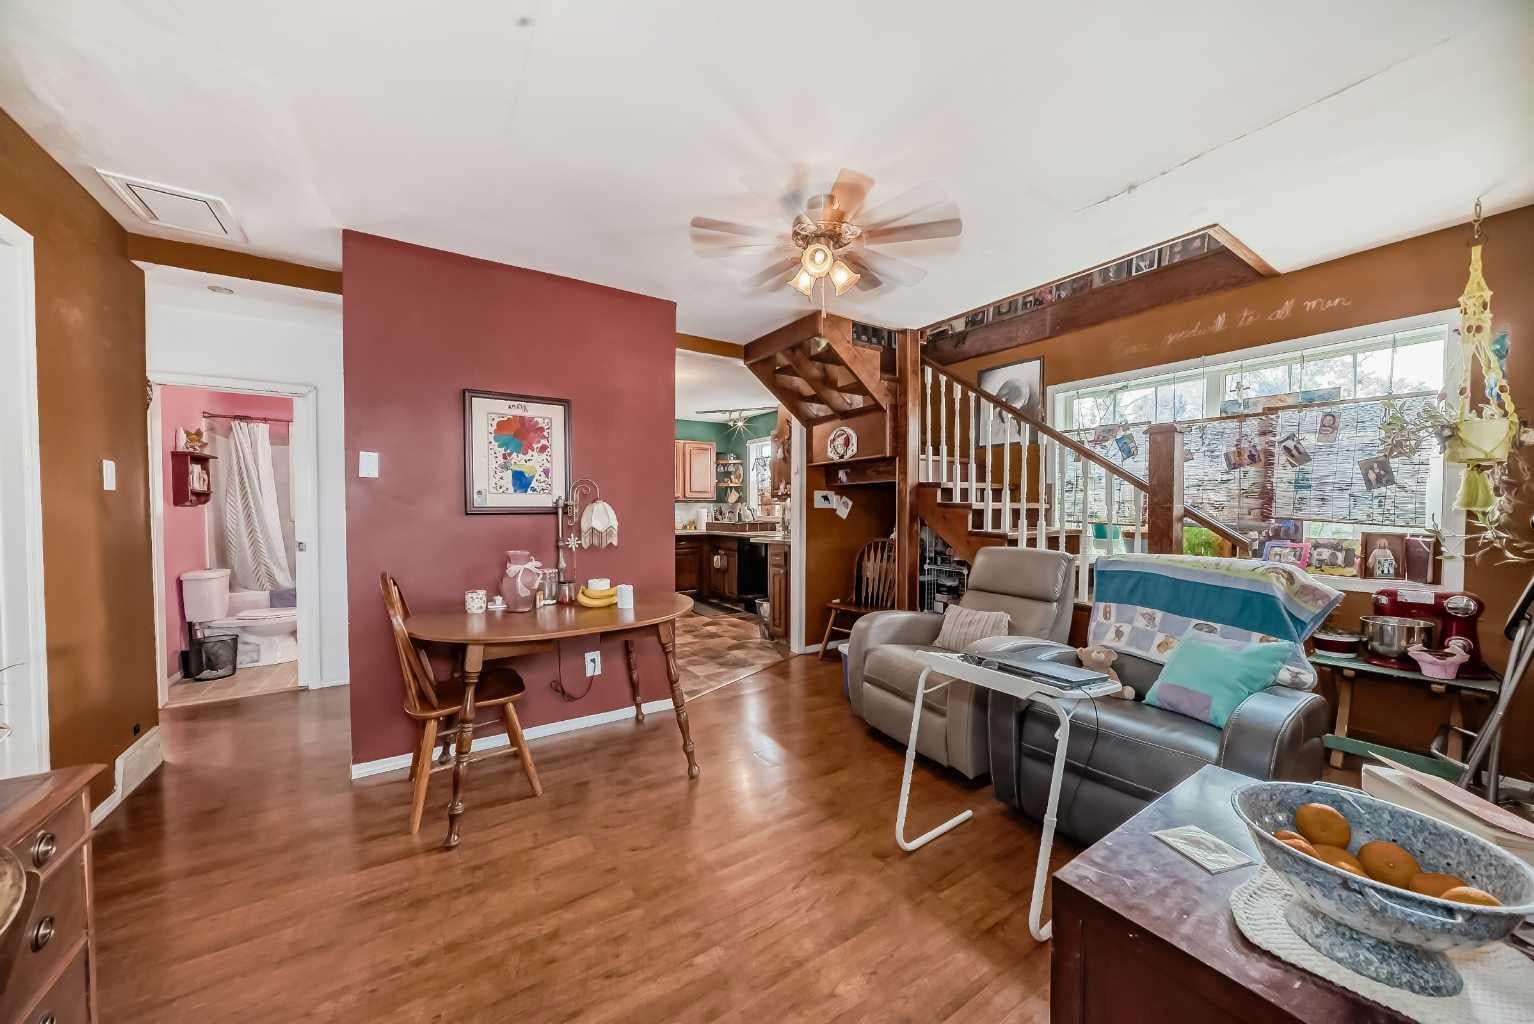
Living Room
Dimensions - 9`1" x 11`5"Level - Main
Save
Ask
Tour
Hide
Exterior Features
Construction Details
Vinyl SidingFrame
Exterior
OtherPrivate Yard
Fencing
Fenced
Frontage
14.04M 46`1"
Lot Features
City LotFront YardLandscapedRectangular Lot
Patio And Porch
Front PorchPatioRear Porch
Roof
ShingleAsphalt
Community Features
Community Features
OtherStreet Lights
Listing courtesy of Hal Anderson of RE/MAX Real Estate (Mountain View)

Listing information is provided by Participants of the Alberta One Realty Listing Services (Pillar 9). IDX information is provided exclusively for personal, non-commercial use, and may not be used for any purpose other than to identify prospective properties consumers may be interested in purchasing. Information is deemed reliable but not guaranteed. Copyright 2026, Alberta One Realty Listing Services (Pillar 9)
Last checked 2026-07-29 04:08 AM UTC
Listing information is provided by Participants of the Alberta One Realty Listing Services (Pillar 9). IDX information is provided exclusively for personal, non-commercial use, and may not be used for any purpose other than to identify prospective properties consumers may be interested in purchasing. Information is deemed reliable but not guaranteed. Copyright 2026, Alberta One Realty Listing Services (Pillar 9)
Last checked 2026-07-29 04:08 AM UTC
Neighborhood & Commute
Source: Walkscore
Save
Ask
Tour
Hide