Save
Ask
Tour
Hide
Share
$415,000
New Listing

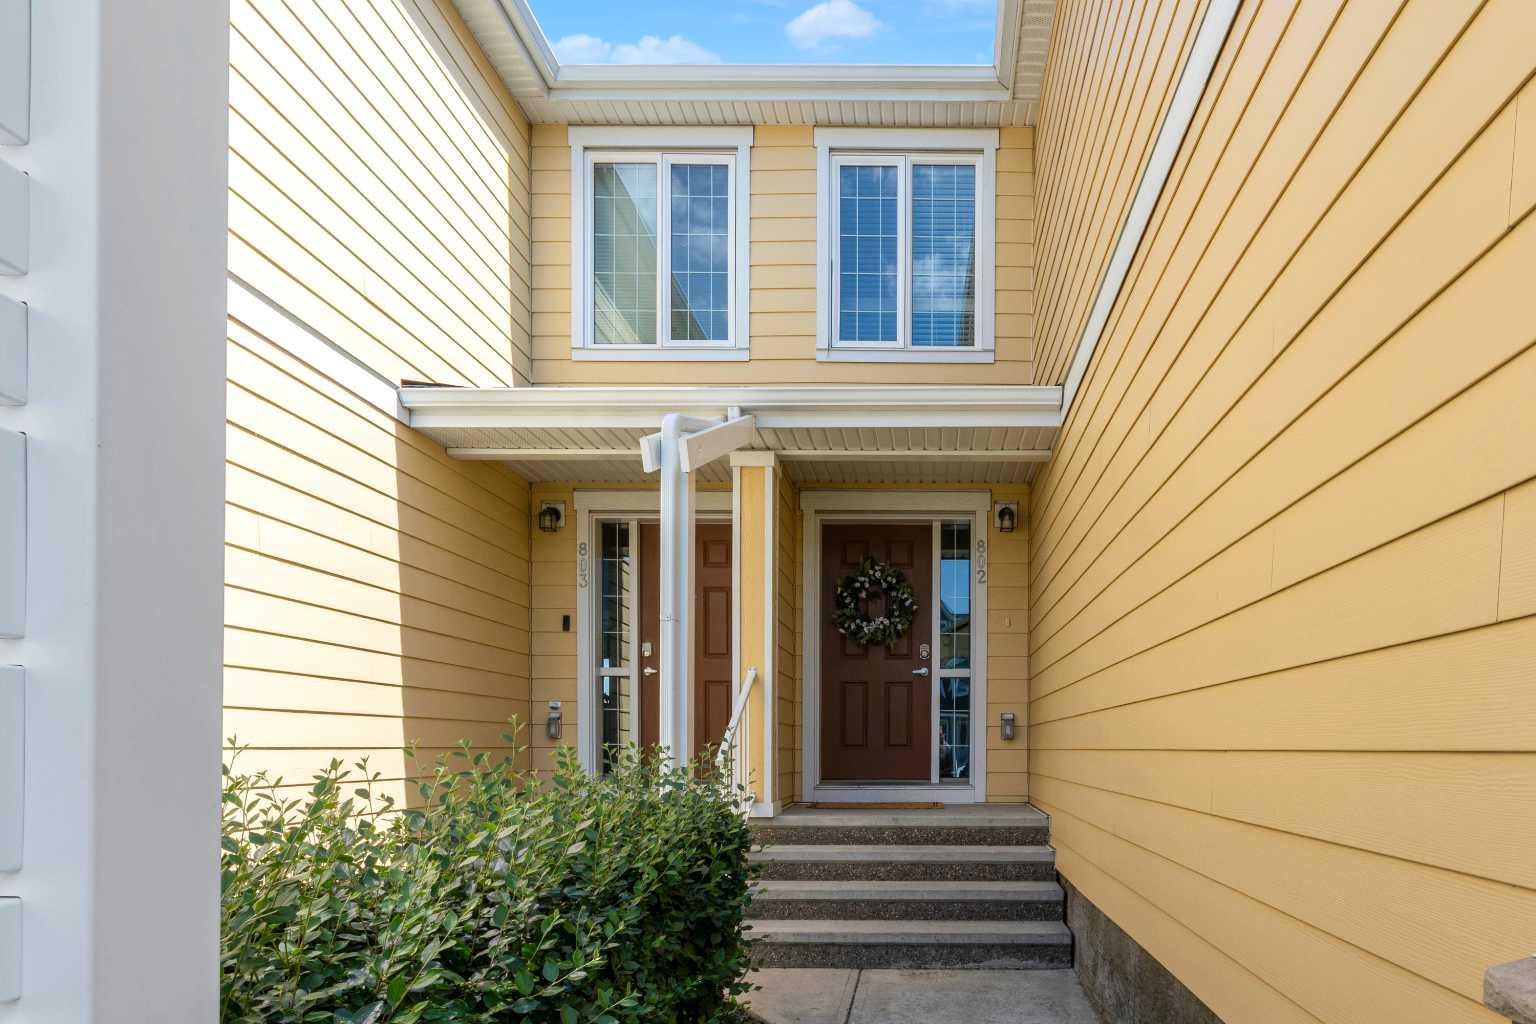
2400 Ravenswood View SE 802
Airdrie, AB T4A 0V7

For Sale|Townhouse|Active
3
Beds
4
Total Baths
3
Full Baths
1
Partial Bath
1,255.32
SqFt
$331
/SqFt
2016
Built
Subdivision:
Ravenswood
County:
Airdrie
Call Now: 587-586-7736
Is this the listing for you? We can help make it yours.
587-586-7736
2400 Ravenswood View SE 8022400 Ravenswood View SE 8022400 Ravenswood View SE 8022400 Ravenswood View SE 802
Save
Ask
Tour
Hide
Share

Mortgage Calculator

Monthly Payment (Est.)

$1,893
Calculator powered by Showcase IDX, a Constellation1 Company. Copyright ©2026 Information is deemed reliable but not guaranteed.

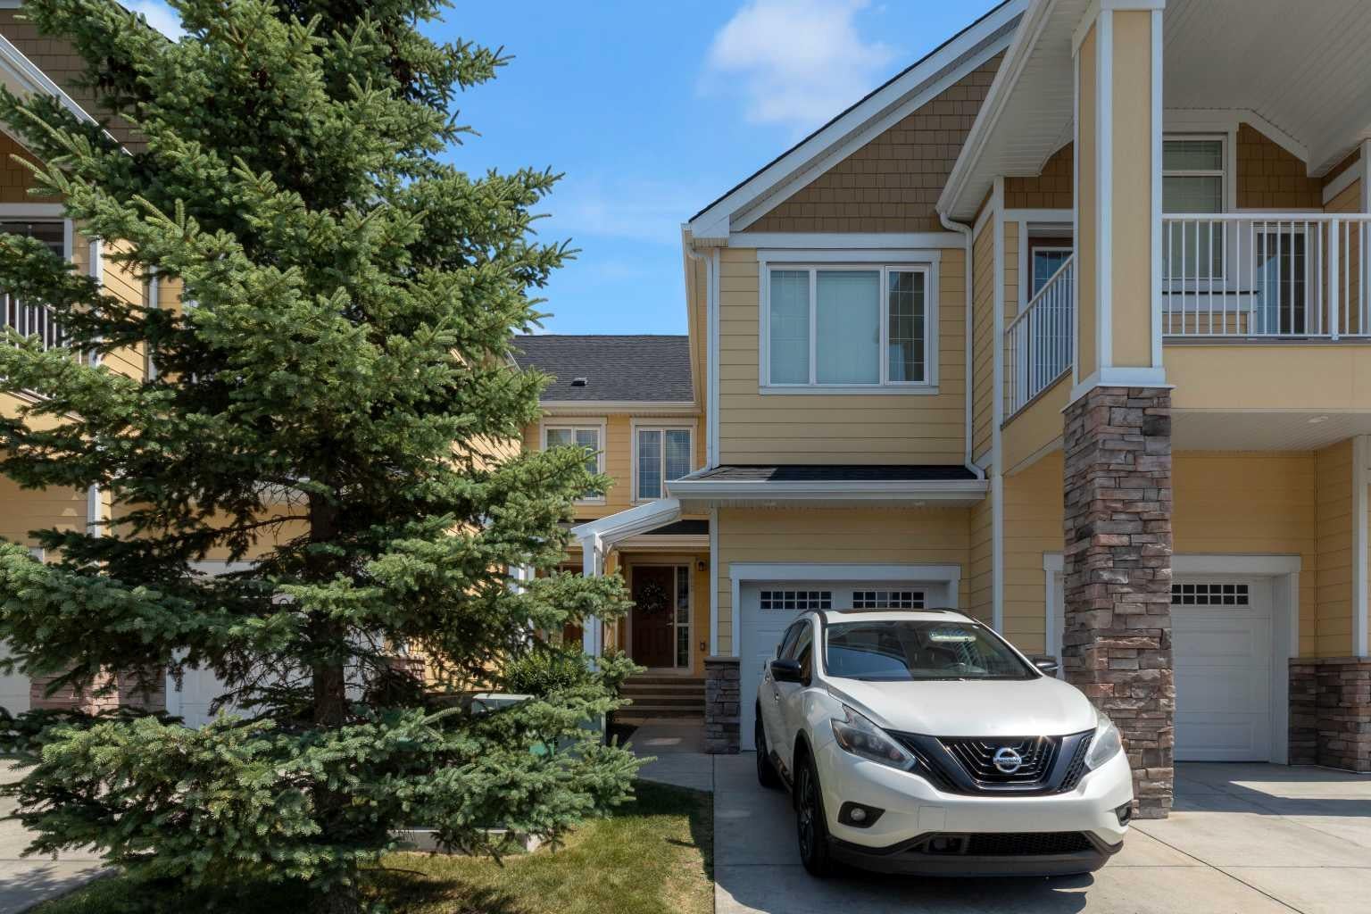
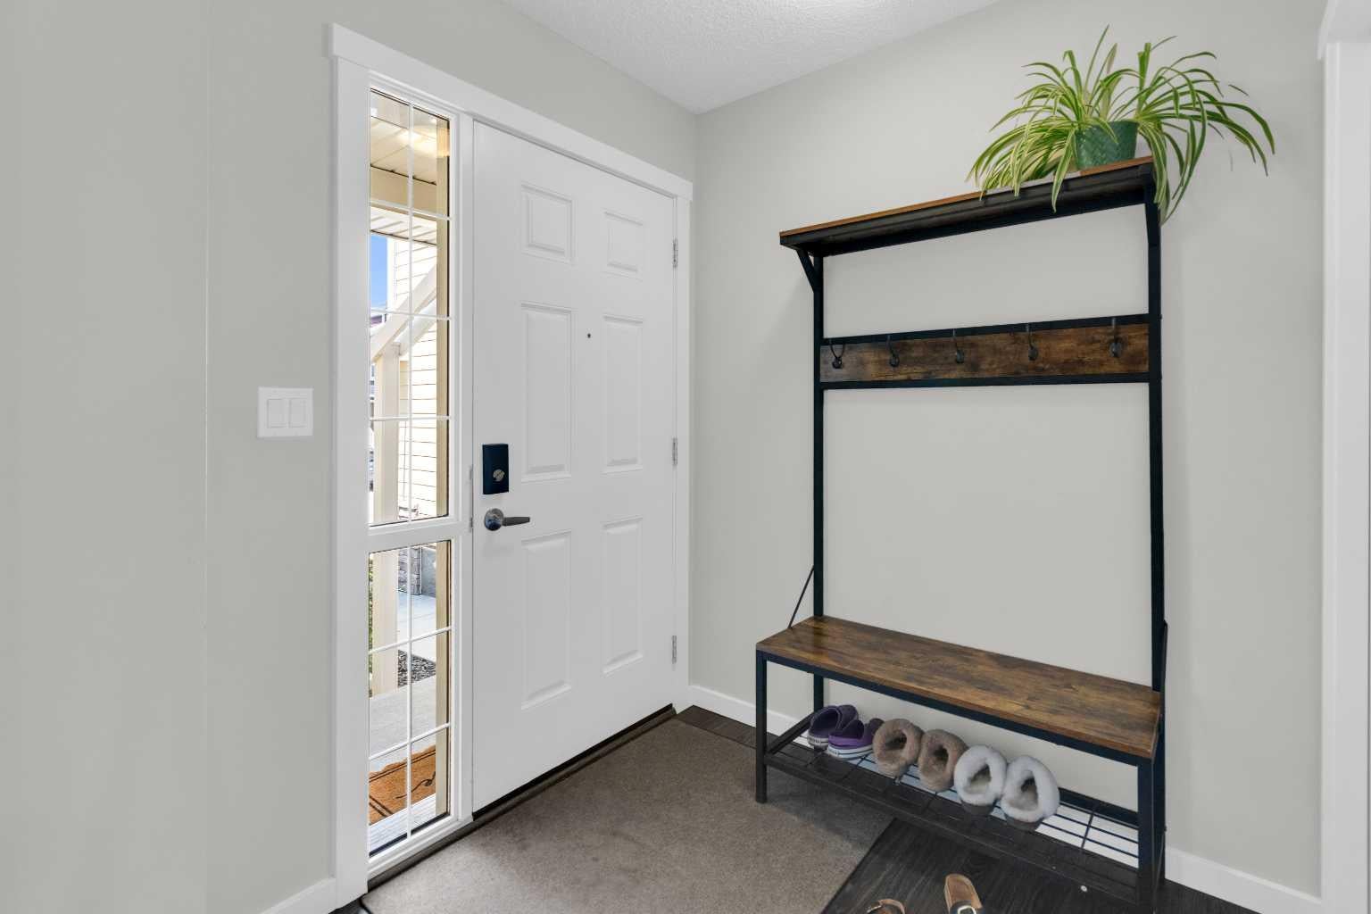
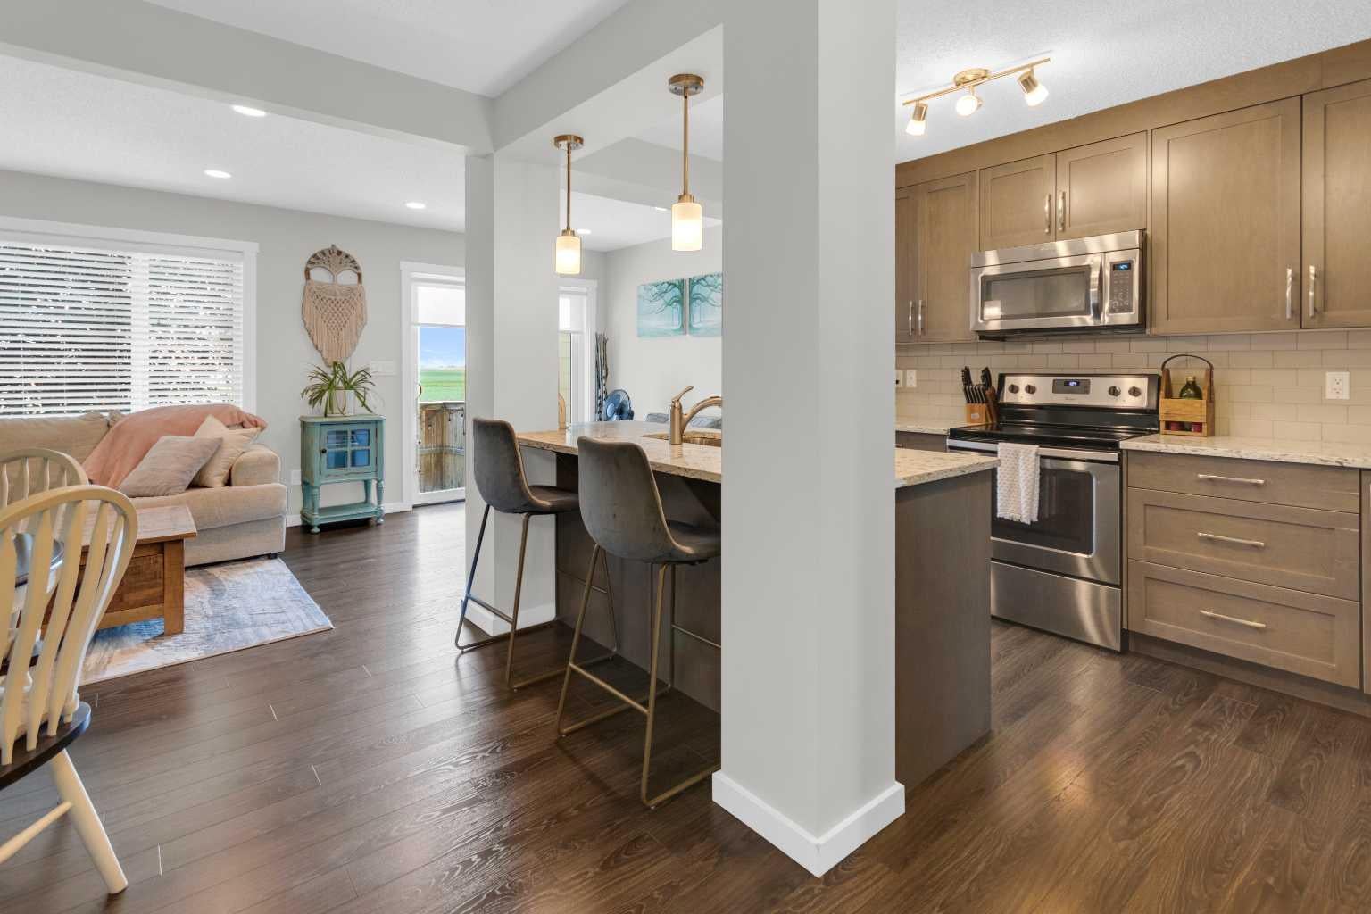
Looking for a fully finished townhouse with a garage and breathtaking views? Your search ends here! This beautifully maintained two-storey townhouse shows like new and offers exceptional upgrades throughout, including stunning stone countertops on every level, upgraded flooring, and stylish modern lighting. Step inside to a bright and welcoming main floor featuring a spacious living room with a cozy electric fireplace, a generous dining area, and a well-appointed kitchen designed for both everyday living and entertaining. The kitchen boasts an oversized island, abundant counter space, and a large built-in pantry. Upstairs, you'll find two spacious primary bedrooms, each complete with its own private ensuite and walk-in closet. A convenient upper-level laundry room is currently being used for storage, while the washer and dryer are presently located in the fully finished basement. The professionally builder-developed lower level expands your living space with a large third bedroom, a full bathroom, and a spacious family/recreation room, offering flexibility for a home office, or media room. With low condo fees, this complex features a pet friendly attitude, complete with its own seasonal Pet wash, and allows for a low maintenance lifestyle. Close to shopping, dining and schools and easy access to commuting routes!

Save
Ask
Tour
Hide
Share
Listing Snapshot
Price 
$415,000
Days On Site 
0 Days
Bedrooms 
3
Inside Area (SqFt) 
1,255.32 sqft
Total Baths 
4
Full Baths 
3
Partial Baths 
1
Lot Size 
0.05 Acres
Year Built 
2016
MLS® Number 
A2332848
Status 
Active
Property Tax 
$3,077
Maintenance Fees 
$353.47 monthly
Sq Ft Source 
N/A
Friends & Family
Recent Activity
3 hours agoListing first seen on site
10 hours agoListing updated with changes from the MLS®
General Features
Acres 
0.05
Attached Garage 
Yes
Garage 
Yes
Garage Spaces 
1
Levels 
Two
Parking 
AttachedGarageDrivewayGarage Door OpenerGuest
Parking Spaces 
2
Pets 
YesBreed Restrictions
Property Sub Type 
Townhouse
SqFt Above 
1255.32
SqFt Below 
593.39
Style 
2 Storey
Zoning 
R3
Interior Features
Appliances 
DishwasherDryerElectric RangeRefrigeratorWasher
Basement 
FullFinished
Fireplace 
Yes
Fireplace Features 
Electric
Fireplaces 
1
Flooring 
CarpetCeramic TileLaminate
Heating 
Forced AirNatural Gas
Interior 
Kitchen IslandStorageWalk-In Closet(s)
Laundry Features 
Lower LevelMultiple LocationsUpper Level
2pc Bathroom 
Dimensions - 5`8" x 4`11"Level - Main
4pc Bathroom 
Dimensions - 4`11" x 9`9"Level - Lower
4pc Ensuite bath 
Dimensions - 4`11" x 8`1"Level - Second
Bedroom 
Dimensions - 11`9" x 13`10"Level - Second
Bedroom - Primary 
Dimensions - 13`10" x 14`4"Level - Second
Dining Room 
Dimensions - 10`9" x 7`7"Level - Main
Foyer 
Dimensions - 6`2" x 6`1"Level - Main
Furnace/Utility Room 
Dimensions - 7`5" x 12`5"Level - Lower
Game Room 
Dimensions - 10`9" x 12`0"Level - Lower
Kitchen 
Dimensions - 9`1" x 12`3"Level - Main
Living Room 
Dimensions - 19`1" x 8`9"Level - Main
Walk-In Closet 
Dimensions - 3`6" x 8`1"Level - Second
Save
Ask
Tour
Hide
Share
Exterior Features
Construction Details 
Vinyl Siding
Exterior 
Private Yard
Fencing 
Fenced
Lot Features 
Interior LotWooded
Patio And Porch 
Rear Porch
Roof 
ShingleAsphalt
Community Features
Association Amenities 
OtherSnow Removal
Community Features 
ParkPlaygroundSidewalksStreet Lights
Maintenance Fee 
353.47
Maintenance Fee Frequency 
Monthly
Listing courtesy of Laura Stickler Himmelspeck of Yates Real Estate Ltd

Listing information is provided by Participants of the Alberta One Realty Listing Services (Pillar 9). IDX information is provided exclusively for personal, non-commercial use, and may not be used for any purpose other than to identify prospective properties consumers may be interested in purchasing. Information is deemed reliable but not guaranteed. Copyright 2026, Alberta One Realty Listing Services (Pillar 9)
Last checked 2026-07-29 04:08 AM UTC

Neighborhood & Commute
Source: Walkscore
Save
Ask
Tour
Hide
Share