
727 67 Avenue SWCalgary, AB T2V 0M4
Mortgage Calculator
Monthly Payment (Est.)
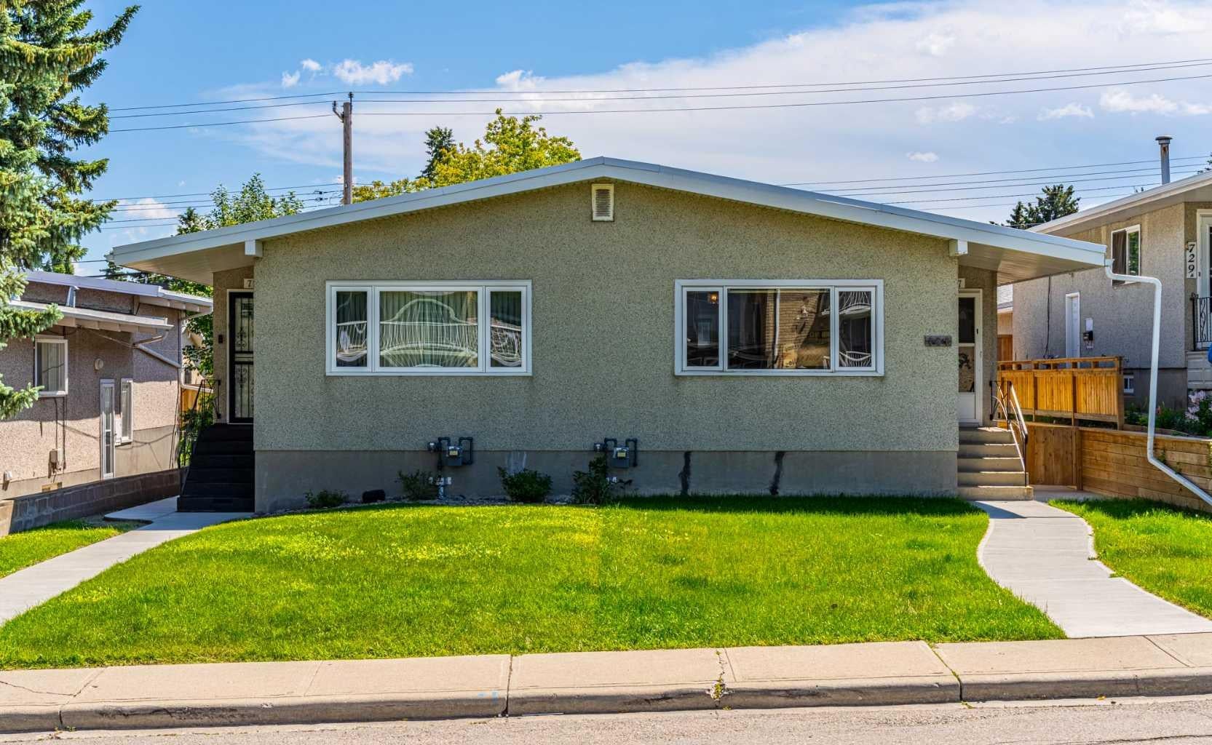
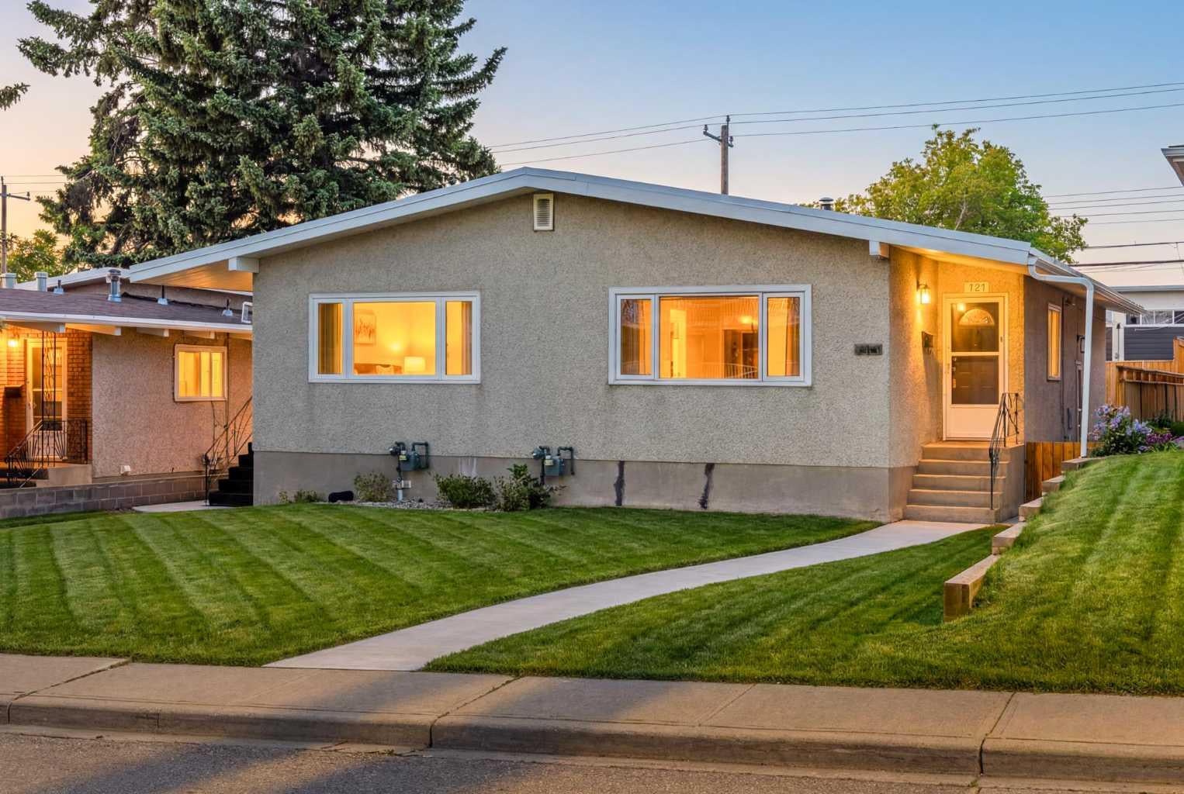
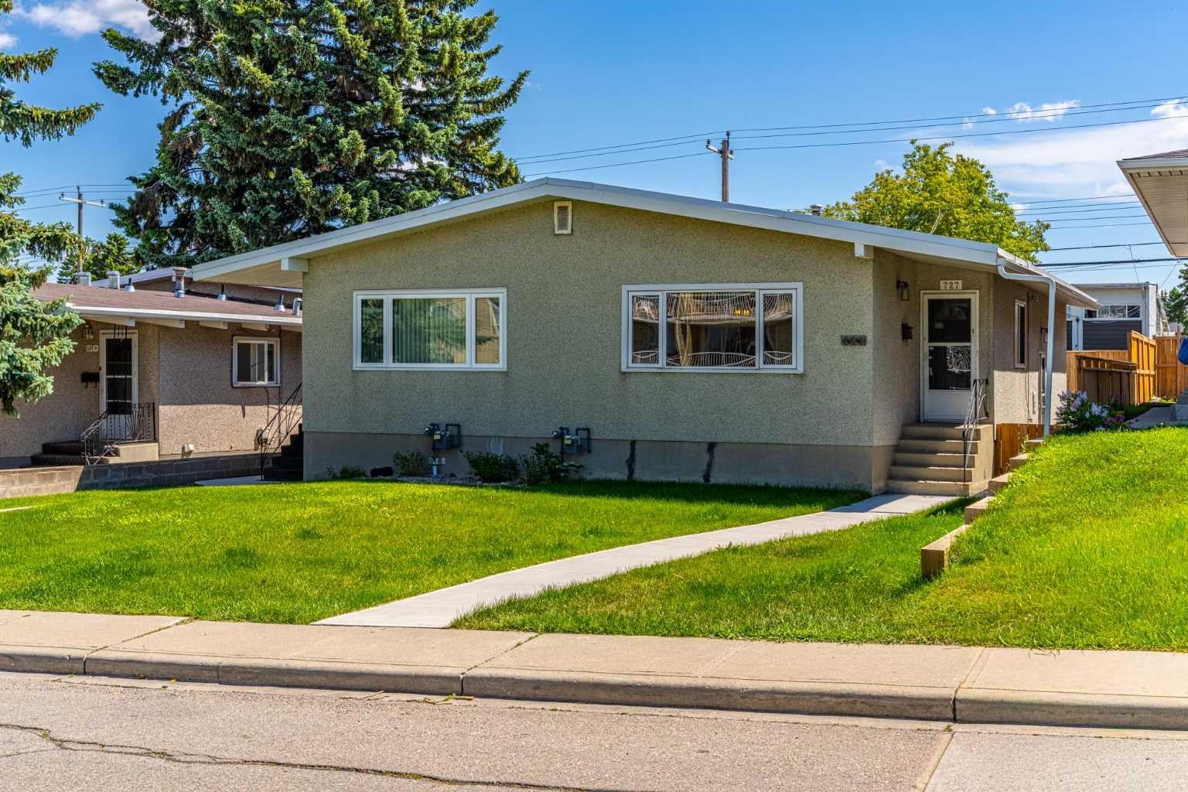
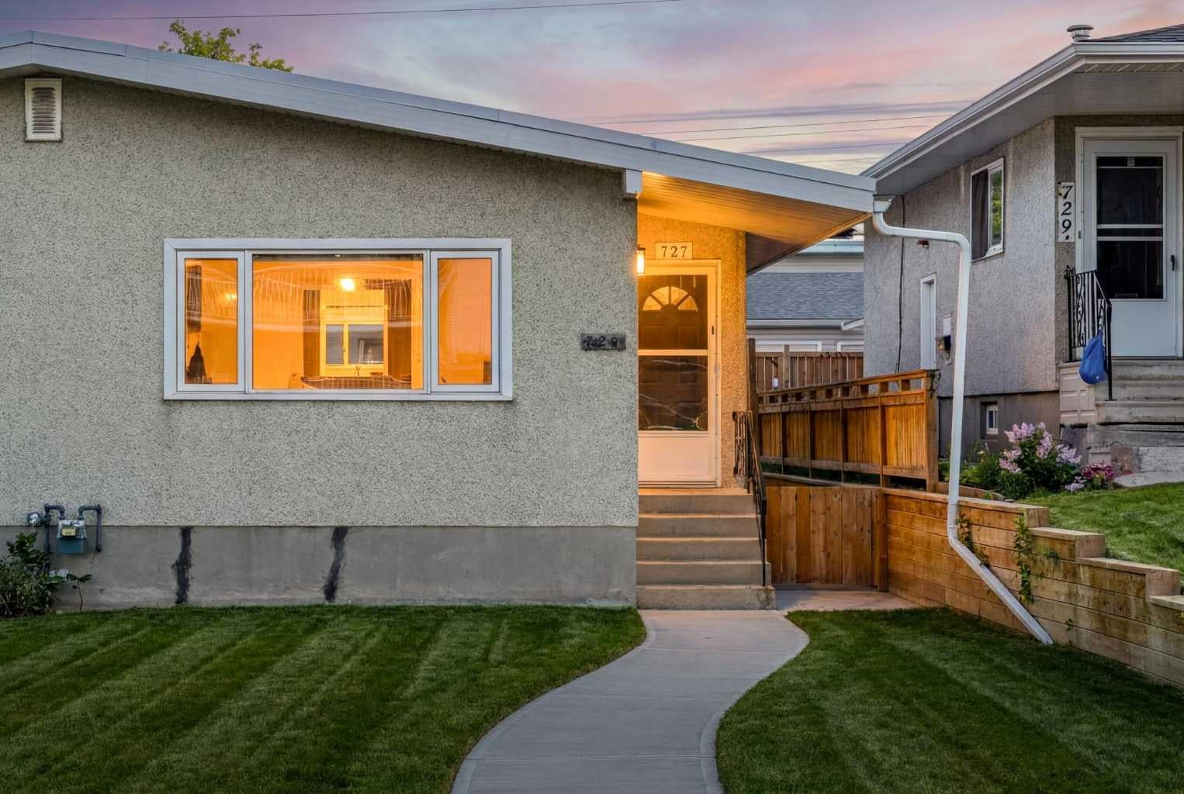
$2,372Move-in ready and loaded with quality upgrades, this exceptional Kingsland property is an outstanding opportunity for homeowners and investors alike. Offering modern style, functional living spaces, and a fantastic central location, this is a home you won't want to miss. Welcome to this beautifully renovated duplex in the heart of Kingsland, where modern updates, thoughtful design, and an unbeatable location come together. Tucked away on a quiet street, you'll enjoy being within walking distance of schools, parks, pathways, shopping, restaurants, transit, and all the everyday amenities you need. Extensively updated throughout, this home features luxury vinyl plank flooring, fresh paint, new baseboards, updated lighting, new blinds, quartz countertops, and a stylish new backsplash. Outside, you'll appreciate the newer roof, poured concrete parking pad, walkway, and retaining wall, adding both curb appeal and lasting value. The bright, open-concept main floor is designed for comfortable everyday living and entertaining. The stunning white kitchen is the centerpiece of the home, complete with quartz countertops, modern finishes, and plenty of workspace. Large windows fill the space with natural light, creating a warm and welcoming atmosphere. Upstairs, you'll find two generous bedrooms and a beautifully renovated full bathroom, offering a fresh, contemporary feel throughout. The separate side entrance leads to the professionally finished basement, providing excellent flexibility for extended family, guests, or future rental potential. The lower level offers a spacious bedroom with a legal egress window and walk-in closet area, a large family room, and an impressive full bathroom featuring an oversized walk-in shower. The rear concrete parking pad provides off-street parking for two vehicles and offers plenty of space for a future double garage if desired. New electric panel and newer rin for a/cccc
| 6 hours ago | Listing first seen on site | |
| 12 hours ago | Listing updated with changes from the MLS® |

Listing information is provided by Participants of the Alberta One Realty Listing Services (Pillar 9). IDX information is provided exclusively for personal, non-commercial use, and may not be used for any purpose other than to identify prospective properties consumers may be interested in purchasing. Information is deemed reliable but not guaranteed. Copyright 2026, Alberta One Realty Listing Services (Pillar 9)
Last checked 2026-07-29 04:08 AM UTC