Save
Ask
Tour
Hide
Share
$815,000
New Listing

427 Douglas Ridge Mews SE
Calgary, AB T2Z 2M4

For Sale|Single Family Residence|Active
4
Beds
3
Total Baths
3
Full Baths
1,343
SqFt
$607
/SqFt
1994
Built
Subdivision:
Douglasdale/Glen
County:
Calgary
Call Now: 587-586-7736
Is this the listing for you? We can help make it yours.
587-586-7736
Upcoming Open Houses
Sat, Aug 1, 2:00 PM - 5:00 PM
Mon, Aug 3, 12:00 PM - 3:00 PM
427 Douglas Ridge Mews SE427 Douglas Ridge Mews SE427 Douglas Ridge Mews SE427 Douglas Ridge Mews SE
Save
Ask
Tour
Hide
Share

Mortgage Calculator

Monthly Payment (Est.)

$3,718
Calculator powered by Showcase IDX, a Constellation1 Company. Copyright ©2026 Information is deemed reliable but not guaranteed.

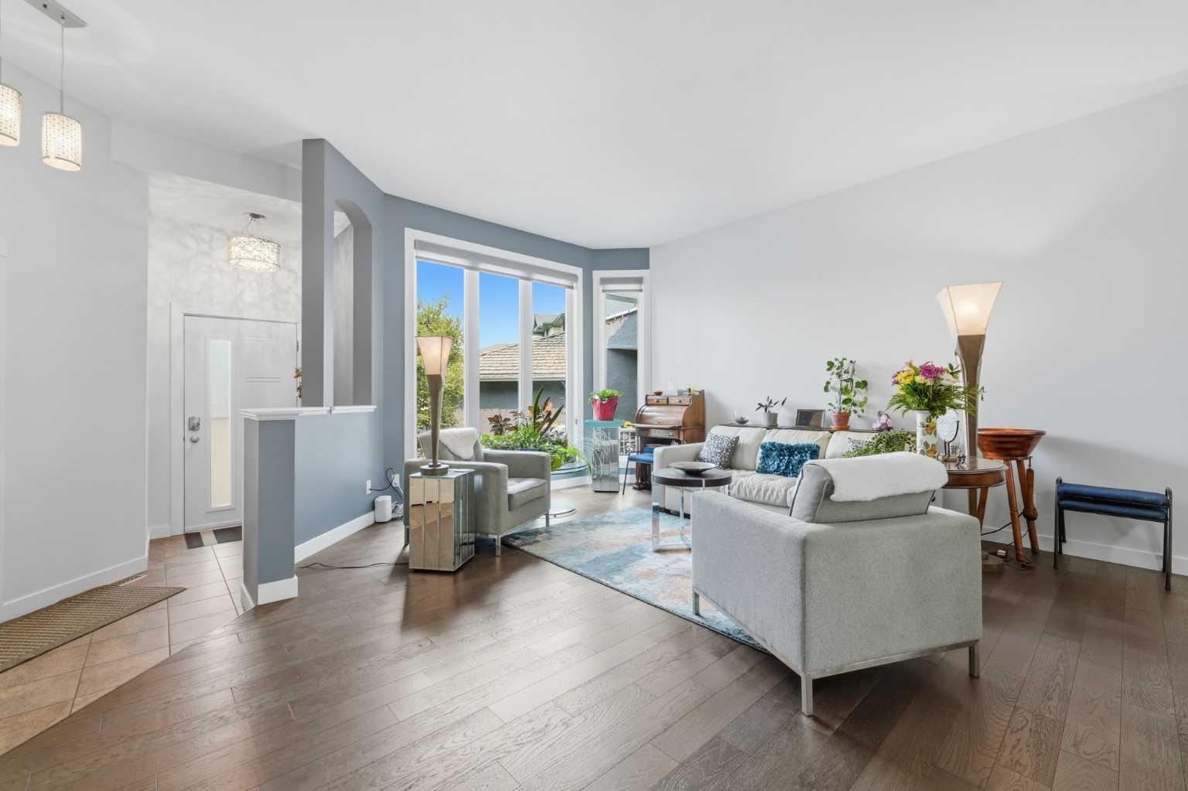
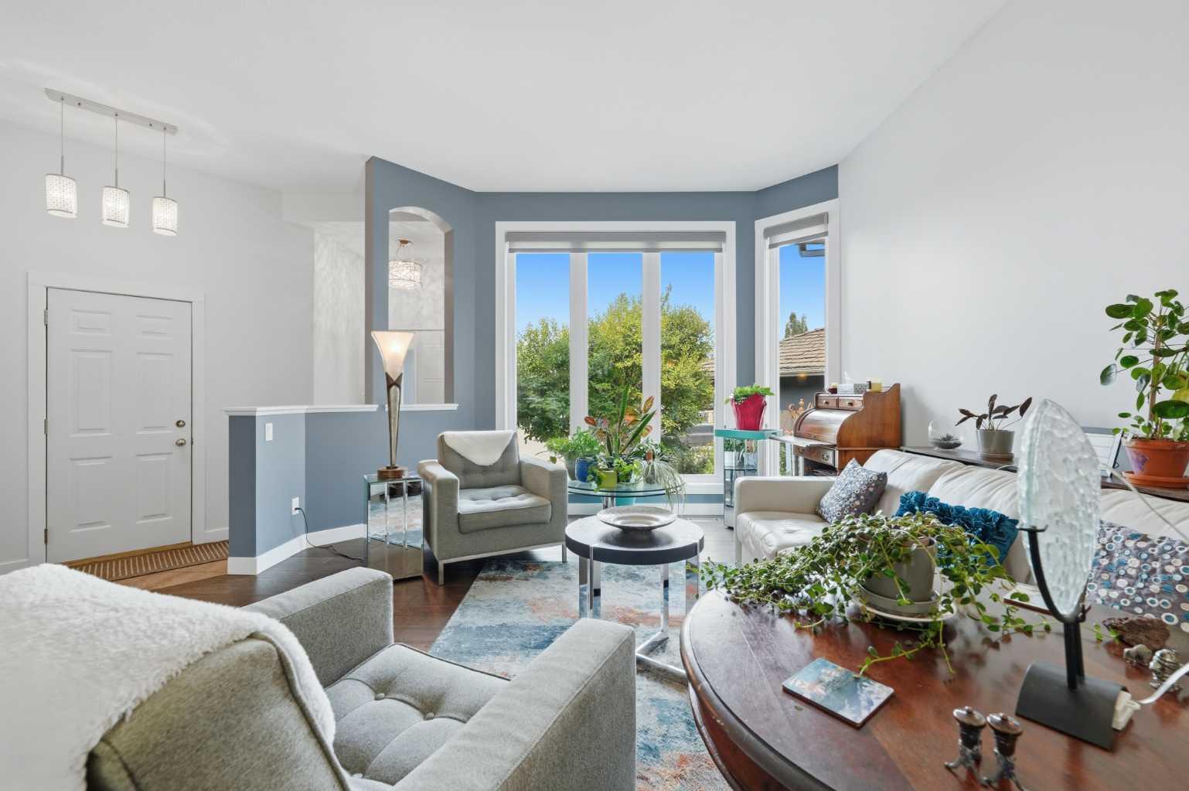
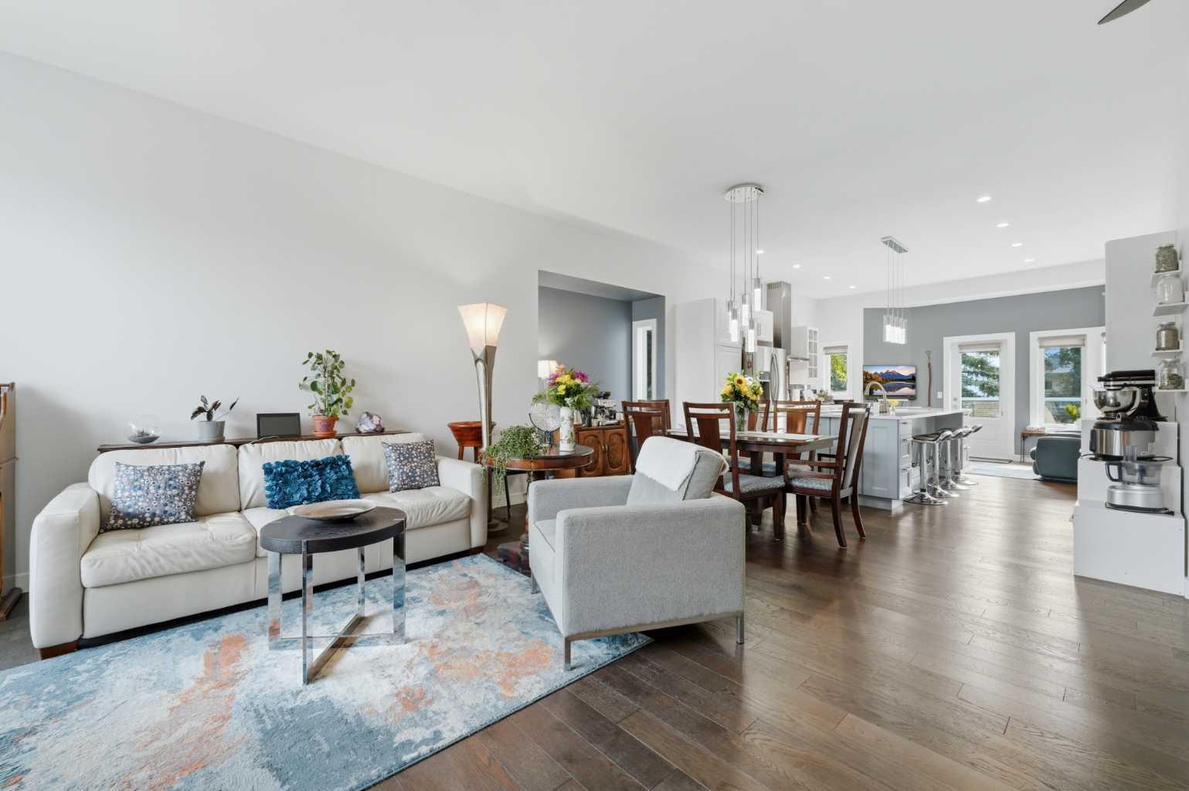
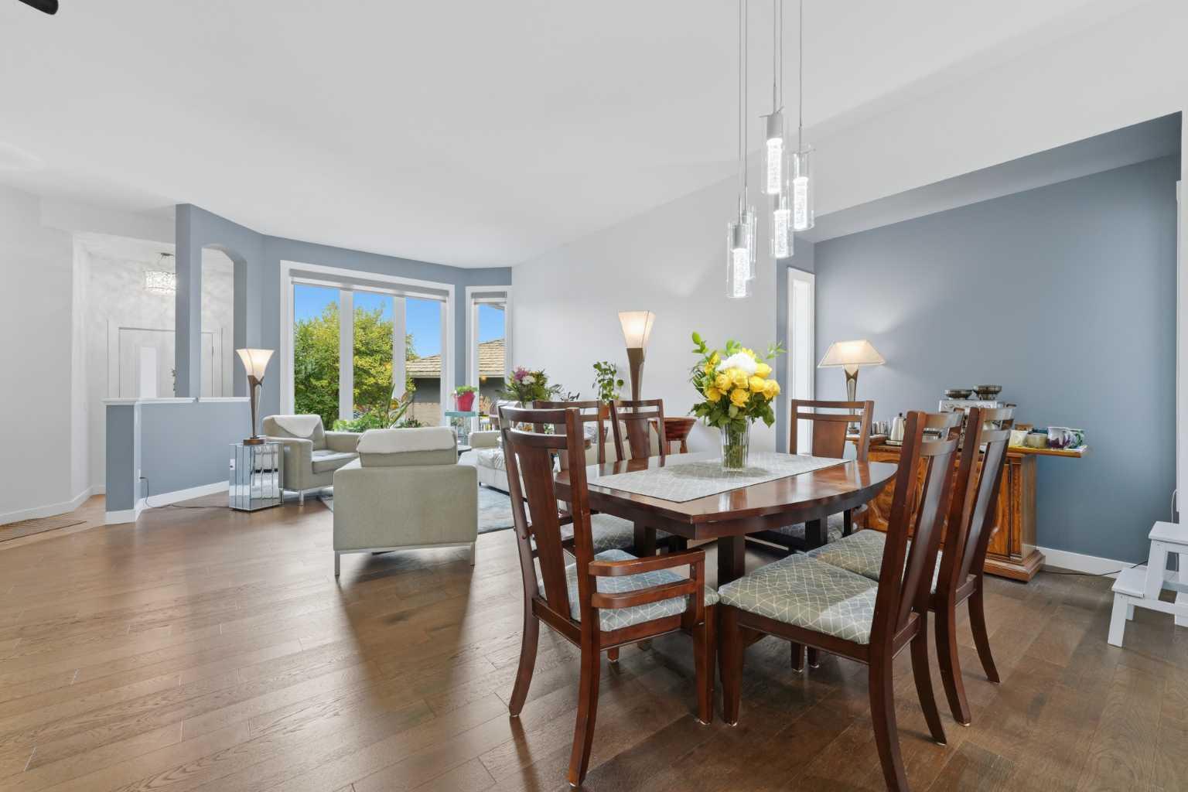
Welcome to this beautifully maintained fully finished walkout bungalow, perfectly situated on a beautifully landscaped pie-shaped lot, backing onto green space and siding a park. Offering privacy, mature trees, and a peaceful setting, this home combines an exceptional location with thoughtful updates throughout. The bright, open main floor features 10 foot ceilings, abundant natural light, and central air conditioning for year-round comfort. The updated kitchen is designed for both everyday living and entertaining, complete with a large island, generous storage, and seamless flow into the dining area and spacious living room. The main level offers two bedrooms, including a spacious primary retreat with a 4-piece ensuite equipped with heated flooring. The fully developed walkout basement expands your living space with two additional bedrooms, a large recreation room, and direct access to the patio and beautifully landscaped backyard, perfect for relaxing or entertaining outdoors. The double attached garage is wired for an EV charger, while the long list of upgrades provides peace of mind for years to come. In 2024, the home was updated with a new furnace, heat pump, tankless hot water system, and 26 solar panels for outstanding energy efficiency. Poly-B plumbing was professionally removed in 2026. Additional improvements over the years include updated windows, exterior doors, an expanded rear deck, a concrete patio, and increased attic insulation. Located in a well-established, mature neighbourhood close to parks, pathways, and everyday amenities, this is a rare opportunity to own a move-in-ready walkout bungalow in an outstanding setting.

Save
Ask
Tour
Hide
Share
Listing Snapshot
Price 
$815,000
Days On Site 
0 Days
Bedrooms 
4
Inside Area (SqFt) 
1,343 sqft
Total Baths 
3
Full Baths 
3
Partial Baths 
N/A
Lot Size 
0.13 Acres
Year Built 
1994
MLS® Number 
A2332822
Status 
Active
Property Tax 
$4,708
Maintenance Fees 
N/A
Sq Ft Source 
N/A
Friends & Family
Recent Activity
9 hours agoListing first seen on site
15 hours agoListing updated with changes from the MLS®
General Features
Acres 
0.13
Attached Garage 
Yes
Garage 
Yes
Garage Spaces 
2
Levels 
One
Parking 
AttachedGarage
Parking Spaces 
4
Property Sub Type 
Single Family Residence
SqFt Above 
1343
SqFt Below 
1255.17
Style 
Bungalow
Zoning 
R-CG
Interior Features
Appliances 
DishwasherDryerMicrowaveRefrigeratorWasherWater SoftenerElectric Range
Basement 
FullFinishedWalk-Out Access
Cooling 
Central Air
Flooring 
CarpetHardwoodTile
Heating 
Forced Air
Interior 
Built-in FeaturesCeiling Fan(s)High CeilingsKitchen IslandOpen Floorplan
Laundry Features 
Main Level
3pc Bathroom 
Dimensions - 4`11" x 10`5"Level - Lower
4pc Bathroom 
Dimensions - 5`5" x 7`7"Level - Main
4pc Ensuite bath 
Dimensions - 5`5" x 11`8"Level - Main
Bedroom 
Dimensions - 8`8" x 11`0"Level - Lower
Bedroom - Primary 
Dimensions - 12`2" x 13`0"Level - Main
Dining Room 
Dimensions - 18`10" x 11`6"Level - Main
Game Room 
Dimensions - 16`6" x 25`2"Level - Lower
Kitchen 
Dimensions - 14`7" x 17`10"Level - Main
Laundry 
Dimensions - 8`9" x 5`4"Level - Main
Living Room 
Dimensions - 16`10" x 11`8"Level - Main
Save
Ask
Tour
Hide
Share
Exterior Features
Construction Details 
Vinyl SidingFrame
Exterior 
Private Yard
Fencing 
Fenced
Frontage 
7.50M 24`7"
Lot Features 
Back YardCul-De-SacFront YardLandscapedPie Shaped Lot
Patio And Porch 
DeckPatio
Roof 
ShingleAsphalt
Community Features
Community Features 
SidewalksStreet Lights
Listing courtesy of Ryan Sexton of RE/MAX Complete Realty

Listing information is provided by Participants of the Alberta One Realty Listing Services (Pillar 9). IDX information is provided exclusively for personal, non-commercial use, and may not be used for any purpose other than to identify prospective properties consumers may be interested in purchasing. Information is deemed reliable but not guaranteed. Copyright 2026, Alberta One Realty Listing Services (Pillar 9)
Last checked 2026-07-29 02:59 AM UTC

Neighborhood & Commute
Source: Walkscore
Save
Ask
Tour
Hide
Share