Save
Ask
Tour
Hide
Share
$289,900
New Listing

128 Centre Avenue 103
Cochrane, AB T4C 2K5

For Sale|Apartment|Active
2
Beds
2
Total Baths
2
Full Baths
920.64
SqFt
$315
/SqFt
2004
Built
Subdivision:
East End
County:
Rocky View County
Call Now: 587-586-7736
Is this the listing for you? We can help make it yours.
587-586-7736
128 Centre Avenue 103128 Centre Avenue 103128 Centre Avenue 103128 Centre Avenue 103
Save
Ask
Tour
Hide
Share

Mortgage Calculator

Monthly Payment (Est.)

$1,323
Calculator powered by Showcase IDX, a Constellation1 Company. Copyright ©2026 Information is deemed reliable but not guaranteed.

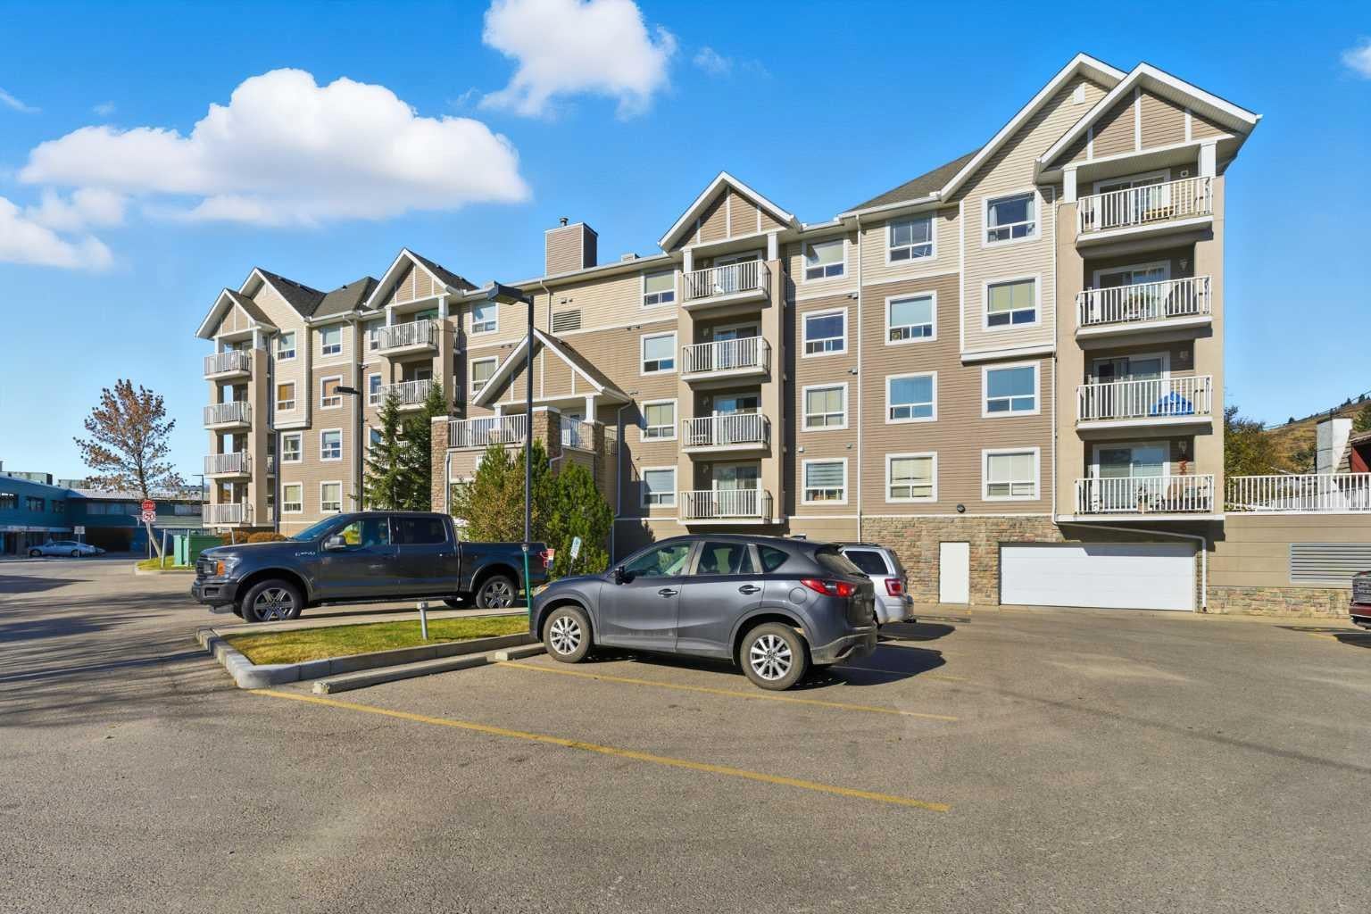
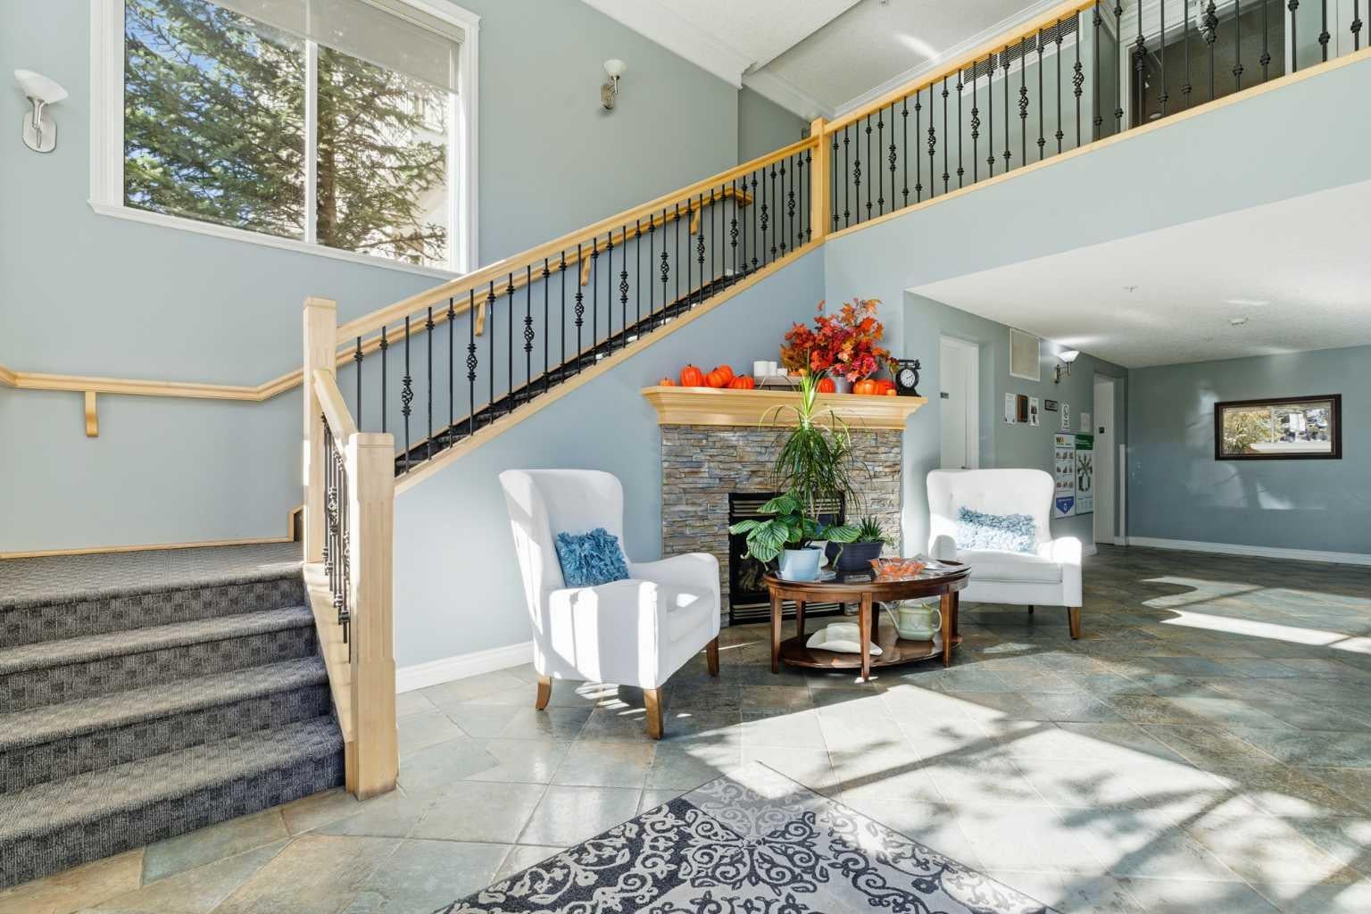
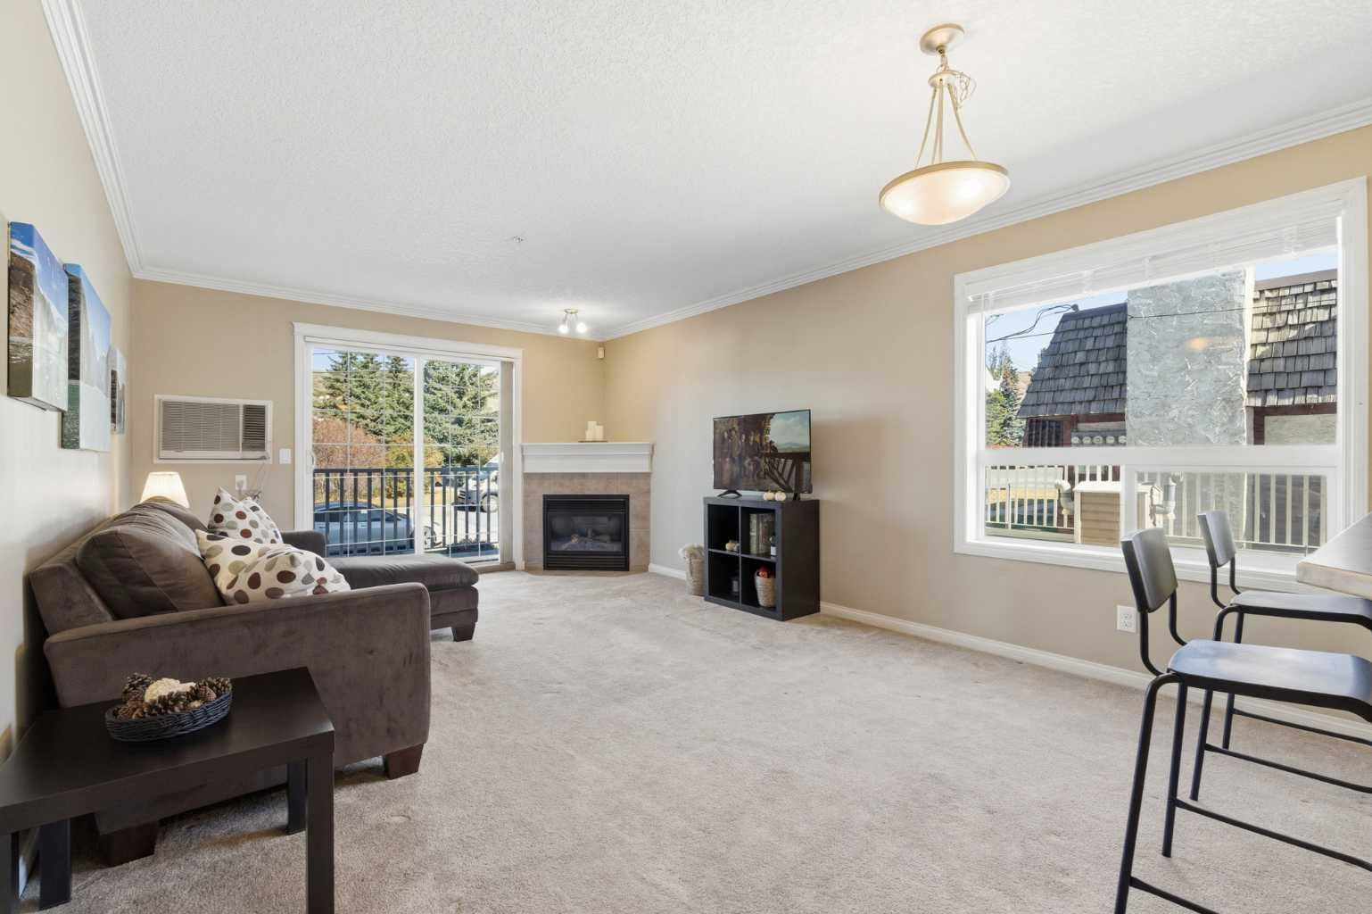
This beautifully maintained end-unit former show suite is the one! This spacious 2-bedroom, 2-bathroom unit features knockdown ceilings, crown mouldings, and rounded corners throughout. The bright and open living room offers a cozy corner gas fireplace and large patio doors that fill the space with natural light. The kitchen is complete with maple cabinetry, a peninsula breakfast bar, and stainless-steel appliances. The large primary bedroom includes a generous walk-in closet and a full 4-piece ensuite. The second bedroom is also generously sized with additional full bathroom and in-suite laundry that add to the home’s convenience.This unit also includes titled parking and a storage unit. Residents enjoy access to a social room with a kitchen, library area, and a large outdoor deck that is perfect for gathering with friends and family. Ideally located within walking distance to shops, restaurants, entertainment, and scenic walking paths. Come experience the comfort, style, and convenience this exceptional home has to offer. This complex was voted 2024 Condominium of the Year ! Contact me today to book your private showing!

Save
Ask
Tour
Hide
Share
Listing Snapshot
Price 
$289,900
Days On Site 
0 Days
Bedrooms 
2
Inside Area (SqFt) 
920.64 sqft
Total Baths 
2
Full Baths 
2
Partial Baths 
N/A
Lot Size 
0.02 Acres
Year Built 
2004
MLS® Number 
A2332799
Status 
Active
Property Tax 
$2,033.69
Maintenance Fees 
$694 monthly
Sq Ft Source 
N/A
Friends & Family
Recent Activity
4 hours agoListing first seen on site
10 hours agoListing updated with changes from the MLS®
General Features
Acres 
0.02
Levels 
One
Number Of Stories 
4
Parking 
Guest
Parking Spaces 
1
Pets 
Breed Restrictions
Property Sub Type 
Apartment
SqFt Above 
920.64
Style 
Apartment-Single Level Unit
Zoning 
R-HD
Interior Features
Appliances 
DishwasherFreezerRange HoodRefrigeratorWasher/Dryer StackedElectric Range
Cooling 
Wall Unit(s)Wall/Window Unit(s)
Fireplace 
Yes
Fireplace Features 
Gas
Fireplaces 
1
Flooring 
CarpetCeramic Tile
Interior 
Breakfast BarCrown MoldingKitchen IslandWalk-In Closet(s)
Laundry Features 
In Unit
Window Features 
Window Coverings
4pc Bathroom 
Dimensions - 5`4" x 8`9"Level - Main
4pc Ensuite bath 
Dimensions - 7`4" x 5`0"Level - Main
Bedroom 
Dimensions - 14`9" x 9`3"Level - Main
Bedroom - Primary 
Dimensions - 20`1" x 10`8"Level - Main
Kitchen 
Dimensions - 6`11" x 11`4"Level - Main
Laundry 
Dimensions - 5`8" x 5`10"Level - Main
Living Room 
Dimensions - 22`2" x 12`5"Level - Main
Save
Ask
Tour
Hide
Share
Exterior Features
Construction Details 
StoneVinyl SidingFrame
Exterior 
BalconyStorage
Roof 
ShingleAsphalt
Windows/Doors 
Window Coverings
Community Features
Association Amenities 
Elevator(s)Party RoomRoof DeckSnow RemovalTrash
Community Features 
Playground
Maintenance Fee 
694
Maintenance Fee Frequency 
Monthly
Listing courtesy of Shelina Wardrope of RE/MAX Realty Professionals

Listing information is provided by Participants of the Alberta One Realty Listing Services (Pillar 9). IDX information is provided exclusively for personal, non-commercial use, and may not be used for any purpose other than to identify prospective properties consumers may be interested in purchasing. Information is deemed reliable but not guaranteed. Copyright 2026, Alberta One Realty Listing Services (Pillar 9)
Last checked 2026-07-29 04:08 AM UTC

Neighborhood & Commute
Source: Walkscore
Save
Ask
Tour
Hide
Share