Save
Ask
Tour
Hide
Share
$1,280,000
New Listing

6 Meadow Ridge Bay
Conrich, AB T1Z 0J2

For Sale|Single Family Residence|Active
5
Beds
4
Total Baths
3
Full Baths
1
Partial Bath
2,023.29
SqFt
$633
/SqFt
2001
Built
County:
Rocky View County
Call Now: 587-586-7736
Is this the listing for you? We can help make it yours.
587-586-7736
Upcoming Open Houses
Sat, Aug 1, 1:00 PM - 3:00 PM
Sun, Aug 2, 12:00 PM - 2:00 PM
6 Meadow Ridge Bay6 Meadow Ridge Bay6 Meadow Ridge Bay6 Meadow Ridge Bay
Save
Ask
Tour
Hide
Share

Mortgage Calculator

Monthly Payment (Est.)

$5,840
Calculator powered by Showcase IDX, a Constellation1 Company. Copyright ©2026 Information is deemed reliable but not guaranteed.

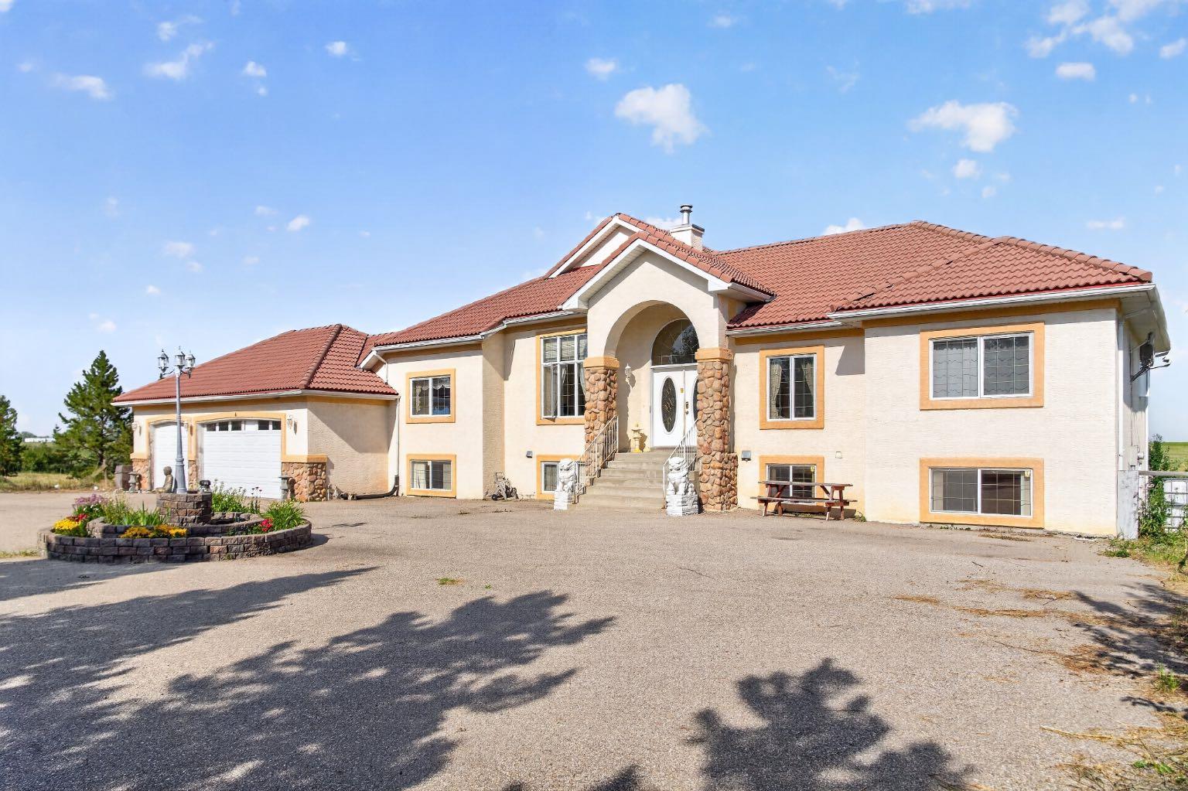
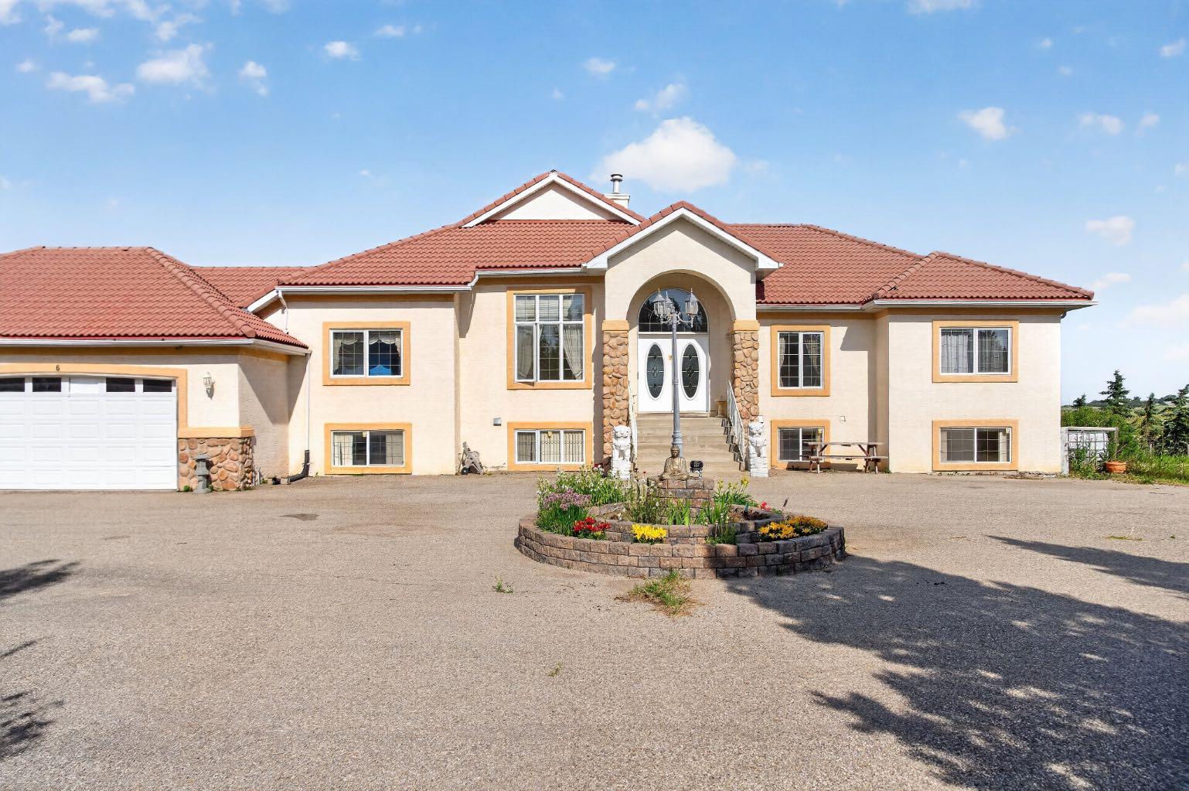
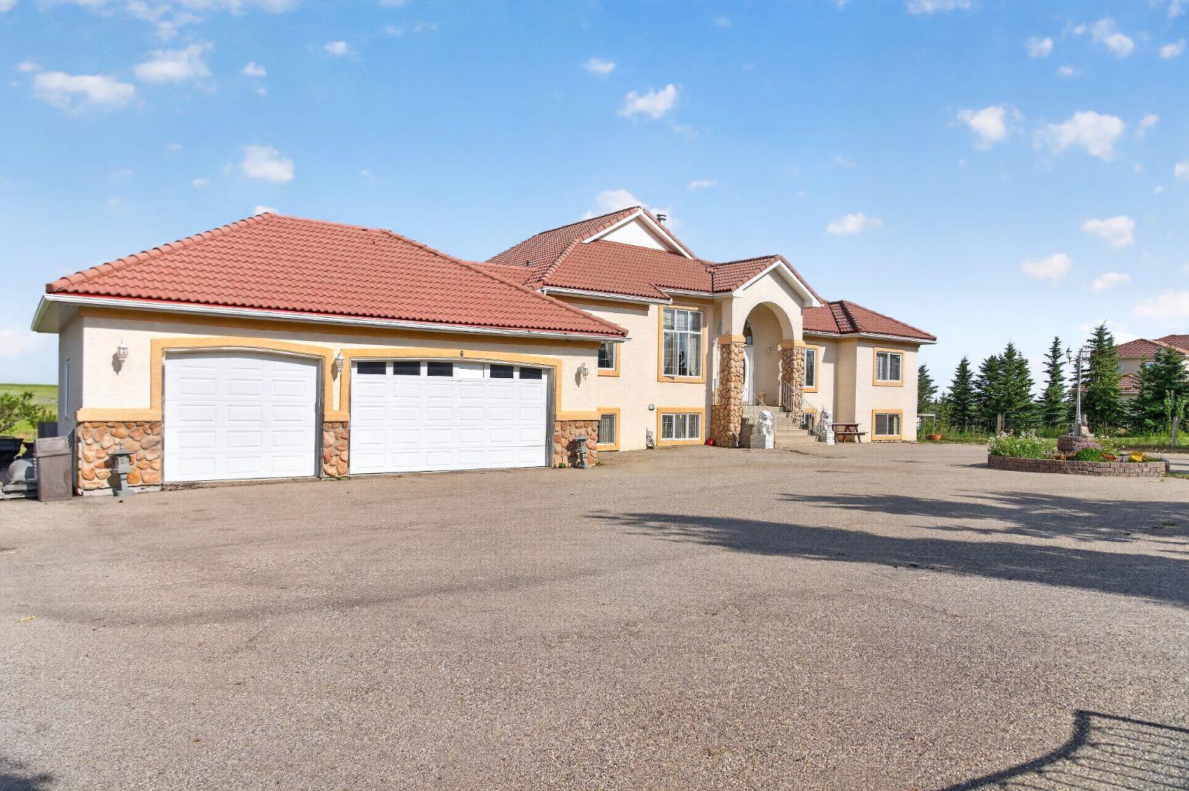
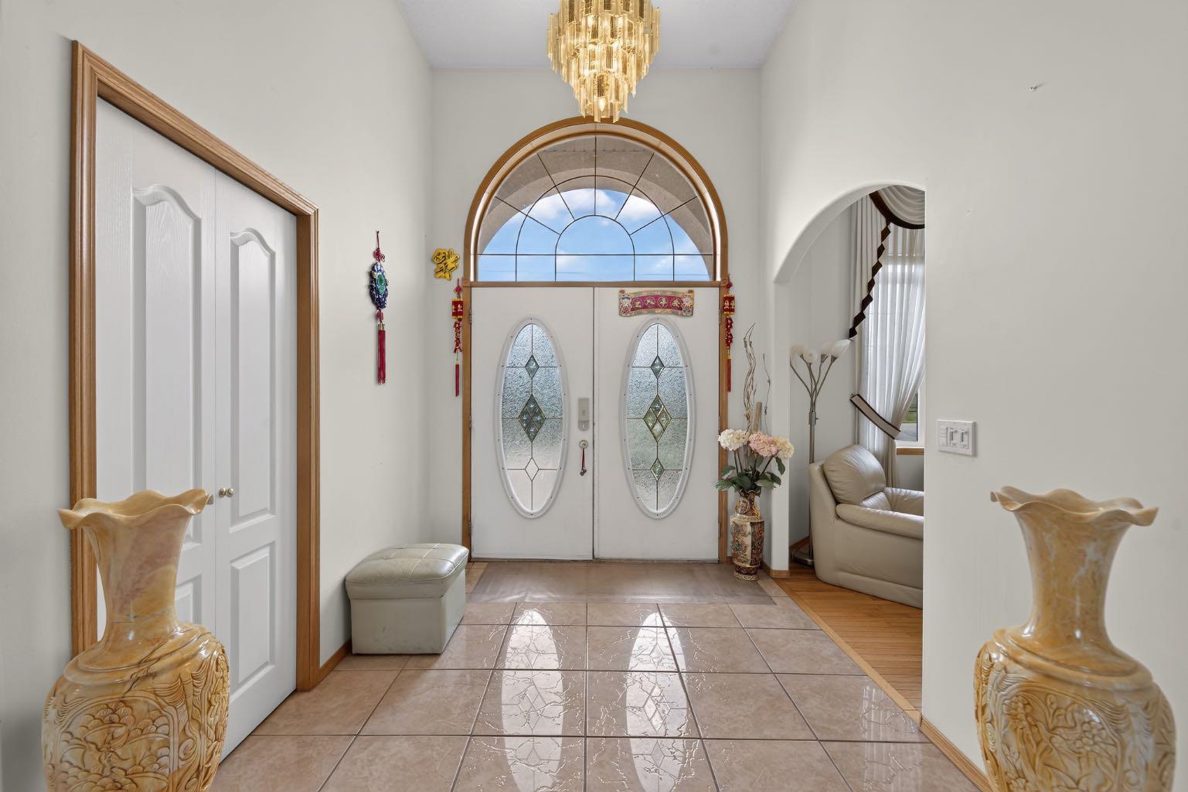
Experience the best of acreage living on this stunning 4-acre property in Conrich, offering nearly 4,000 sqft of developed living space and an ideal location just 3 km east of Calgary. Surrounded by mature trees and offering exceptional privacy, this property combines peaceful country living with convenient access to Calgary, Chestermere, and everyday amenities. A paved driveway leads to the bungalow, featuring a 25' x 34' triple attached garage with ample space for vehicles, storage, and recreational equipment. The 4-acre parcel also offers plenty of room to add a detached garage, workshop, or additional outbuilding. The main level offers a spacious and functional layout with a bright living room, kitchen, and dining area. The home features 3 bedrooms and 2.5 bathrooms, including a generous primary bedroom complete with a walk-in closet and private ensuite. The fully finished walkout basement provides additional living space with a large recreation room, two bedrooms, a full bathroom, and a dedicated office, making it ideal for growing families, guests, or working from home. The walkout level offers direct access to the yard, allowing you to fully enjoy the surrounding landscape. The fenced property is bordered by mature trees, creating a private setting with plenty of open space for outdoor recreation, gardening, or future development. Conveniently located less than 10 minutes from Chestermere, 20 minutes from the Calgary Airport, and under 30 minutes to downtown Calgary, this property offers the perfect balance of rural living and urban convenience.

Save
Ask
Tour
Hide
Share
Listing Snapshot
Price 
$1,280,000
Days On Site 
0 Days
Bedrooms 
5
Inside Area (SqFt) 
2,023.29 sqft
Total Baths 
4
Full Baths 
3
Partial Baths 
1
Lot Size 
4.03 Acres
Year Built 
2001
MLS® Number 
A2332751
Status 
Active
Property Tax 
$5,195.43
Maintenance Fees 
N/A
Sq Ft Source 
N/A
Friends & Family
Recent Activity
2 hours agoListing first seen on site
8 hours agoListing updated with changes from the MLS®
General Features
Acres 
4.03
Attached Garage 
Yes
Garage 
Yes
Garage Spaces 
3
Levels 
One
Parking 
AttachedGarage
Parking Spaces 
12
Property Sub Type 
Single Family Residence
Sewer 
Septic Tank
SqFt Above 
2023.29
SqFt Below 
1928.62
Style 
Acreage with ResidenceBungalow
Water Source 
Well
Zoning 
R-RUR
Interior Features
Appliances 
DishwasherDryerMicrowaveRange HoodRefrigeratorWasherElectric Range
Basement 
FullFinishedWalk-Out Access
Electric 
220 Volts
Fireplace 
Yes
Fireplace Features 
GasLiving Room
Fireplaces 
1
Flooring 
Ceramic TileHardwoodLaminate
Heating 
Forced AirNatural Gas
Interior 
Central VacuumChandelierKitchen IslandLaminate CountersWalk-In Closet(s)
Laundry Features 
Main Level
Window Features 
Window Coverings
2pc Bathroom 
Dimensions - 5`4" x 9`1"Level - Main
4pc Bathroom 
Dimensions - 4`11" x 9`6"Level - Main
4pc Ensuite bath 
Dimensions - 13`0" x 9`6"Level - Main
Bedroom 
Dimensions - 10`6" x 10`4"Level - Main
Bedroom - Primary 
Dimensions - 12`7" x 16`5"Level - Main
Dining Room 
Dimensions - 13`0" x 14`0"Level - Main
Family Room 
Dimensions - 12`0" x 12`11"Level - Main
Foyer 
Dimensions - 8`9" x 8`0"Level - Main
Furnace/Utility Room 
Dimensions - 10`0" x 19`11"Level - Basement
Game Room 
Dimensions - 37`5" x 51`8"Level - Basement
Kitchen 
Dimensions - 12`10" x 13`8"Level - Main
Living Room 
Dimensions - 18`3" x 23`5"Level - Main
Mud Room 
Dimensions - 6`1" x 9`0"Level - Main
Office 
Dimensions - 18`8" x 8`10"Level - Basement
Storage 
Dimensions - 5`4" x 7`4"Level - Main
Walk-In Closet 
Dimensions - 5`3" x 9`6"Level - Main
Save
Ask
Tour
Hide
Share
Exterior Features
Construction Details 
StuccoFrame
Exterior 
BalconyDog RunPrivate Yard
Fencing 
Fenced
Frontage 
93.00M 305`2"
Lot Features 
Back YardCul-De-SacMany TreesPavedRectangular Lot
Patio And Porch 
DeckPorch
Roof 
Tile
Windows/Doors 
Window Coverings
Community Features
Community Features 
None
Township 
24
Listing courtesy of Calvin Quach of 2% Realty

Listing information is provided by Participants of the Alberta One Realty Listing Services (Pillar 9). IDX information is provided exclusively for personal, non-commercial use, and may not be used for any purpose other than to identify prospective properties consumers may be interested in purchasing. Information is deemed reliable but not guaranteed. Copyright 2026, Alberta One Realty Listing Services (Pillar 9)
Last checked 2026-07-29 04:08 AM UTC

Neighborhood & Commute
Source: Walkscore
Save
Ask
Tour
Hide
Share