Save
Ask
Tour
Hide
Share
$639,900
New Listing

129 Calhoun Common NE
Calgary, AB T3P 1T2

For Sale|Single Family Residence|Active
4
Beds
4
Total Baths
3
Full Baths
1
Partial Bath
1,686
SqFt
$380
/SqFt
2021
Built
Subdivision:
Livingston
County:
Calgary
Call Now: 587-586-7736
Is this the listing for you? We can help make it yours.
587-586-7736
Upcoming Open Houses
Sat, Aug 1, 1:00 PM - 3:00 PM
129 Calhoun Common NE129 Calhoun Common NE129 Calhoun Common NE129 Calhoun Common NE
Save
Ask
Tour
Hide
Share

Mortgage Calculator

Monthly Payment (Est.)

$2,919
Calculator powered by Showcase IDX, a Constellation1 Company. Copyright ©2026 Information is deemed reliable but not guaranteed.

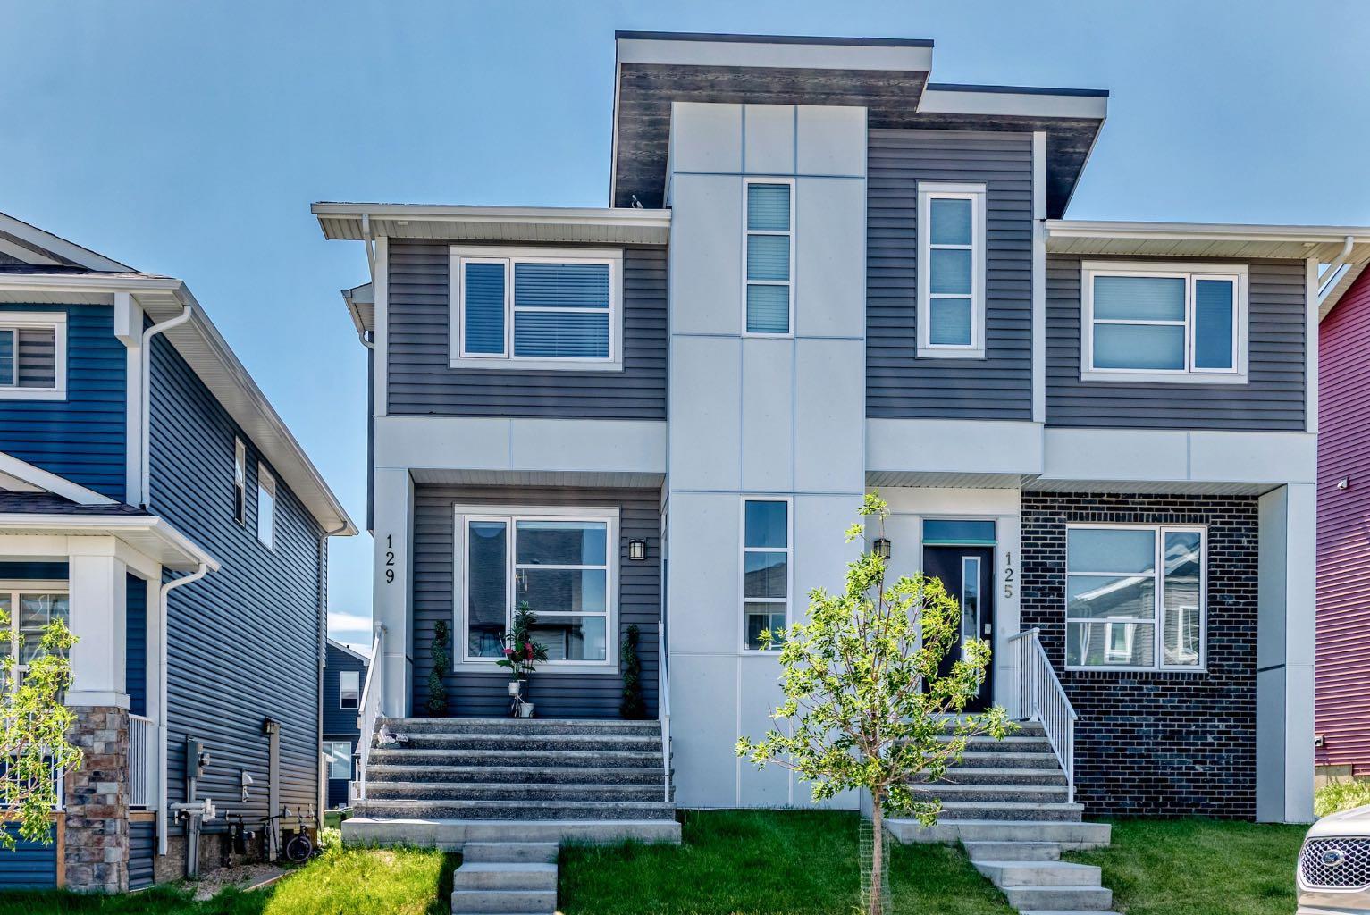
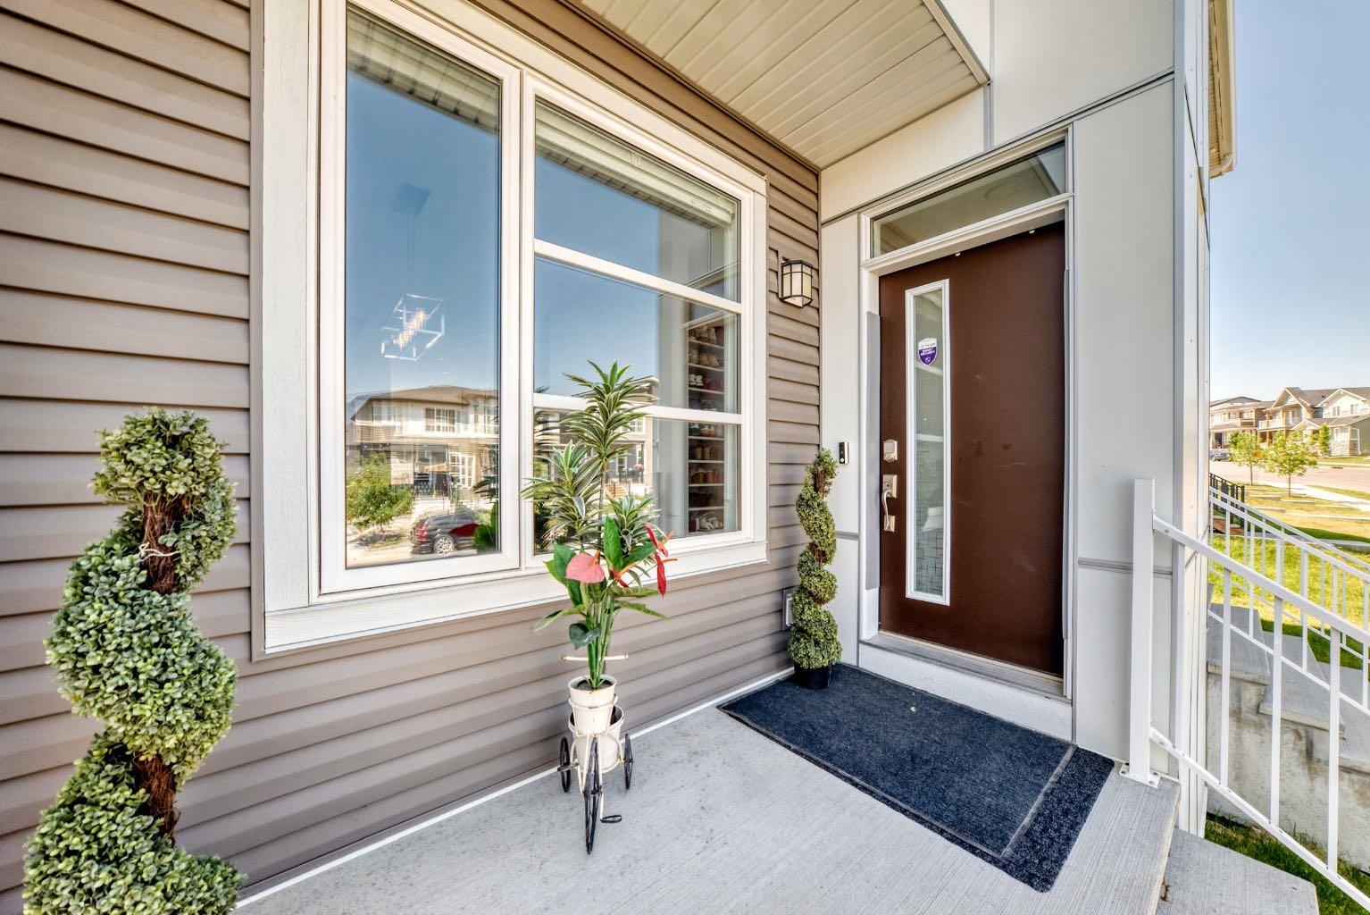
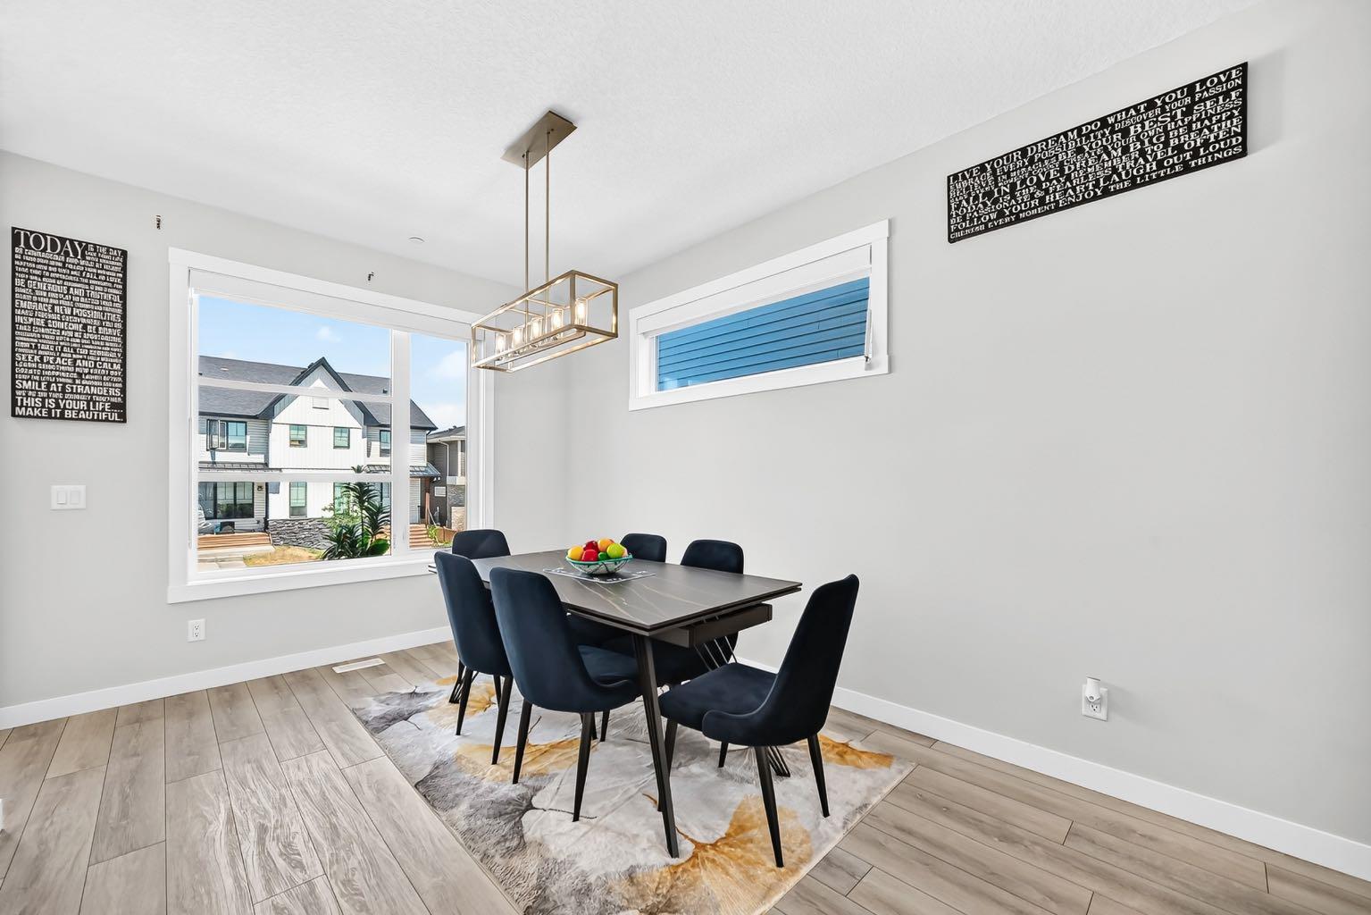
Welcome to your new home in the Livingston community in the NW, where this duplex offers 4 beds and 3.5 baths with a bonus room! With 2333 sq ft of finished living space. This spacious home comes with central air conditioning, upgraded gourmet kitchen with stainless steel appliances and quartz countertops, all of which compliments the elegant cabinetry with ample storage space. The main floor boasts large windows and sliding doors off the living room, that flood the space with natural light, enhancing the warmth of the modern finishes. From the sliding doors, step unto a large deck at the rare of the home. The spacious dining flows from the kitchen and is just waiting to host your guests! The upper floor has a generous bonus room for all other family uses, like an office or movie spot. The ensuite primary bedroom comes with a walk in closet. This floor has two more bedrooms, one of which has a rare walk in closet. This homes is ideal and perfect for any family. It is close to Schools, amenities, and the Hub (Community recreation center) There’s a large 1 bed LEGAL basement suite that is fully loaded and has a separate side entrance, (great for extra income). 2 car parking pad is located in the rare of the property. Great value for this DREAM home in a terrific neighborhood! Call to book your appointment today!

Save
Ask
Tour
Hide
Share
Listing Snapshot
Price 
$639,900
Days On Site 
0 Days
Bedrooms 
4
Inside Area (SqFt) 
1,686 sqft
Total Baths 
4
Full Baths 
3
Partial Baths 
1
Lot Size 
0.01 Acres
Year Built 
2021
MLS® Number 
A2332736
Status 
Active
Property Tax 
$4,235
Maintenance Fees 
N/A
Sq Ft Source 
N/A
Friends & Family
Recent Activity
4 hours agoListing first seen on site
10 hours agoListing updated with changes from the MLS®
General Features
Acres 
0.01
Levels 
Two
Parking Spaces 
2
Property Sub Type 
Single Family Residence
Sewer 
Public Sewer
SqFt Above 
1686
SqFt Below 
647.5
Style 
2 StoreyAttached-Side by Side
Water Source 
Public
Zoning 
R-G
Interior Features
Appliances 
DishwasherElectric CooktopElectric RangeMicrowaveRange HoodRefrigeratorWasher/DryerWasher/Dryer StackedOven
Basement 
FullFinishedExterior Entry
Cooling 
Central Air
Flooring 
CarpetTileVinyl
Heating 
Forced AirNatural Gas
Interior 
Kitchen IslandPantryWalk-In Closet(s)
Laundry Features 
Laundry Room
Window Features 
Window Coverings
2pc Bathroom 
Dimensions - 6`6" x 3`0"Level - Main
4pc Bathroom 
Dimensions - 8`11" x 4`11"Level - Basement
4pc Ensuite bath 
Dimensions - 9`11" x 5`9"Level - Upper
Bedroom 
Dimensions - 11`4" x 8`2"Level - Upper
Bedroom - Primary 
Dimensions - 15`3" x 11`0"Level - Upper
Bonus Room 
Dimensions - 12`0" x 11`7"Level - Upper
Dining Room 
Dimensions - 14`10" x 10`1"Level - Main
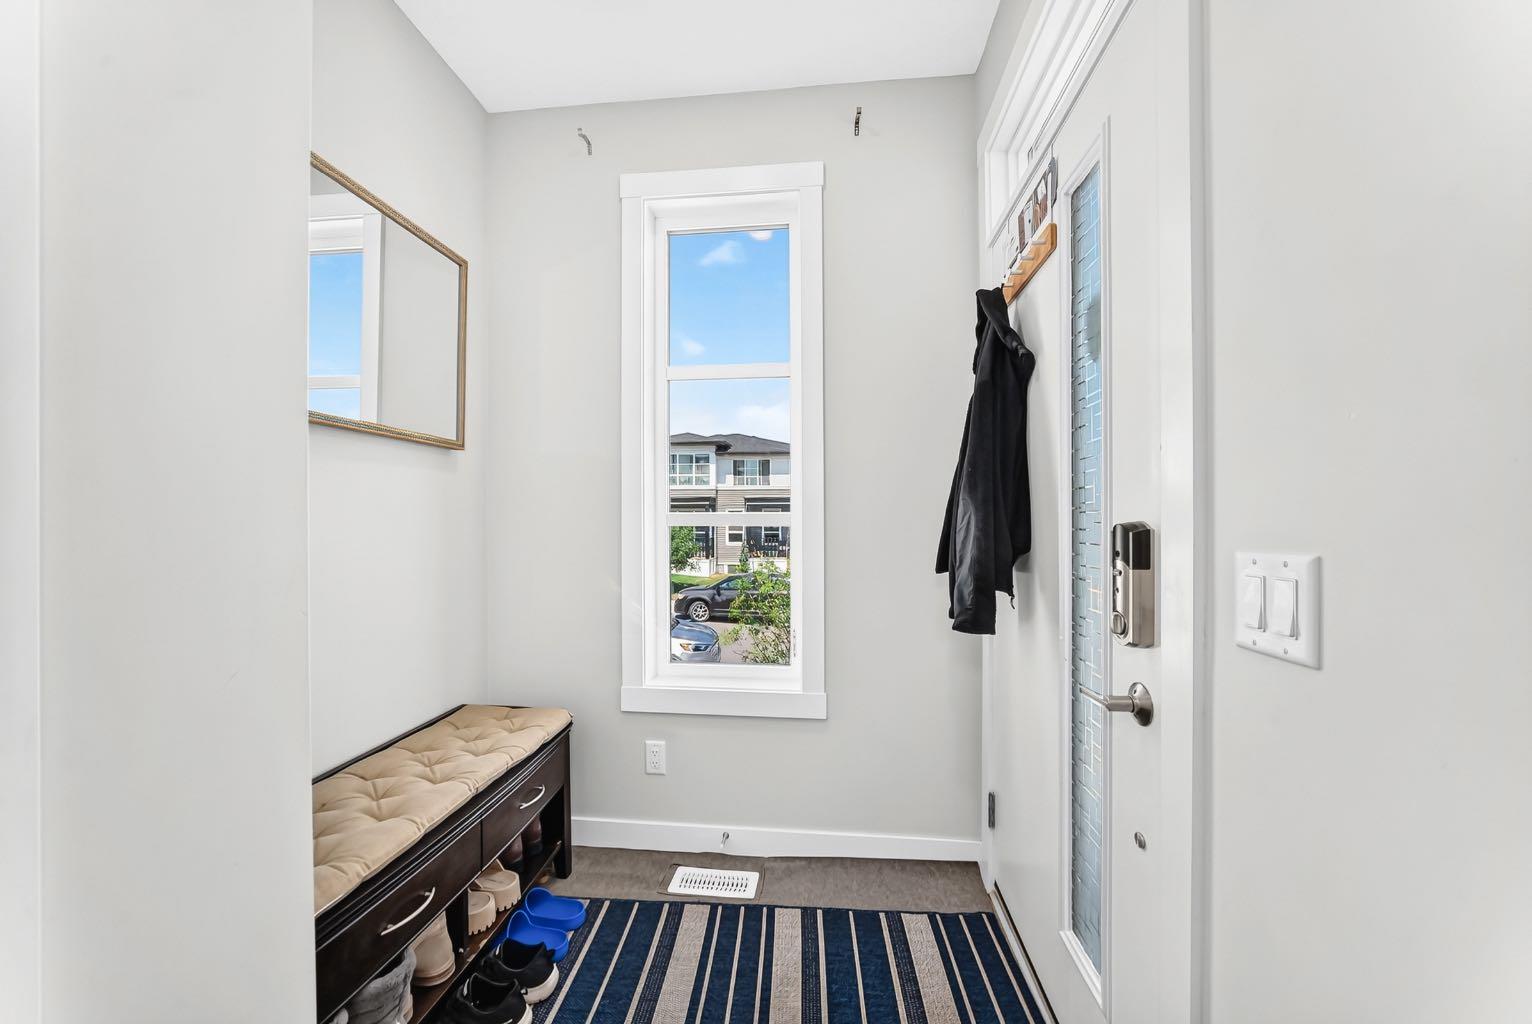
Entrance 
Dimensions - 8`9" x 5`11"Level - Main
Kitchen 
Dimensions - 13`0" x 12`4"Level - Main
Laundry 
Dimensions - 3`8" x 4`5"Level - Basement
Living Room 
Dimensions - 12`8" x 12`6"Level - Basement
Pantry 
Dimensions - 3`7" x 2`6"Level - Main
Walk-In Closet 
Dimensions - 5`10" x 5`2"Level - Basement
Save
Ask
Tour
Hide
Share
Exterior Features
Construction Details 
ConcreteVinyl Siding
Exterior 
Private Entrance
Fencing 
Fenced
Frontage 
0.00M 0`0"
Lot Features 
Rectangular Lot
Patio And Porch 
DeckFront Porch
Roof 
ShingleAsphalt
Windows/Doors 
Window Coverings
Community Features
Association Amenities 
ParkRecreation Facilities
Community Features 
ClubhouseParkPlaygroundSidewalksTennis Court(s)
Maintenance Fee 
477.75
Maintenance Fee Frequency 
Annually
Listing courtesy of Tayo Ehindero of MaxWell Capital Realty

Listing information is provided by Participants of the Alberta One Realty Listing Services (Pillar 9). IDX information is provided exclusively for personal, non-commercial use, and may not be used for any purpose other than to identify prospective properties consumers may be interested in purchasing. Information is deemed reliable but not guaranteed. Copyright 2026, Alberta One Realty Listing Services (Pillar 9)
Last checked 2026-07-29 04:08 AM UTC

Neighborhood & Commute
Source: Walkscore
Save
Ask
Tour
Hide
Share