Save
Ask
Tour
Hide
Share
$599,900
New Listing

6105 24 Street
Lloydminster, AB T9V 3J8

For Sale|Single Family Residence|Active
4
Beds
3
Total Baths
3
Full Baths
1,572
SqFt
$382
/SqFt
2004
Built
Subdivision:
Lakeside
County:
Lloydminster
Call Now: 587-586-7736
Is this the listing for you? We can help make it yours.
587-586-7736
6105 24 Street6105 24 Street6105 24 Street6105 24 Street
Save
Ask
Tour
Hide
Share

Mortgage Calculator

Monthly Payment (Est.)

$2,737
Calculator powered by Showcase IDX, a Constellation1 Company. Copyright ©2026 Information is deemed reliable but not guaranteed.

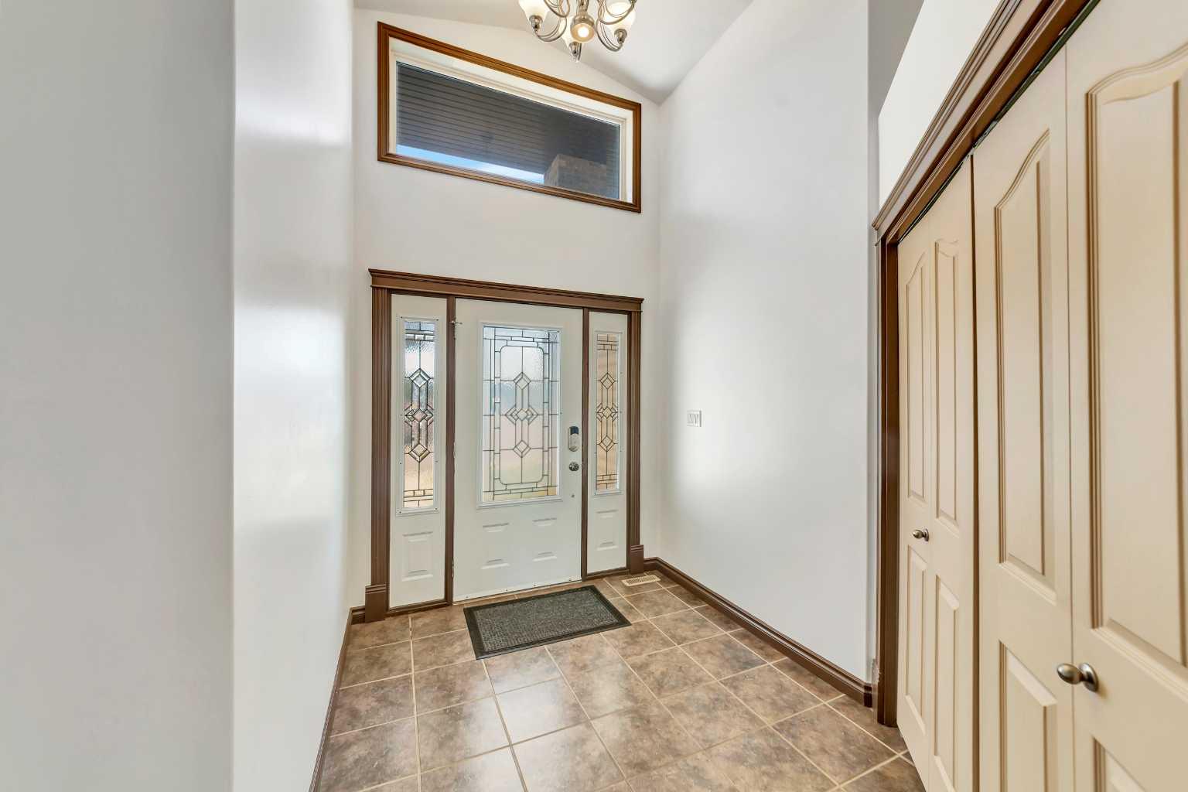
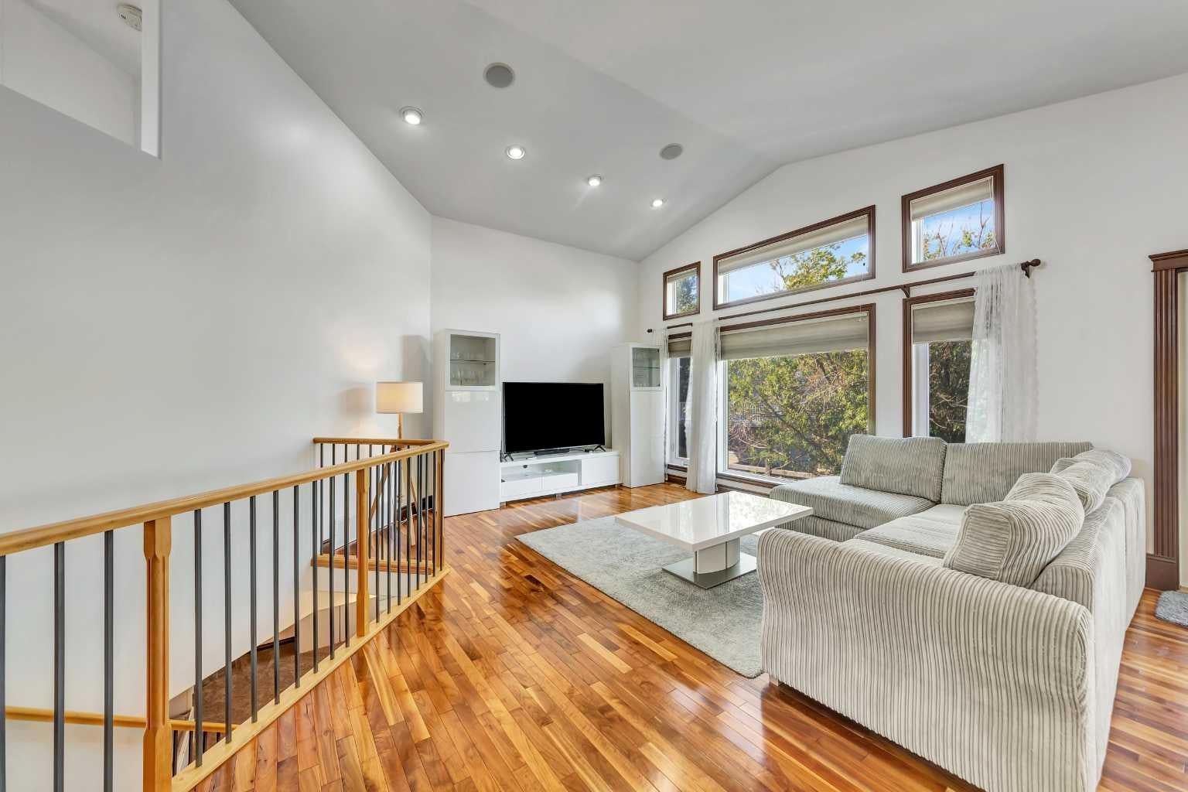
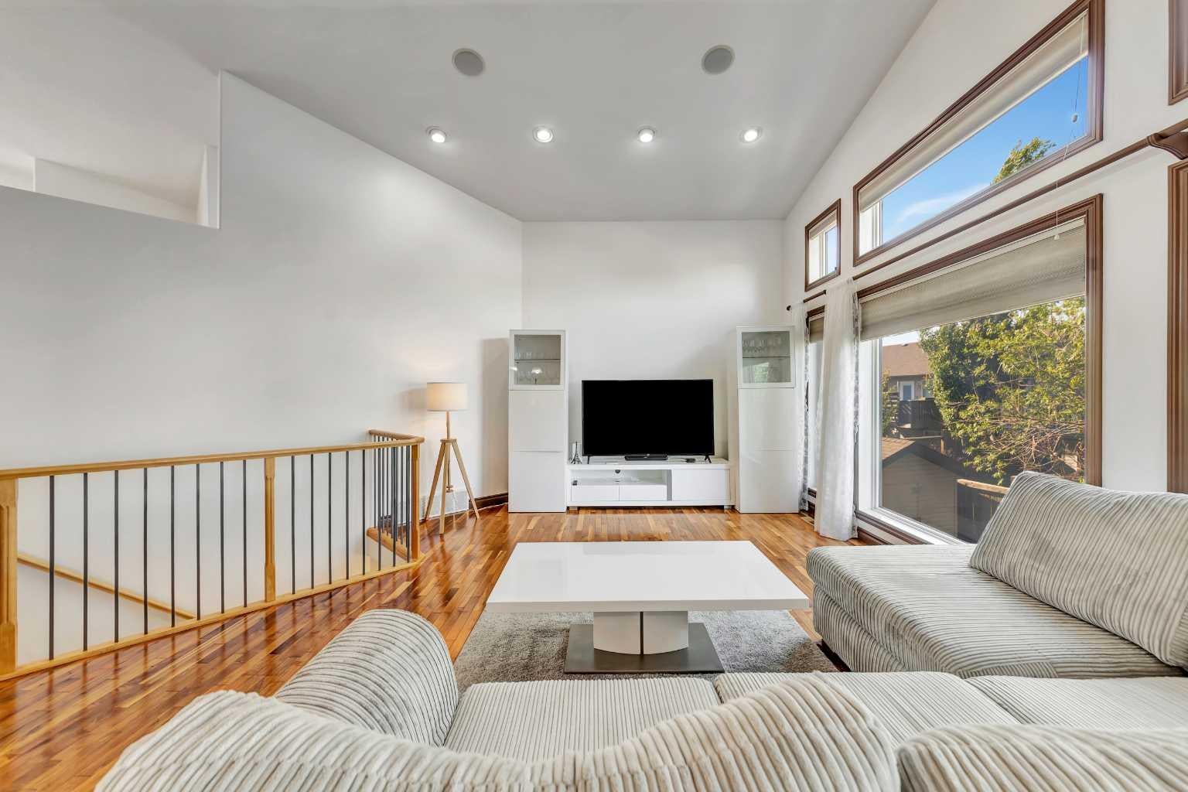
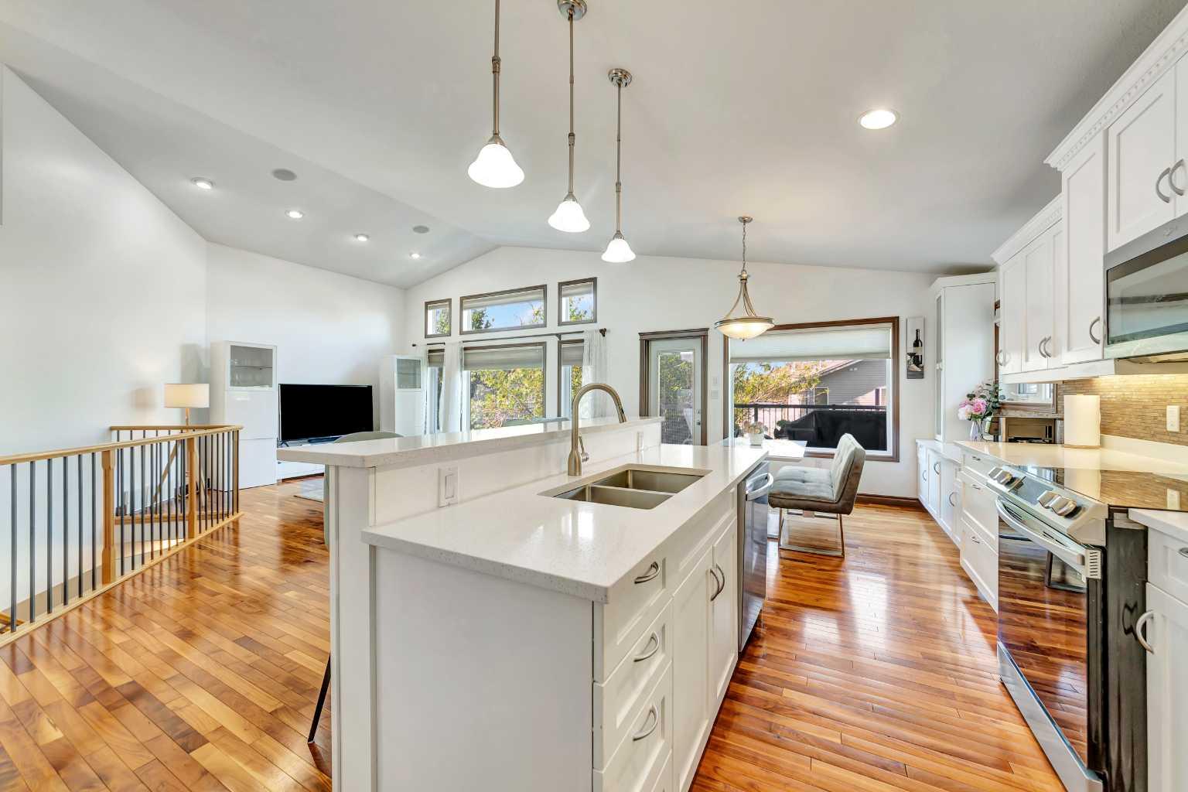
Located in a quiet cul-de-sac just steps from Bud Miller Park, this beautifully maintained walk-out bungalow offers over 1,500 sq. ft. on the main floor with a bright, open-concept layout and vaulted ceilings. The spacious kitchen features updated quartz countertops, a pantry, and newer appliances, flowing into the dining area with access to the upper deck and a gas BBQ hookup. The fully developed walk-out basement includes a large family room with a gas fireplace, two additional bedrooms, a den, and direct access to the lower patio. The heated tandem-triple-attached garage provides outstanding space for vehicles, storage, or a workshop. Additional features include central air conditioning, underground sprinklers, a storage shed, main-floor laundry, a spacious primary suite with a large, bright walk-in closet, a 5-piece ensuite, and a beautifully landscaped, fenced yard. An exceptional family home in one of Lloydminster’s most desirable neighbourhoods. 3D Virtual Tour Available!

Save
Ask
Tour
Hide
Share
Listing Snapshot
Price 
$599,900
Days On Site 
0 Days
Bedrooms 
4
Inside Area (SqFt) 
1,572 sqft
Total Baths 
3
Full Baths 
3
Partial Baths 
N/A
Lot Size 
0.18 Acres
Year Built 
2004
MLS® Number 
A2332705
Status 
Active
Property Tax 
$5,426
Maintenance Fees 
N/A
Sq Ft Source 
N/A
Friends & Family
Recent Activity
6 hours agoListing first seen on site
12 hours agoListing updated with changes from the MLS®
General Features
Acres 
0.18
Attached Garage 
Yes
Garage 
Yes
Garage Spaces 
3
Levels 
One
Parking 
ConcreteAttachedGarageDrivewayGarage Door Opener
Parking Spaces 
3
Property Sub Type 
Single Family Residence
Style 
Bungalow
Zoning 
LDR
Interior Features
Appliances 
DishwasherDryerHumidifierRefrigeratorWasherCooktop
Basement 
FullFinishedWalk-Out Access
Cooling 
Central Air
Fireplace 
Yes
Fireplace Features 
BasementGas
Fireplaces 
1
Flooring 
CarpetHardwoodLaminateTile
Heating 
Forced AirNatural Gas
Interior 
PantryVaulted Ceiling(s)Walk-In Closet(s)Wired for Sound
Laundry Features 
In Basement
4pc Bathroom 
Dimensions - 0`0" x 0`0"Level - Main
5pc Ensuite bath 
Dimensions - 0`0" x 0`0"Level - Main
Bedroom 
Dimensions - 11`0" x 12`0"Level - Basement
Bedroom - Primary 
Dimensions - 17`0" x 18`0"Level - Main
Den 
Dimensions - 8`0" x 7`0"Level - Basement
Dining Room 
Dimensions - 6`0" x 9`0"Level - Main
Family Room 
Dimensions - 23`0" x 30`0"Level - Basement
Foyer 
Dimensions - 10`0" x 7`0"Level - Main
Furnace/Utility Room 
Dimensions - 0`0" x 0`0"Level - Basement
Kitchen 
Dimensions - 13`0" x 9`0"Level - Main
Living Room 
Dimensions - 17`0" x 20`0"Level - Main
Mud Room 
Dimensions - 7`0" x 11`0"Level - Main
Save
Ask
Tour
Hide
Share
Exterior Features
Construction Details 
BrickVinyl SidingFrame
Fencing 
Fenced
Frontage 
11.58M 38`0"
Lot Features 
Back YardCul-De-SacFront YardIrregular LotLandscaped
Other Structures 
Shed(s)
Patio And Porch 
Deck
Roof 
ShingleAsphalt
Community Features
Community Features 
SidewalksStreet Lights
Listing courtesy of Harpreet Christie of RE/MAX OF LLOYDMINSTER

Listing information is provided by Participants of the Alberta One Realty Listing Services (Pillar 9). IDX information is provided exclusively for personal, non-commercial use, and may not be used for any purpose other than to identify prospective properties consumers may be interested in purchasing. Information is deemed reliable but not guaranteed. Copyright 2026, Alberta One Realty Listing Services (Pillar 9)
Last checked 2026-07-29 04:08 AM UTC

Neighborhood & Commute
Source: Walkscore
Save
Ask
Tour
Hide
Share