
Save
Ask
Tour
Hide
$378,900
New Listing
504 Centennial AvenuePicture Butte, AB T0K 1V0
For Sale|Single Family Residence|Active
4
Beds
2
Total Baths
2
Full Baths
988
SqFt
$384
/SqFt
1971
Built
County:
Lethbridge County
Call Now: 587-586-7736
Is this the listing for you? We can help make it yours.
587-586-7736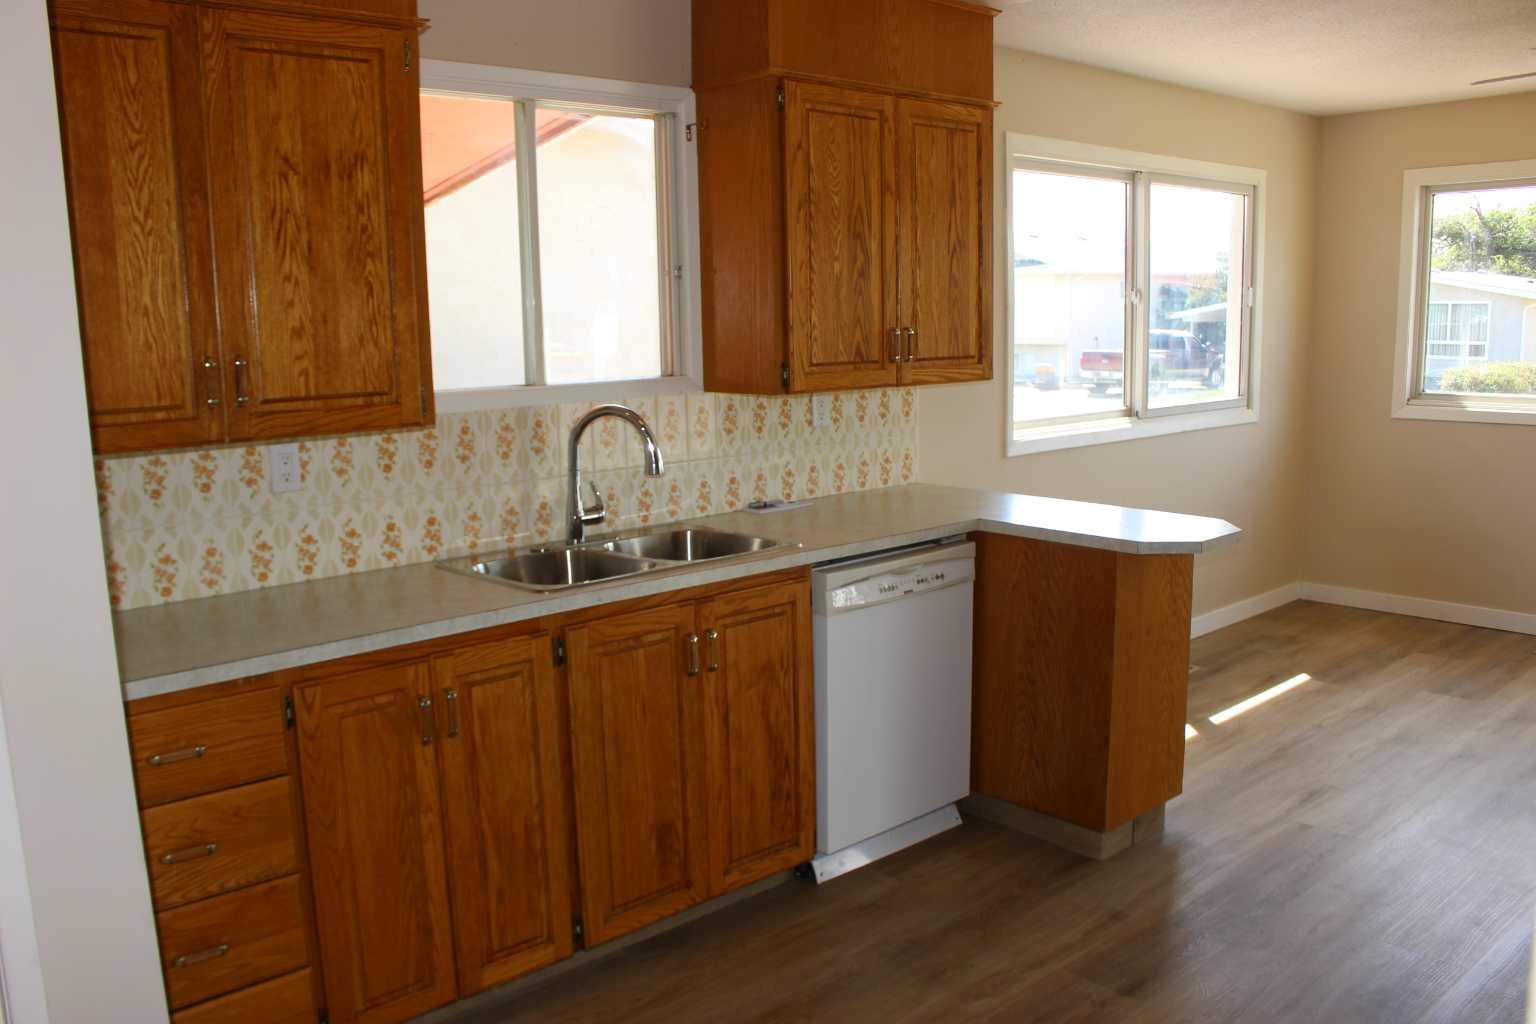
Save
Ask
Tour
Hide
Mortgage Calculator
Monthly Payment (Est.)
$1,729Calculator powered by Showcase IDX, a Constellation1 Company. Copyright ©2026 Information is deemed reliable but not guaranteed.
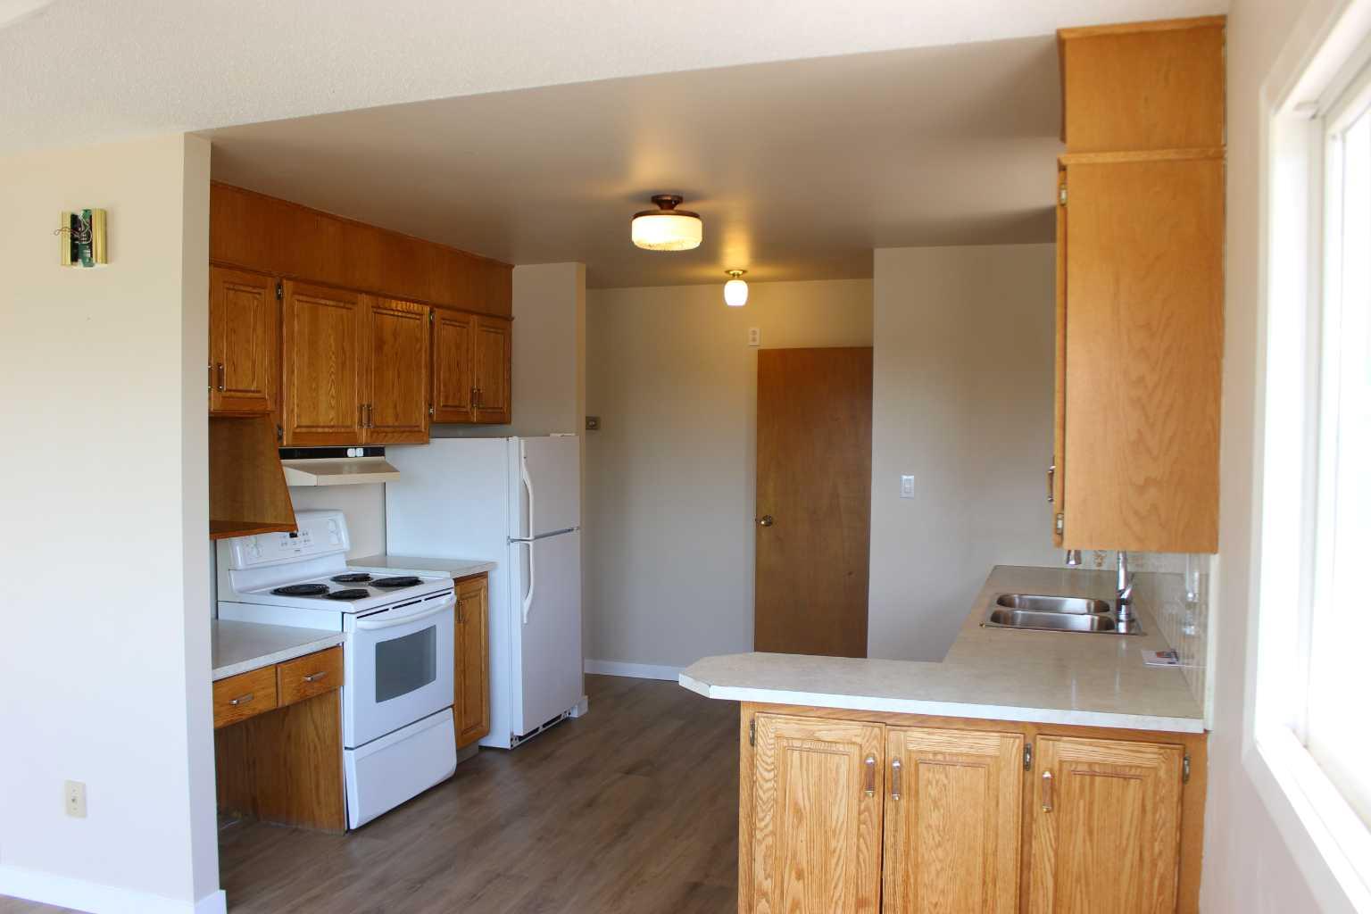
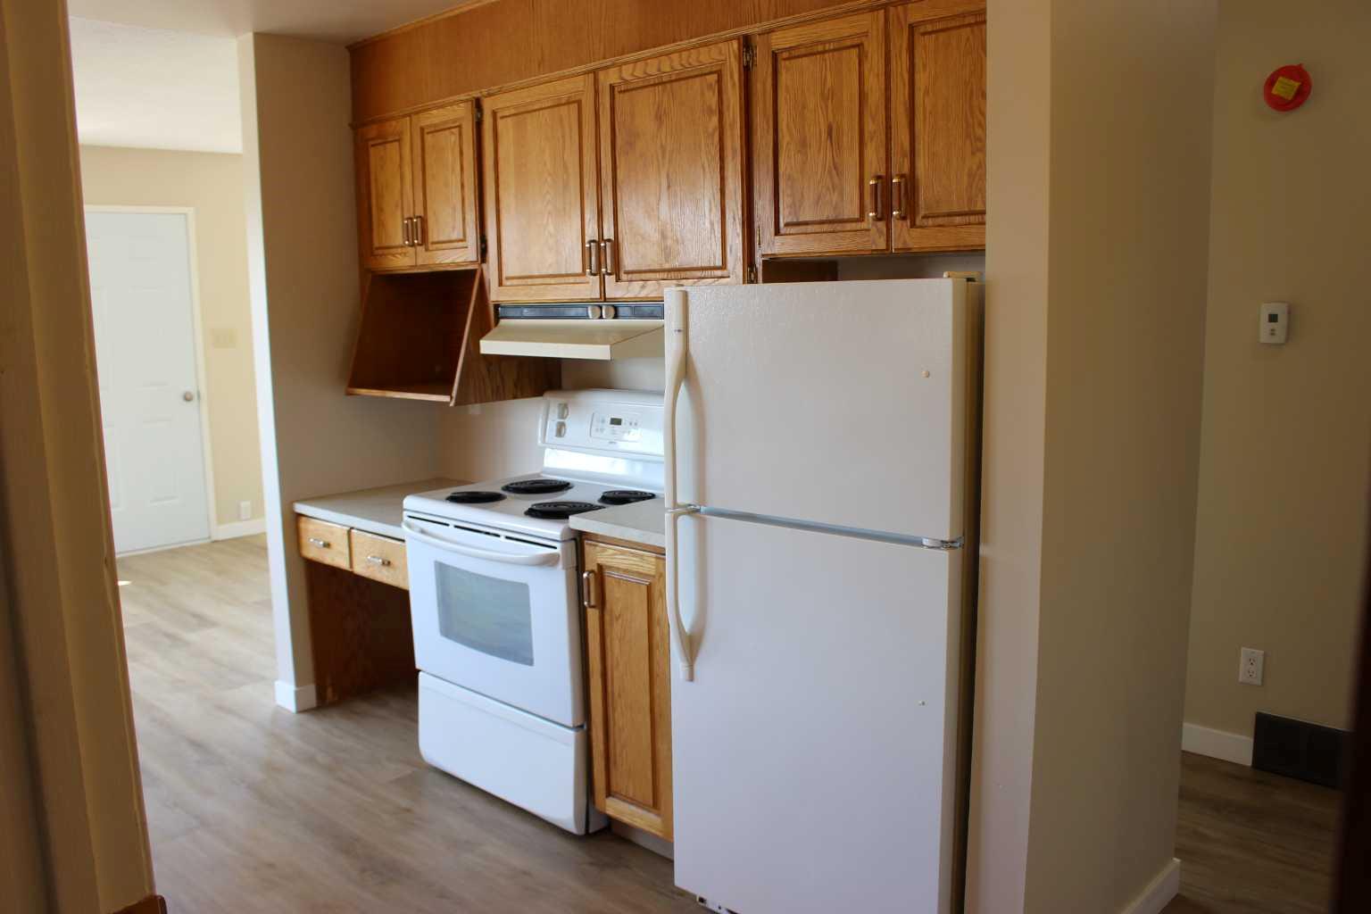
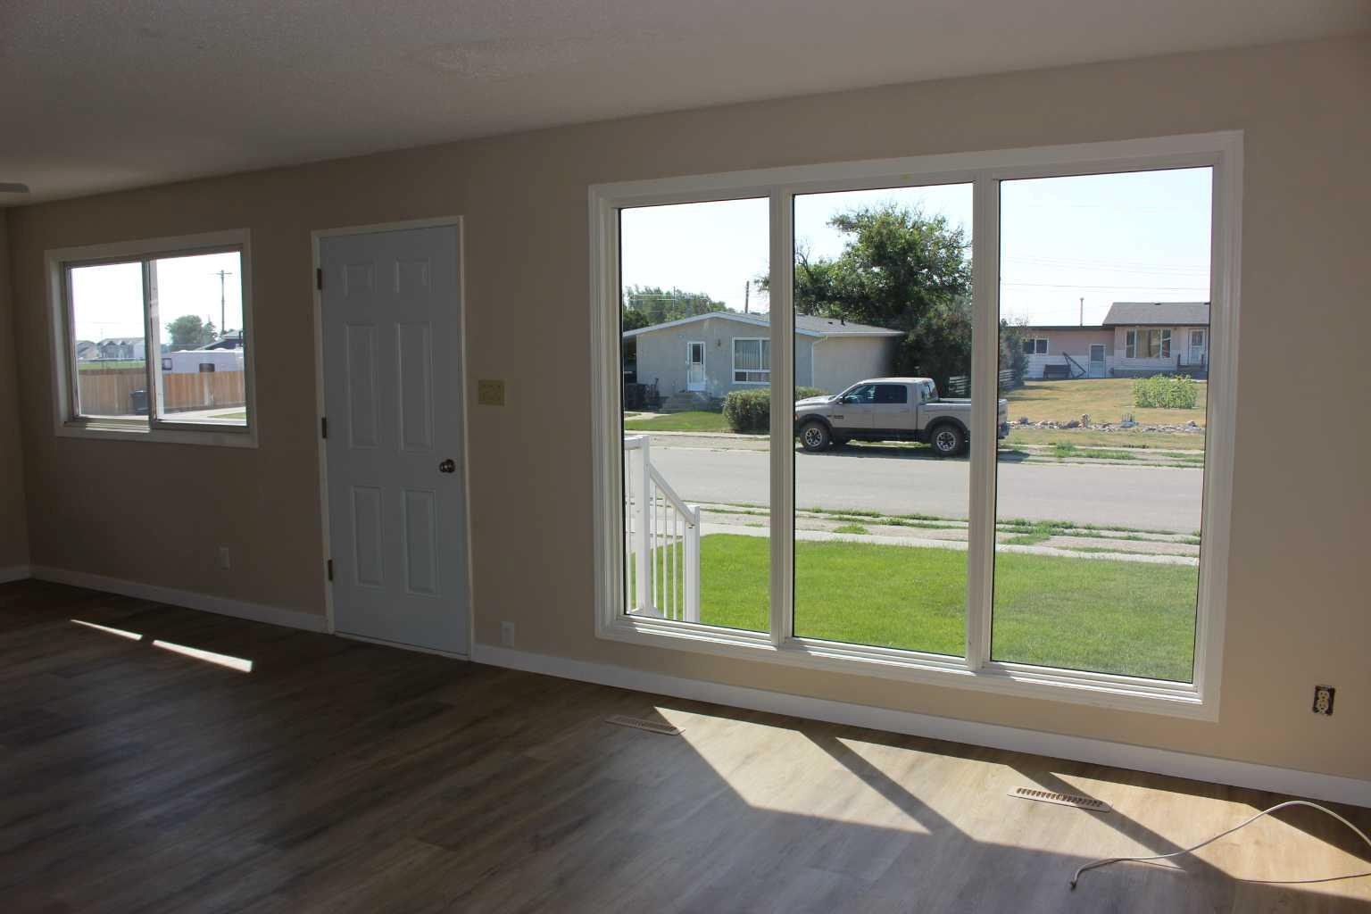
Your home buyers checklist has finally meet its match! This 988 sq ft bungalow style home offers up 2+2 bedrooms, 2 bathrooms, and main floor laundry just to scratch the surface! This home has had many upgrades thru the years including paving stone driveway, egress compliant windows, furnace, kitchen cupboards, bathroom, and new flooring and fresh paint in the past month. The home is situated on a massive 70' x 125' lot, which gives the buyer options for a detached garage, RV parking, or a private playground for your kids or pets! There is also a 12' x 14' rear garden shed with power and concrete floors! Comes with 5 appliances and immediate possession.
Save
Ask
Tour
Hide
Listing Snapshot
Price
$378,900
Days On Site
0 Days
Bedrooms
4
Inside Area (SqFt)
988 sqft
Total Baths
2
Full Baths
2
Partial Baths
N/A
Lot Size
0.2 Acres
Year Built
1971
MLS® Number
A2332630
Status
Active
Property Tax
$2,734.7
Maintenance Fees
N/A
Sq Ft Source
N/A
Friends & Family
Recent Activity
| 5 hours ago | Listing first seen on site | |
| 11 hours ago | Listing updated with changes from the MLS® |
General Features
Acres
0.2
Levels
One
Parking
Off Street
Parking Spaces
3
Property Sub Type
Single Family Residence
Style
Bungalow
Zoning
R1
Interior Features
Appliances
DishwasherRefrigeratorWasher/DryerCooktop
Basement
FullFinished
Fireplace
Yes
Fireplace Features
BasementWood Burning
Fireplaces
1
Flooring
CarpetVinyl
Heating
Forced Air
Interior
Central VacuumSee RemarksStorage
Laundry Features
Laundry RoomMain Level
3pc Bathroom
Dimensions - 0`0" x 0`0"Level - Basement
4pc Bathroom
Dimensions - 0`0" x 0`0"Level - Main
Bedroom
Dimensions - 9`3" x 11`3"Level - Basement
Bedroom - Primary
Dimensions - 10`6" x 10`0"Level - Main
Dining Room
Dimensions - 10`0" x 12`0"Level - Main
Family Room
Dimensions - 10`6" x 24`0"Level - Basement
Furnace/Utility Room
Dimensions - 8`6" x 10`6"Level - Basement
Kitchen
Dimensions - 9`6" x 11`6"Level - Main
Laundry
Dimensions - 5`0" x 10`6"Level - Main
Living Room
Dimensions - 13`3" x 14`6"Level - Main
Storage
Dimensions - 8`3" x 7`9"Level - Basement
Save
Ask
Tour
Hide
Exterior Features
Construction Details
Wood Siding
Exterior
Private YardStorage
Frontage
21.33M 70`0"
Lot Features
Back YardPrivate
Patio And Porch
Patio
Roof
ShingleAsphalt
Community Features
Community Features
SidewalksStreet Lights
Listing courtesy of LEEON HAGE of RE/MAX REAL ESTATE - LETHBRIDGE (PICTURE BUTTE)

Listing information is provided by Participants of the Alberta One Realty Listing Services (Pillar 9). IDX information is provided exclusively for personal, non-commercial use, and may not be used for any purpose other than to identify prospective properties consumers may be interested in purchasing. Information is deemed reliable but not guaranteed. Copyright 2026, Alberta One Realty Listing Services (Pillar 9)
Last checked 2026-07-29 04:08 AM UTC
Listing information is provided by Participants of the Alberta One Realty Listing Services (Pillar 9). IDX information is provided exclusively for personal, non-commercial use, and may not be used for any purpose other than to identify prospective properties consumers may be interested in purchasing. Information is deemed reliable but not guaranteed. Copyright 2026, Alberta One Realty Listing Services (Pillar 9)
Last checked 2026-07-29 04:08 AM UTC
Neighborhood & Commute
Source: Walkscore
Save
Ask
Tour
Hide