Save
Ask
Tour
Hide
Share
$749,900
New Listing

2 Traynor Close
Red Deer, AB T4P 0W5

For Sale|Single Family Residence|Active
4
Beds
4
Total Baths
3
Full Baths
1
Partial Bath
1,637
SqFt
$458
/SqFt
2017
Built
Subdivision:
Timber Ridge
County:
Red Deer
Call Now: 587-586-7736
Is this the listing for you? We can help make it yours.
587-586-7736
2 Traynor Close2 Traynor Close2 Traynor Close2 Traynor Close
Save
Ask
Tour
Hide
Share

Mortgage Calculator

Monthly Payment (Est.)

$3,421
Calculator powered by Showcase IDX, a Constellation1 Company. Copyright ©2026 Information is deemed reliable but not guaranteed.

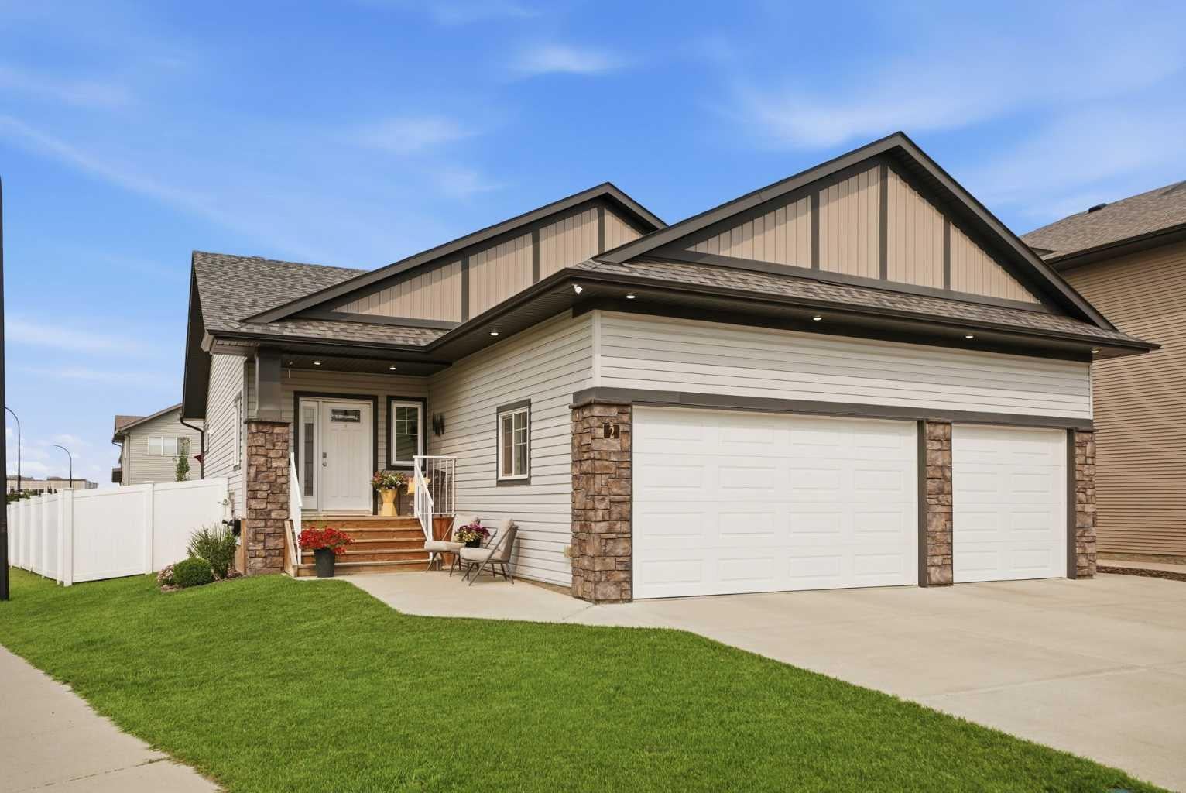
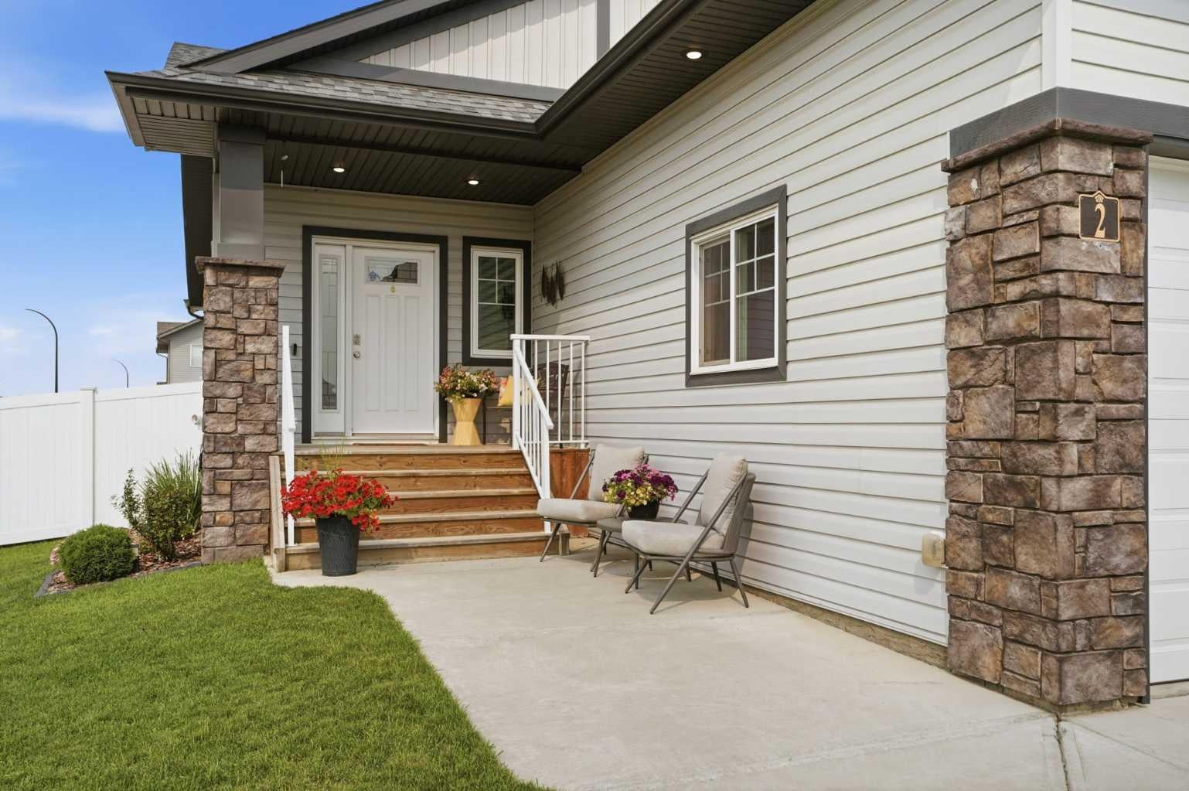
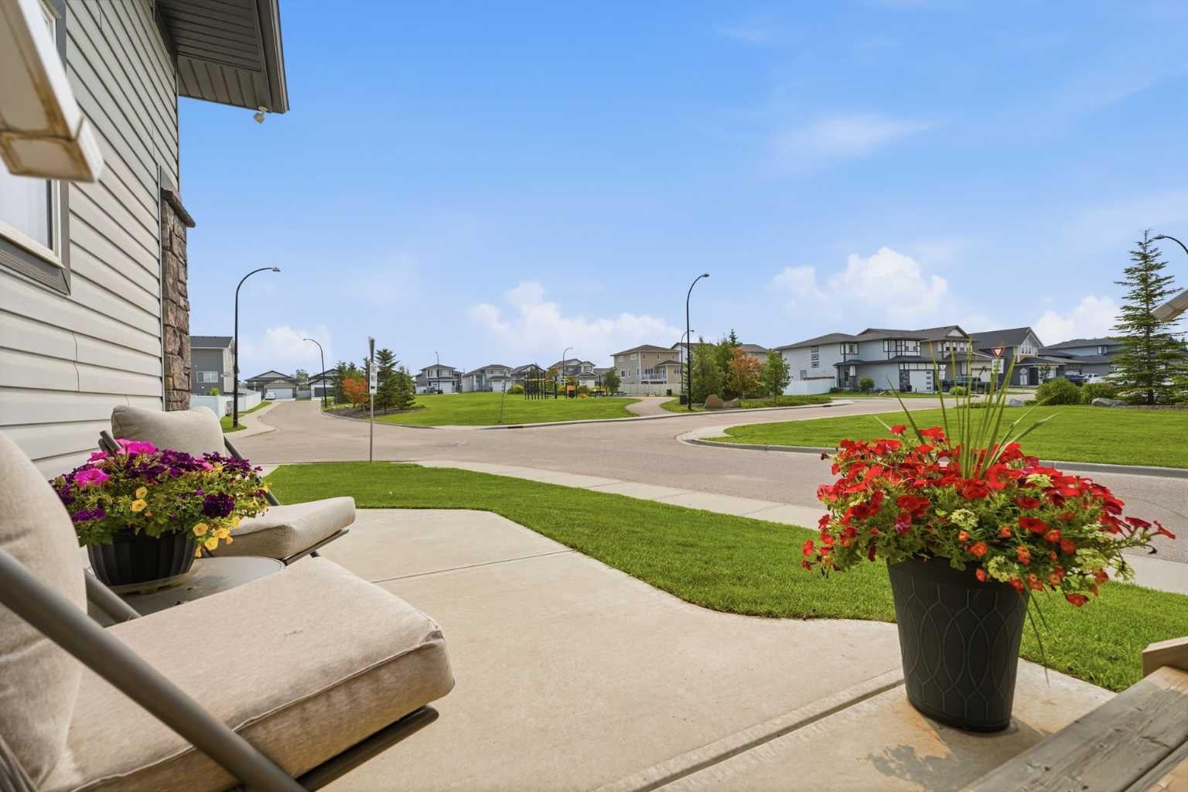
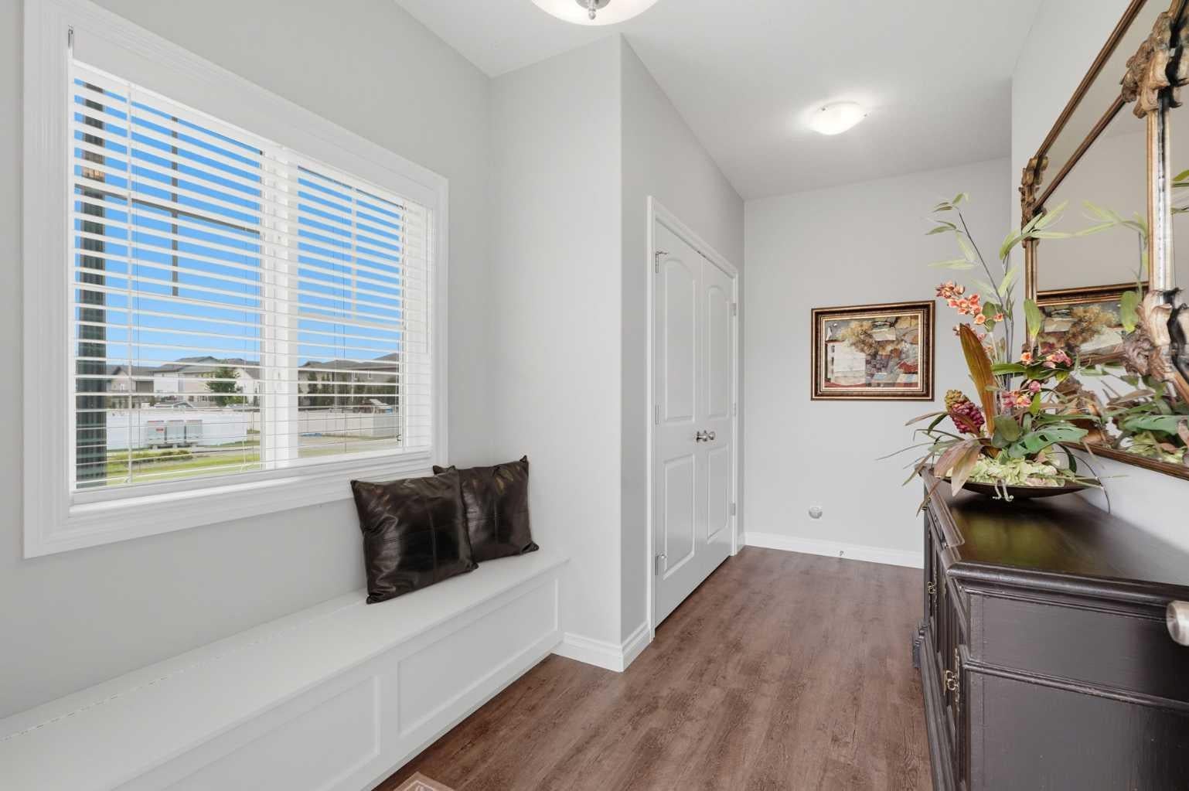
Welcome to this beautifully maintained 4 bedroom, 3-1/2 bath home in Timber Ridge. Just under 3200 sq. ft. plus a 24x30 heated triple car garage. Property offers central air conditioning, built in audio throughout, 9' ft. ceilings on both floors, granite counter tops, 2 zone in-floor heat in basement, wet bar, fully equipped theater set up with surround sound, security system and more. An open concept kitchen, dining and living with an abundance of dark maple cabinetry, large pantry and coffee/beverage bar complete with wine fridge. The primary bedroom includes a 5 piece ensuite with large walk in closet. A second bedroom/office, 2 piece bath and laundry room complete the main floor. A finished basement with large family room, wet bar, 2 bedrooms with walk in closets (one of the bedrooms has a private 3 piece bath) plus a main 4 piece bath. The backyard has RV access, a garden shed. School bus pickup and a full playground green space just across the street.

Save
Ask
Tour
Hide
Share
Listing Snapshot
Price 
$749,900
Days On Site 
0 Days
Bedrooms 
4
Inside Area (SqFt) 
1,637 sqft
Total Baths 
4
Full Baths 
3
Partial Baths 
1
Lot Size 
0.17 Acres
Year Built 
2017
MLS® Number 
A2332626
Status 
Active
Property Tax 
$6,946.43
Maintenance Fees 
N/A
Sq Ft Source 
N/A
Friends & Family
Recent Activity
6 hours agoListing first seen on site
12 hours agoListing updated with changes from the MLS®
General Features
Acres 
0.17
Attached Garage 
Yes
Garage 
Yes
Garage Spaces 
3
Levels 
One
Parking 
ConcreteOff StreetAttachedGarageDrivewayGarage Door Opener
Parking Spaces 
5
Property Sub Type 
Single Family Residence
SqFt Above 
1637
SqFt Below 
1609
Style 
Bungalow
Zoning 
R-L
Interior Features
Appliances 
Bar FridgeDishwasherGas Water HeaterInduction CooktopRefrigeratorWasher/DryerWine RefrigeratorCooktop
Basement 
FullFinished
Cooling 
Central Air
Flooring 
CarpetLinoleumVinyl
Heating 
Forced AirNatural Gas
Interior 
Breakfast BarCeiling Fan(s)Central VacuumDouble VanityGranite CountersHigh CeilingsKitchen IslandOpen FloorplanPantryStorageWet BarWired for Sound
Laundry Features 
Main Level
Window Features 
Window Coverings
2pc Bathroom 
Dimensions - 6`1" x 5`3"Level - Main
3pc Bathroom 
Dimensions - 4`8" x 10`11"Level - Basement
4pc Bathroom 
Dimensions - 4`9" x 10`11"Level - Basement
5pc Ensuite bath 
Dimensions - 10`10" x 11`4"Level - Main
Bedroom 
Dimensions - 12`9" x 11`2"Level - Basement
Bedroom - Primary 
Dimensions - 14`8" x 17`1"Level - Main
Dining Room 
Dimensions - 12`5" x 15`0"Level - Main
Family Room 
Dimensions - 20`5" x 24`10"Level - Basement
Furnace/Utility Room 
Dimensions - 20`7" x 13`7"Level - Basement
Game Room 
Dimensions - 15`4" x 4`1"Level - Basement
Kitchen 
Dimensions - 19`10" x 12`4"Level - Main
Laundry 
Dimensions - 5`6" x 6`4"Level - Main
Living Room 
Dimensions - 11`9" x 15`0"Level - Main
Storage 
Dimensions - 6`9" x 8`6"Level - Basement
Walk-In Closet 
Dimensions - 7`5" x 11`10"Level - Main
Save
Ask
Tour
Hide
Share
Exterior Features
Construction Details 
ConcreteStoneVinyl SidingFrame
Exterior 
BalconyPrivate EntrancePrivate Yard
Fencing 
Fenced
Frontage 
20.85M 68`5"
Lot Features 
Corner LotCul-De-SacFront Yard
Patio And Porch 
Deck
Roof 
ShingleAsphalt
Windows/Doors 
Window Coverings
Community Features
Community Features 
ParkPlaygroundSidewalksStreet Lights
Listing courtesy of Valerie Poss of Royal LePage Network Realty Corp.

Listing information is provided by Participants of the Alberta One Realty Listing Services (Pillar 9). IDX information is provided exclusively for personal, non-commercial use, and may not be used for any purpose other than to identify prospective properties consumers may be interested in purchasing. Information is deemed reliable but not guaranteed. Copyright 2026, Alberta One Realty Listing Services (Pillar 9)
Last checked 2026-07-29 04:08 AM UTC

Neighborhood & Commute
Source: Walkscore
Save
Ask
Tour
Hide
Share