Save
Ask
Tour
Hide
Share
$706,990
New Listing

1093 Southwinds Manor SW
Airdrie, AB T4B 5X5

For Sale|Single Family Residence|Active
4
Beds
3
Total Baths
3
Full Baths
2,471.18
SqFt
$286
/SqFt
2026
Built
Subdivision:
Southwinds
County:
Airdrie
Call Now: 587-586-7736
Is this the listing for you? We can help make it yours.
587-586-7736
1093 Southwinds Manor SW1093 Southwinds Manor SW1093 Southwinds Manor SW
Save
Ask
Tour
Hide
Share

Mortgage Calculator

Monthly Payment (Est.)

$3,226
Calculator powered by Showcase IDX, a Constellation1 Company. Copyright ©2026 Information is deemed reliable but not guaranteed.

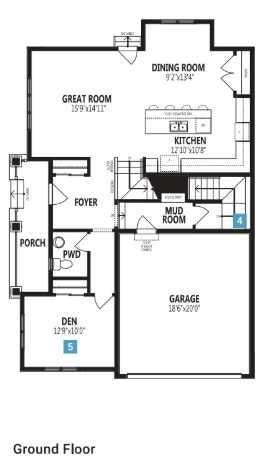
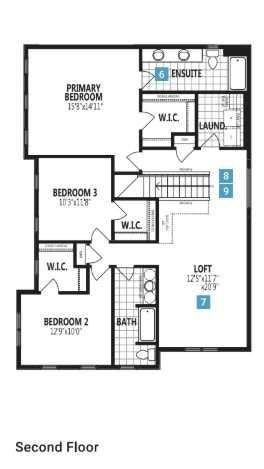
The Norquay is perched on a desirable corner lot and makes a striking first impression with a generous array of windows and welcoming front porch. A versatile main floor bedroom makes the perfect home oasis. Tucked away nearby is the powder room and a mudroom with access to the garage and keeps clutter at bay. The open-concept great room features a multitude of natural light, flowing seamlessly into the dining area. The spacious L-shaped kitchen is an entertainer’s dream, with a large pantry, oversized island, and flush breakfast bar that invites everyone to gather around to see what’s cooking. Upstairs, retreat to your primary bedroom that features a walk-in closet and ensuite. Space will never be an issue with bedrooms 2 and 3 each having their own walk-in closets. The generously sized loft is the perfect escape for movie night. With a separate side entry, you have a great choice of future development plans! Hurry and book a showing today!

Save
Ask
Tour
Hide
Share
Listing Snapshot
Price 
$706,990
Days On Site 
0 Days
Bedrooms 
4
Inside Area (SqFt) 
2,471.18 sqft
Total Baths 
3
Full Baths 
3
Partial Baths 
N/A
Lot Size 
0.1 Acres
Year Built 
2026
MLS® Number 
A2332501
Status 
Active
Property Tax 
N/A
Maintenance Fees 
N/A
Sq Ft Source 
N/A
Friends & Family
Recent Activity
7 hours agoListing first seen on site
13 hours agoListing updated with changes from the MLS®
General Features
Acres 
0.1
Attached Garage 
Yes
Garage 
Yes
Garage Spaces 
2
Levels 
Two
Parking 
On StreetAttachedGarageDriveway
Parking Spaces 
4
Property Condition 
New Construction
Property Sub Type 
Single Family Residence
SqFt Above 
2471.18
Style 
2 Storey
Zoning 
R-G
Interior Features
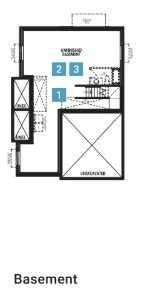
Basement 
FullUnfinishedExterior Entry
Flooring 
CarpetTileVinyl
Heating 
Forced AirNatural Gas
Interior 
Double VanityHigh CeilingsKitchen IslandOpen FloorplanRecessed LightingWalk-In Closet(s)
Laundry Features 
Laundry RoomUpper Level
3pc Bathroom 
Dimensions - 4`11" x 8`8"Level - Main
4pc Ensuite bath 
Dimensions - 14`9" x 5`9"Level - Upper
5pc Bathroom 
Dimensions - 5`10" x 13`8"Level - Upper
Bedroom 
Dimensions - 12`9" x 10`1"Level - Main
Bedroom - Primary 
Dimensions - 15`9" x 17`3"Level - Upper
Dining Room 
Dimensions - 12`5" x 10`5"Level - Main
Family Room 
Dimensions - 22`2" x 20`11"Level - Upper
Foyer 
Dimensions - 8`9" x 9`8"Level - Main
Furnace/Utility Room 
Dimensions - 11`5" x 29`9"Level - Lower
Kitchen 
Dimensions - 14`9" x 10`7"Level - Main
Laundry 
Dimensions - 6`6" x 7`6"Level - Upper
Living Room 
Dimensions - 16`0" x 15`8"Level - Main
Storage 
Dimensions - 29`3" x 27`7"Level - Lower
Save
Ask
Tour
Hide
Share
Exterior Features
Construction Details 
Vinyl SidingFrame
Exterior 
LightingRain Gutters
Frontage 
14.25M 46`9"
Lot Features 
Back YardCorner LotRectangular Lot
Patio And Porch 
Front Porch
Roof 
ShingleAsphalt
Community Features
Community Features 
ParkSidewalksStreet Lights
Listing courtesy of Happe Dhillon of RE/MAX Crown

Listing information is provided by Participants of the Alberta One Realty Listing Services (Pillar 9). IDX information is provided exclusively for personal, non-commercial use, and may not be used for any purpose other than to identify prospective properties consumers may be interested in purchasing. Information is deemed reliable but not guaranteed. Copyright 2026, Alberta One Realty Listing Services (Pillar 9)
Last checked 2026-07-29 04:08 AM UTC

Neighborhood & Commute
Source: Walkscore
Save
Ask
Tour
Hide
Share