
Save
Ask
Tour
Hide
$324,900
New Listing
3409 45A AvenueLloydminster, SK S9V 1T5
For Sale|Single Family Residence|Active
4
Beds
2
Total Baths
2
Full Baths
1,040
SqFt
$312
/SqFt
1984
Built
Subdivision:
Aurora
County:
Lloydminster
Call Now: 587-586-7736
Is this the listing for you? We can help make it yours.
587-586-7736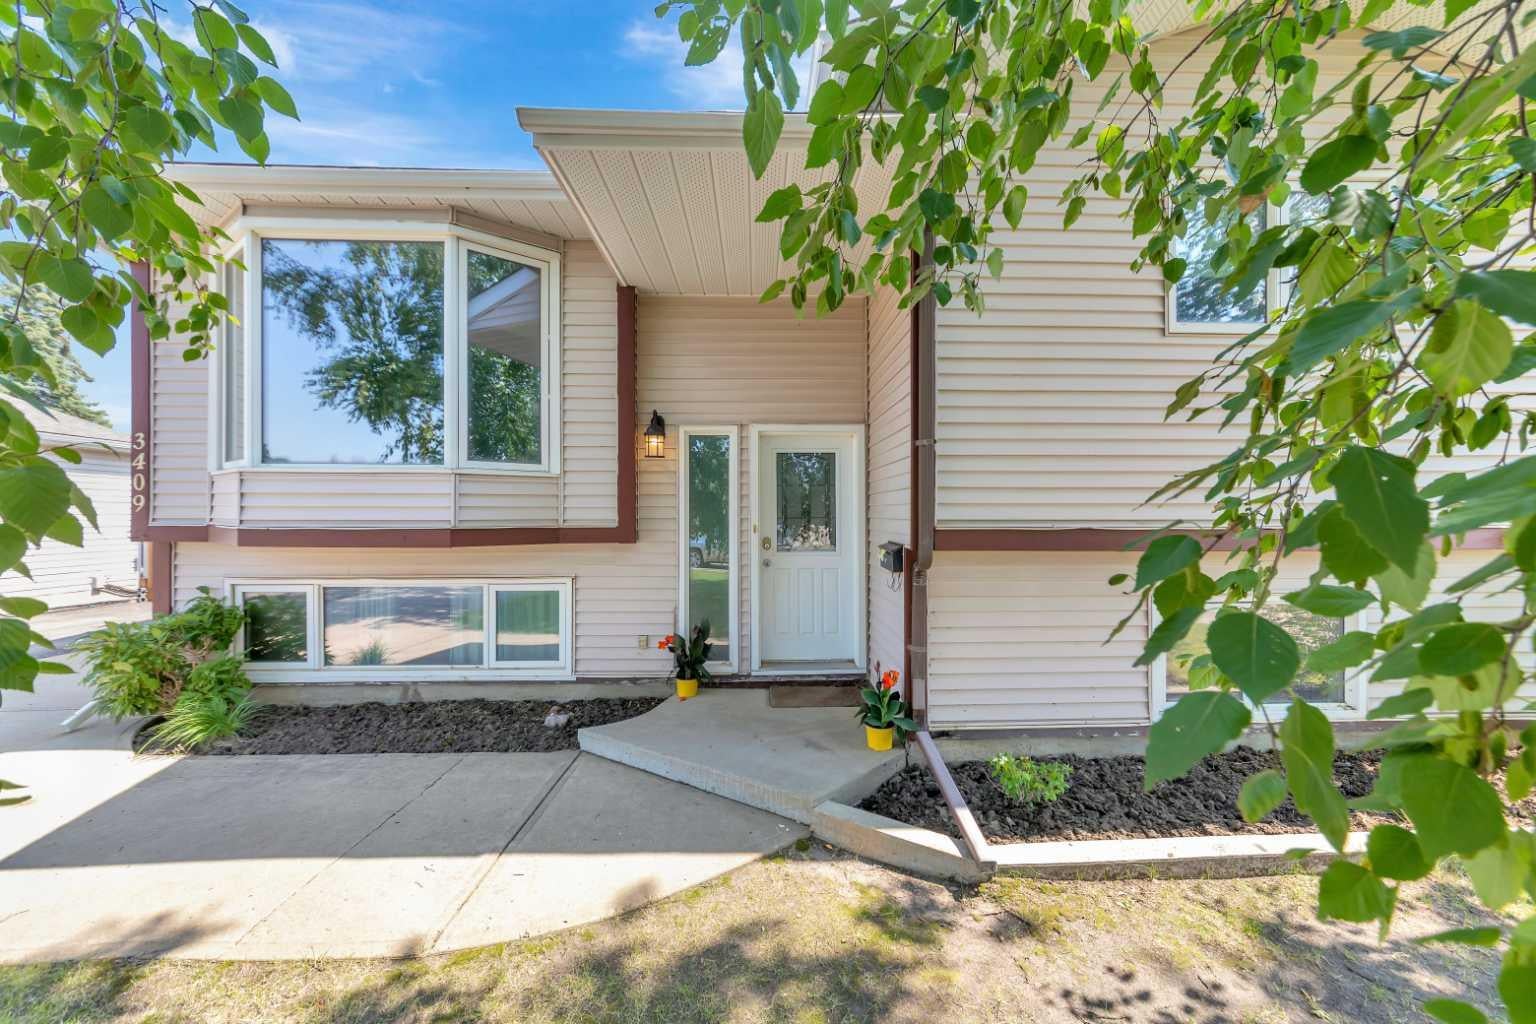
Save
Ask
Tour
Hide
Mortgage Calculator
Monthly Payment (Est.)
$1,482Calculator powered by Showcase IDX, a Constellation1 Company. Copyright ©2026 Information is deemed reliable but not guaranteed.
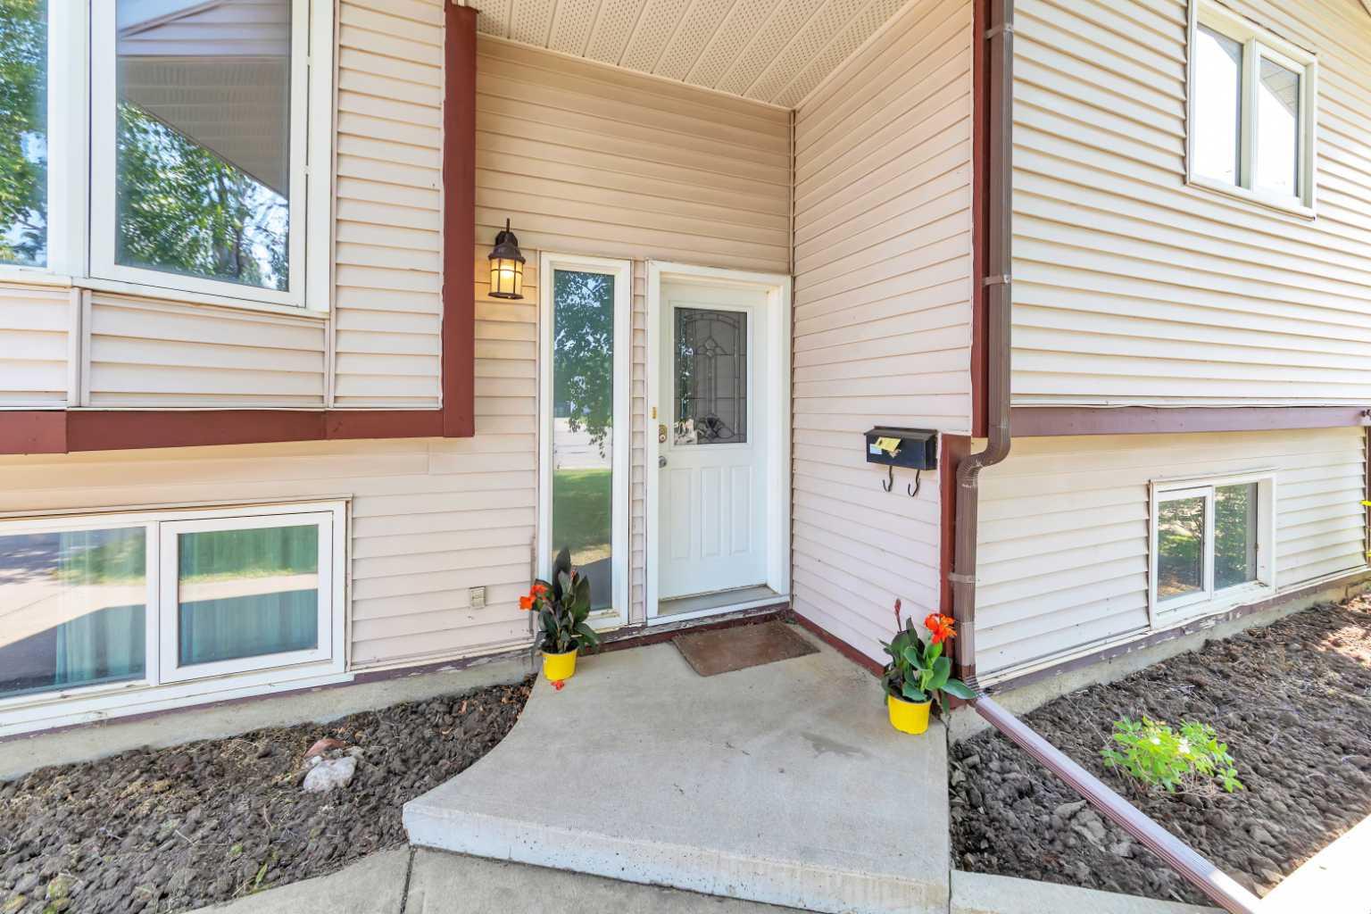
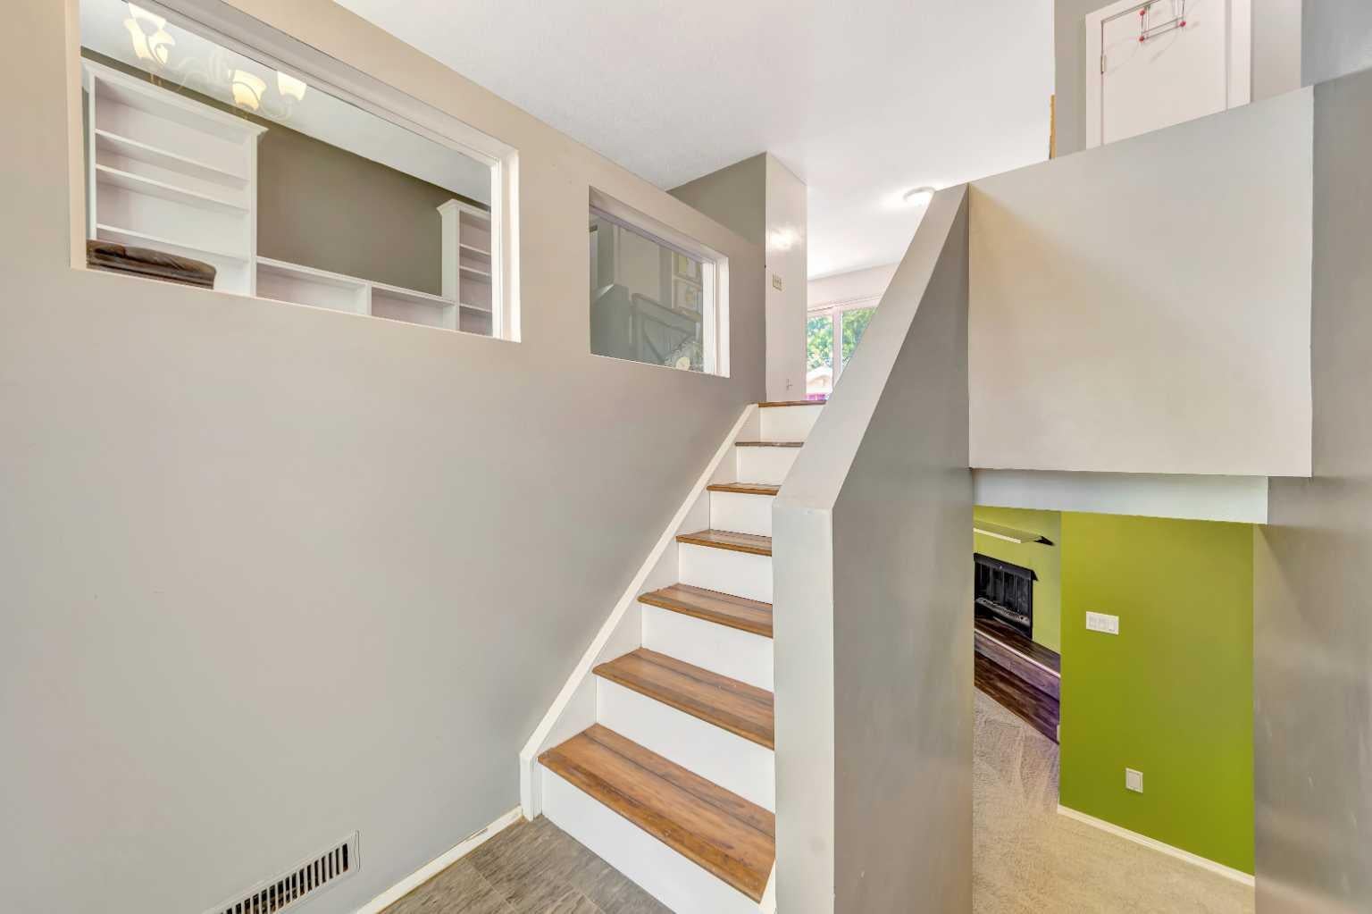
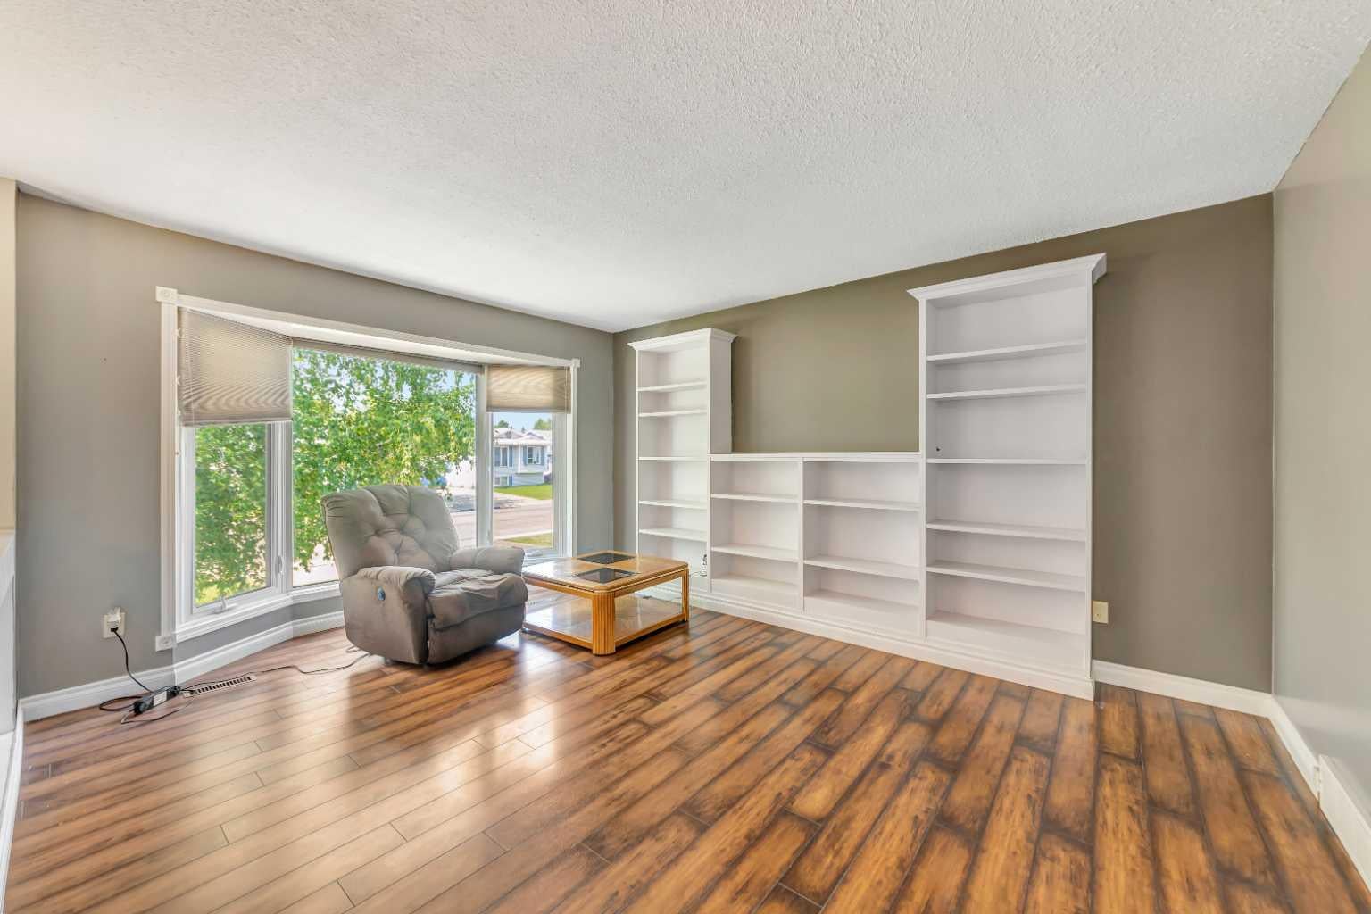
In this fantastic family friendly Sask cul-de-sac location, you'll find this great home package! 18x22 detached garage is wired for 220V and is an excellent spot to park the project car, keep the bikes and toys out of sight or as your everyday parking spot to keep the elements off the vehicle. This bi-level home features 4 bedrooms (2+2) with the primary bedroom features double closets. The main floor has a bright eat-in kitchen and a good sized living room with built-in storage. The basement is completely finished with the family room featuring a cozy wood fireplace, 2 large bedrooms, an additional bathroom and an abundance of storage. This is a great starter home, down-size home or investment property to add to your portfolio.
Save
Ask
Tour
Hide
Listing Snapshot
Price
$324,900
Days On Site
0 Days
Bedrooms
4
Inside Area (SqFt)
1,040 sqft
Total Baths
2
Full Baths
2
Partial Baths
N/A
Lot Size
0.13 Acres
Year Built
1984
MLS® Number
A2332401
Status
Active
Property Tax
$2,772
Maintenance Fees
N/A
Sq Ft Source
N/A
Friends & Family
Recent Activity
| 8 hours ago | Listing first seen on site | |
| 14 hours ago | Listing updated with changes from the MLS® |
General Features
Acres
0.13
Garage
Yes
Garage Spaces
1
Parking
GarageDriveway
Parking Spaces
4
Property Sub Type
Single Family Residence
Style
Bi-Level
Zoning
LDR
Interior Features
Appliances
DishwasherDryerGas Water HeaterRefrigeratorWasherCooktop
Basement
FullFinished
Electric
220 Volts
Fireplace
Yes
Fireplace Features
Wood Burning
Fireplaces
1
Flooring
CarpetLaminate
Heating
Forced Air
Interior
Central VacuumStorage
Laundry Features
In Basement
Window Features
Window Coverings
3pc Bathroom
Level - Basement
4pc Bathroom
Level - Main
Bedroom
Dimensions - 10`0" x 9`0"Level - Main
Bedroom - Primary
Dimensions - 11`0" x 14`0"Level - Main
Eat in Kitchen
Dimensions - 14`0" x 16`0"Level - Main
Family Room
Dimensions - 14`0" x 16`0"Level - Basement
Living Room
Dimensions - 14`0" x 12`0"Level - Main
Save
Ask
Tour
Hide
Exterior Features
Construction Details
Frame
Exterior
Private Yard
Fencing
Fenced
Frontage
0.30M 1`0"
Lot Features
Back YardCul-De-SacLandscaped
Patio And Porch
Deck
Roof
ShingleAsphalt
Windows/Doors
Window Coverings
Community Features
Community Features
SidewalksStreet Lights
Listing courtesy of Janelle Kohlman of RE/MAX OF LLOYDMINSTER

Listing information is provided by Participants of the Alberta One Realty Listing Services (Pillar 9). IDX information is provided exclusively for personal, non-commercial use, and may not be used for any purpose other than to identify prospective properties consumers may be interested in purchasing. Information is deemed reliable but not guaranteed. Copyright 2026, Alberta One Realty Listing Services (Pillar 9)
Last checked 2026-07-29 04:08 AM UTC
Listing information is provided by Participants of the Alberta One Realty Listing Services (Pillar 9). IDX information is provided exclusively for personal, non-commercial use, and may not be used for any purpose other than to identify prospective properties consumers may be interested in purchasing. Information is deemed reliable but not guaranteed. Copyright 2026, Alberta One Realty Listing Services (Pillar 9)
Last checked 2026-07-29 04:08 AM UTC
Neighborhood & Commute
Source: Walkscore
Save
Ask
Tour
Hide