
48 Inverness Gate SE 2144Calgary, AB T2Z 4N1
Mortgage Calculator
Monthly Payment (Est.)
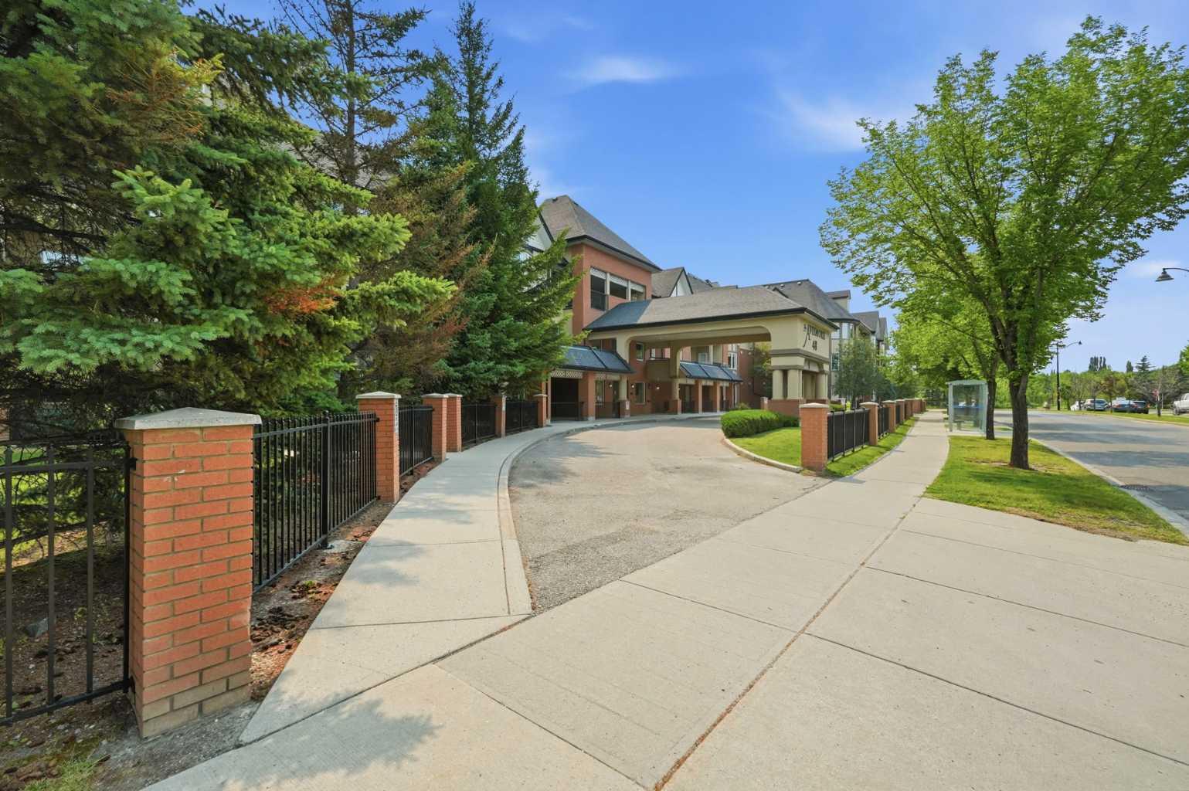
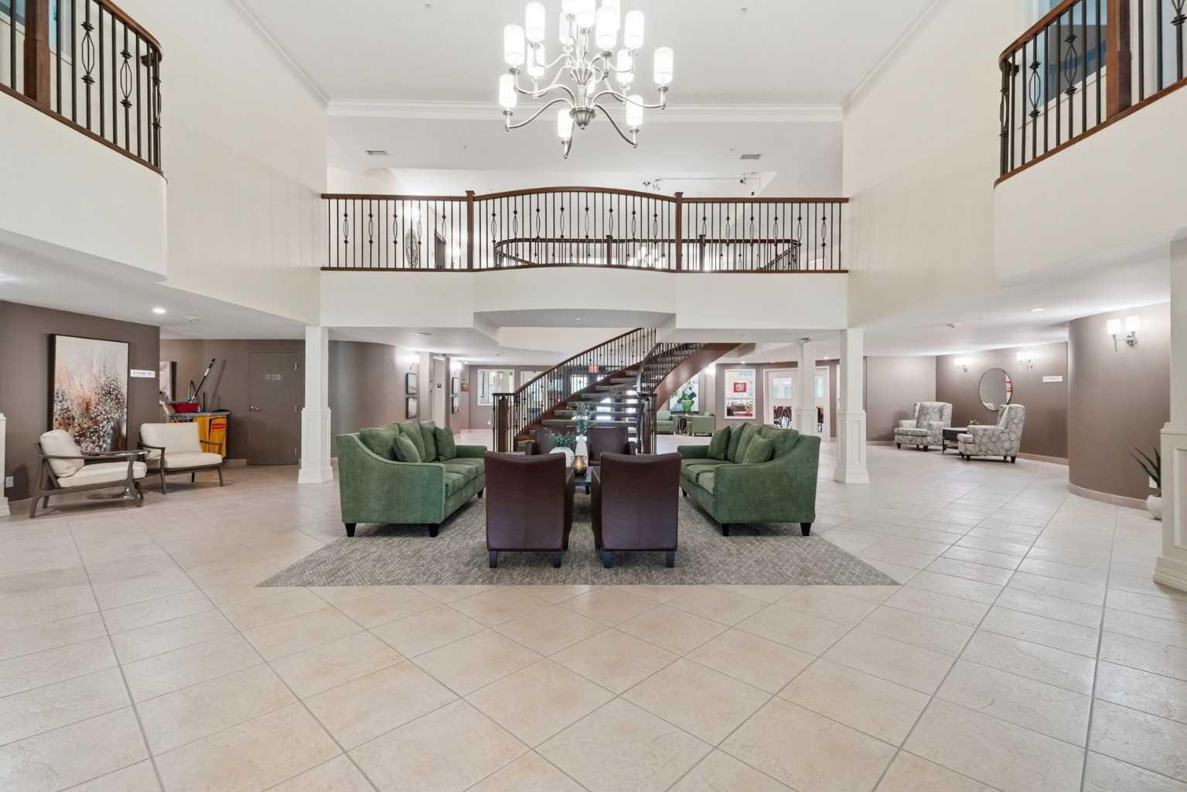
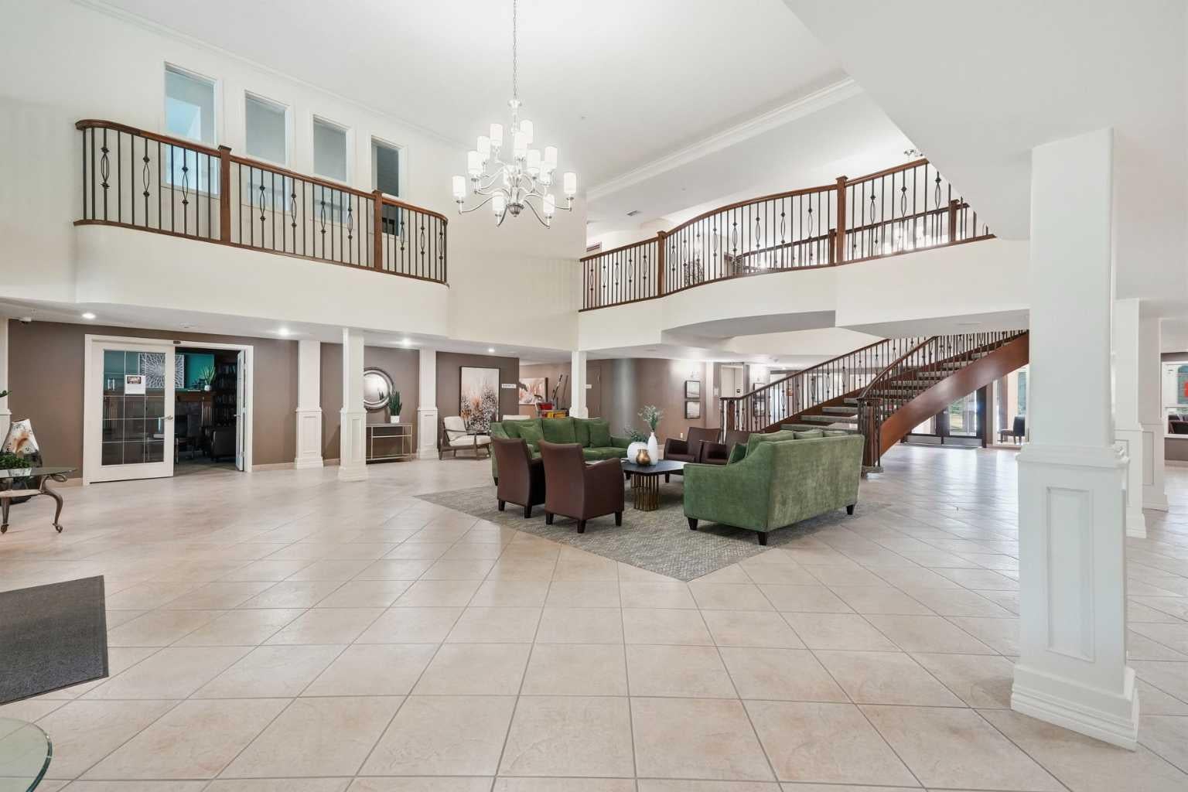
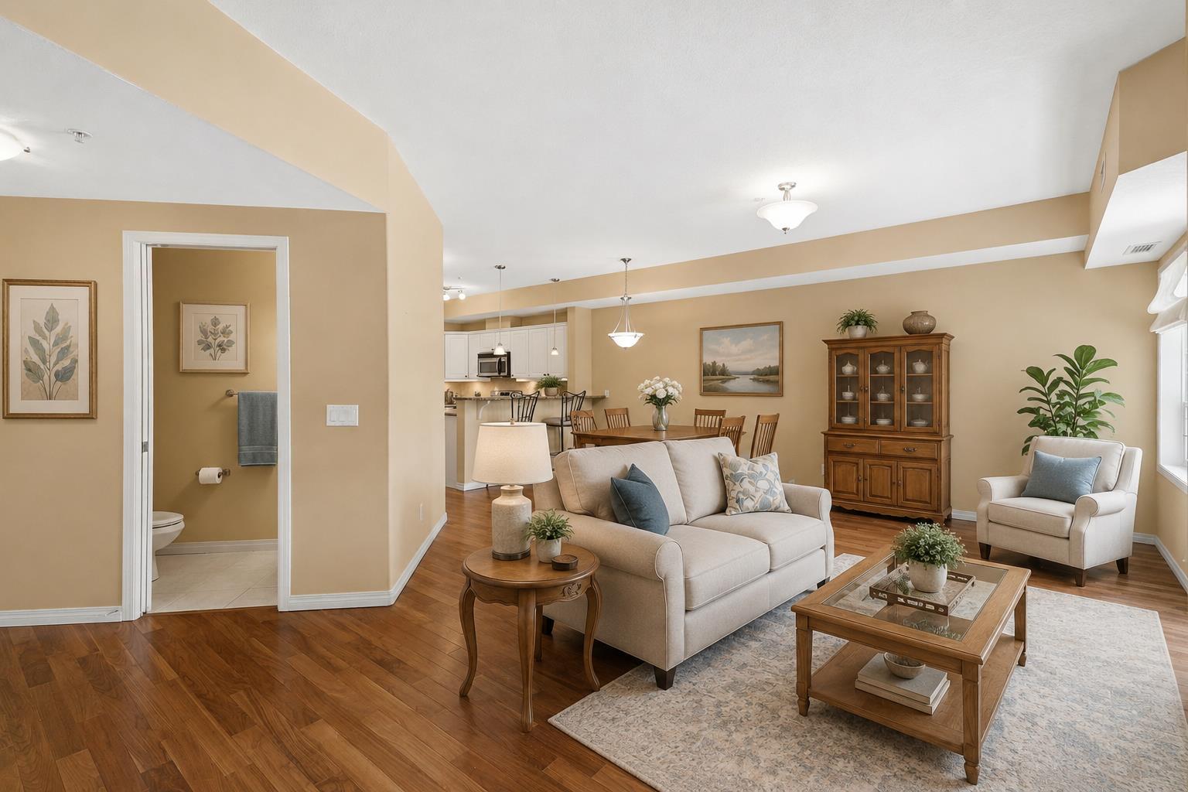
$1,597Luxury, comfort, and convenience come together in this beautifully appointed ground-floor residence in The Aviemore, one of Calgary's most sought-after 55+ adult living communities. Offering an impressive 940 sq. ft., this 1-bedroom plus den home combines elegant design with a low-maintenance lifestyle in the heart of prestigious Inverness, McKenzie Towne. Designed for effortless everyday living, the bright open-concept floor plan features a spacious living and dining area that flows seamlessly into the well-appointed kitchen, complete with abundant cabinetry, generous counter space, and a functional eating bar—perfect for casual dining or entertaining family and friends. A versatile den provides the ideal space for a home office, reading lounge, or hobby room, while the generously sized primary bedroom offers a peaceful retreat with ample closet space and convenient access to the full bathroom. In-suite laundry and additional storage further enhance the home's thoughtful design. Step outside to your private covered ground-level patio overlooking the beautifully landscaped courtyard, creating a peaceful outdoor sanctuary for your morning coffee, evening glass of wine, or simply enjoying the tranquil surroundings. The Aviemore is renowned for its exceptional amenities and vibrant community atmosphere. Residents enjoy a fully equipped fitness centre, theatre room, library, billiards and card rooms, woodworking and hobby rooms, banquet and social room, beautifully landscaped gazebo, guest suites, heated underground parking, underground car wash bay, and ample visitor parking—everything you need to enjoy an active, maintenance-free lifestyle. Perfectly positioned just steps from Inverness Pond, picturesque walking pathways, parks, cafés, restaurants, shopping, Sobeys, Safeway, Walmart, and public transit, this outstanding location also offers quick access to both Deerfoot Trail and Stoney Trail, making travel throughout Calgary effortless. Whether you're looking to downsize without compromise or embrace the lifestyle you've been waiting for, this exceptional home offers the perfect blend of comfort, community, and convenience. Residents are permitted to have 1 small pet, dog or cat that weighs 20 pounds or less (with board approval). Impeccably maintained, and ideally located, this is a rare opportunity to own in one of southeast Calgary's premier adult living communities.
| 5 days ago | Listing first seen on site | |
| 5 days ago | Listing updated with changes from the MLS® |

Listing information is provided by Participants of the Alberta One Realty Listing Services (Pillar 9). IDX information is provided exclusively for personal, non-commercial use, and may not be used for any purpose other than to identify prospective properties consumers may be interested in purchasing. Information is deemed reliable but not guaranteed. Copyright 2026, Alberta One Realty Listing Services (Pillar 9)
Last checked 2026-07-29 02:59 AM UTC