Save
Ask
Tour
Hide
Share
$689,000
4 Days On Site

1418 Kings Heights Boulevard SE
Airdrie, AB T4A 0A1

For Sale|Single Family Residence|Active
4
Beds
4
Total Baths
3
Full Baths
1
Partial Bath
2,218.22
SqFt
$311
/SqFt
2005
Built
Subdivision:
Kings Heights
County:
Airdrie
Call Now: 587-586-7736
Is this the listing for you? We can help make it yours.
587-586-7736
1418 Kings Heights Boulevard SE1418 Kings Heights Boulevard SE1418 Kings Heights Boulevard SE1418 Kings Heights Boulevard SE
Save
Ask
Tour
Hide
Share

Mortgage Calculator

Monthly Payment (Est.)

$3,144
Calculator powered by Showcase IDX, a Constellation1 Company. Copyright ©2026 Information is deemed reliable but not guaranteed.

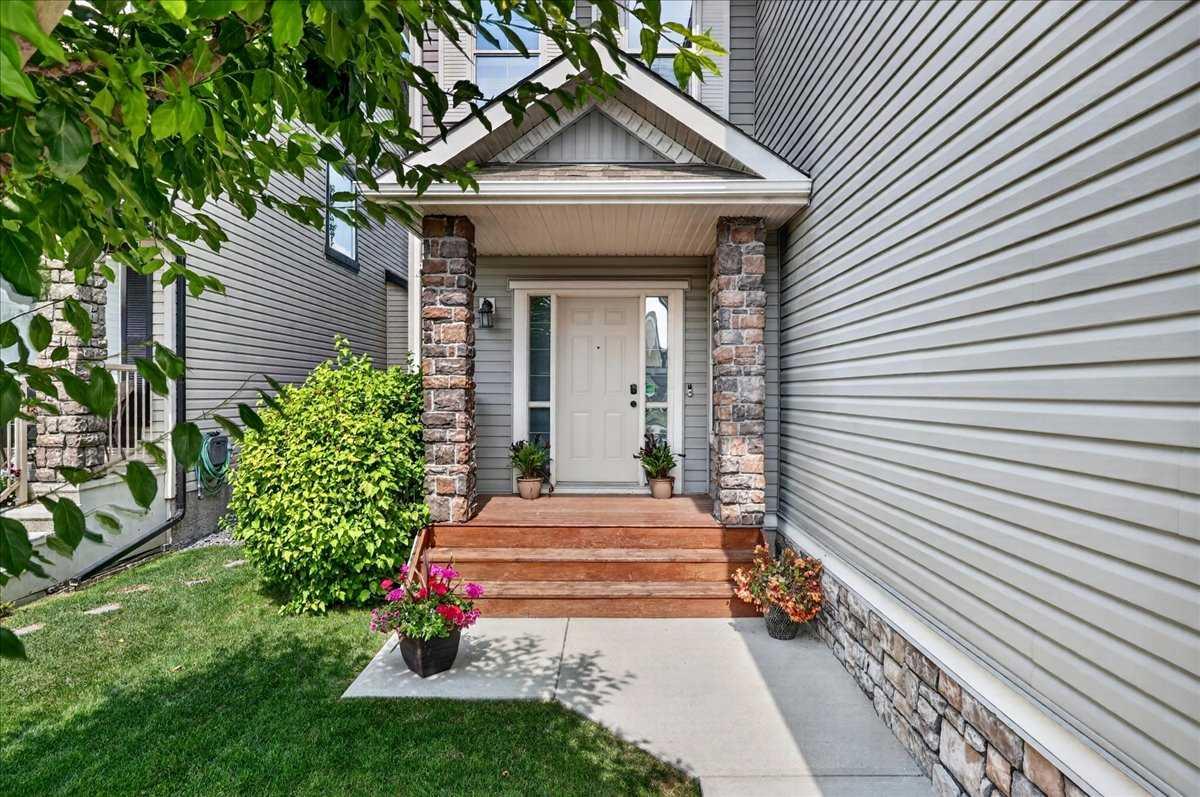
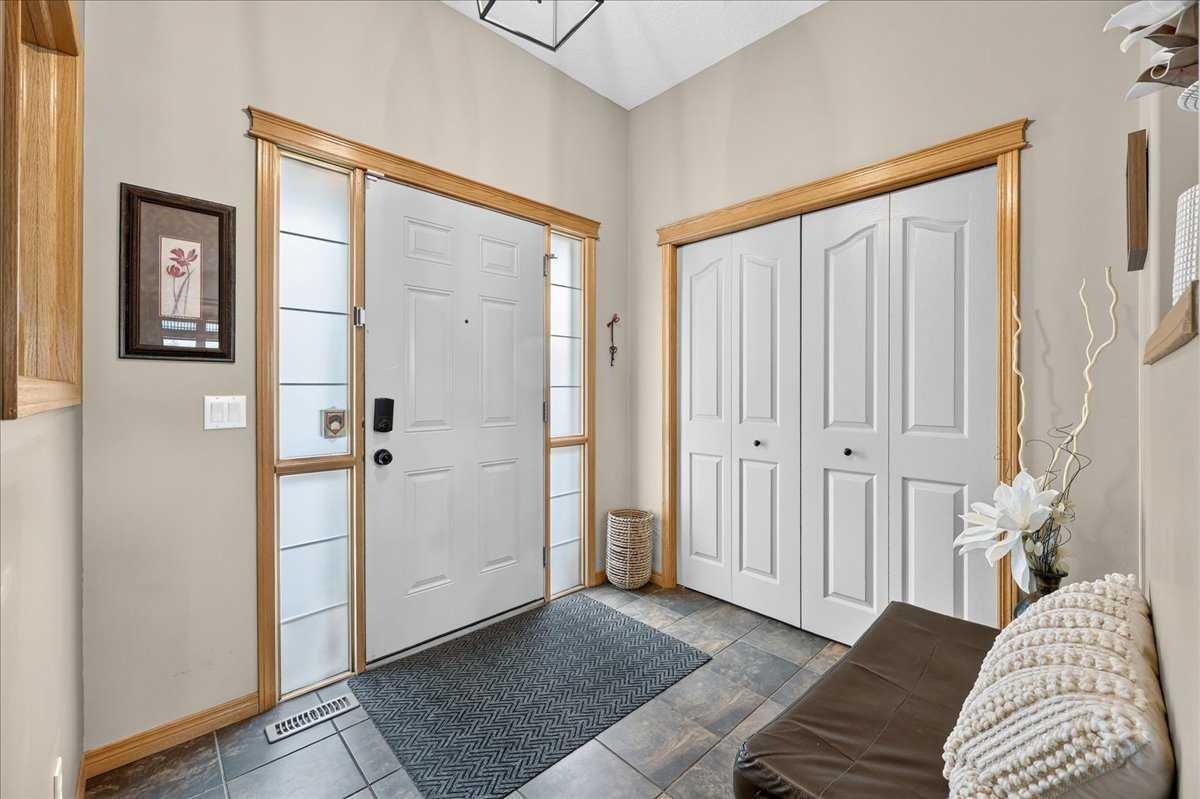
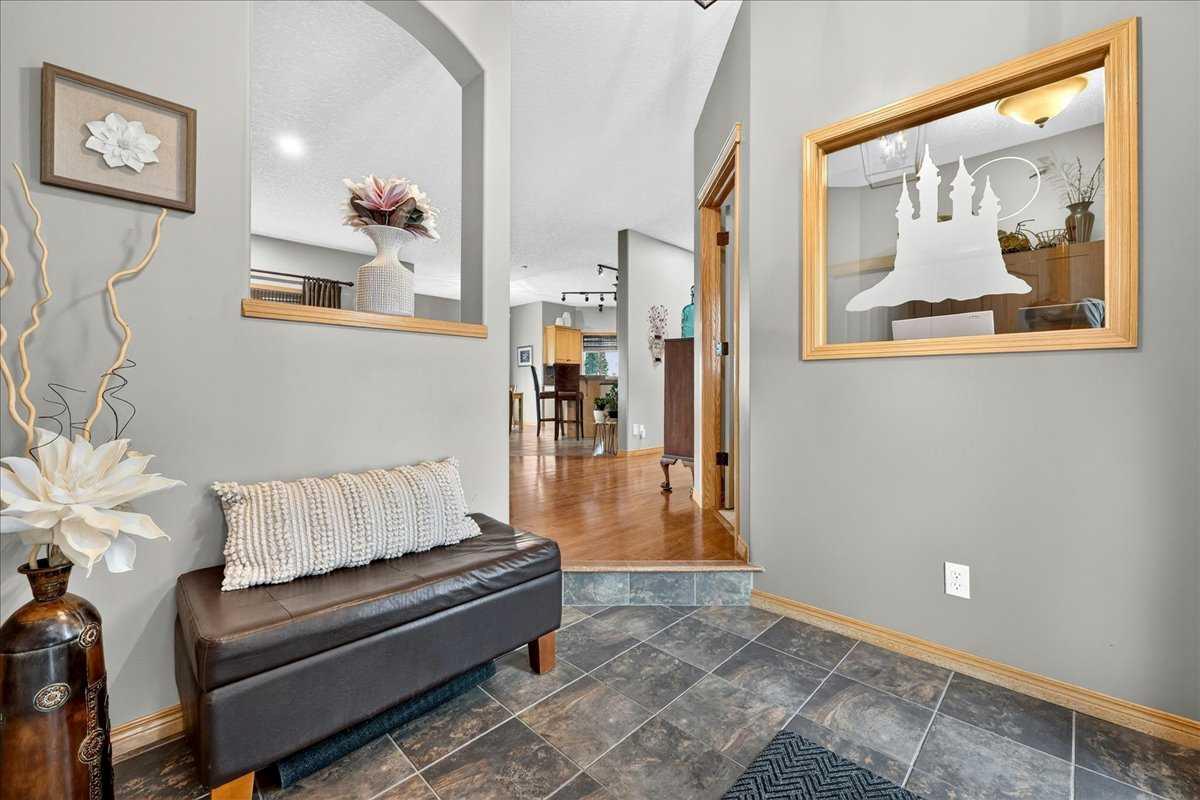
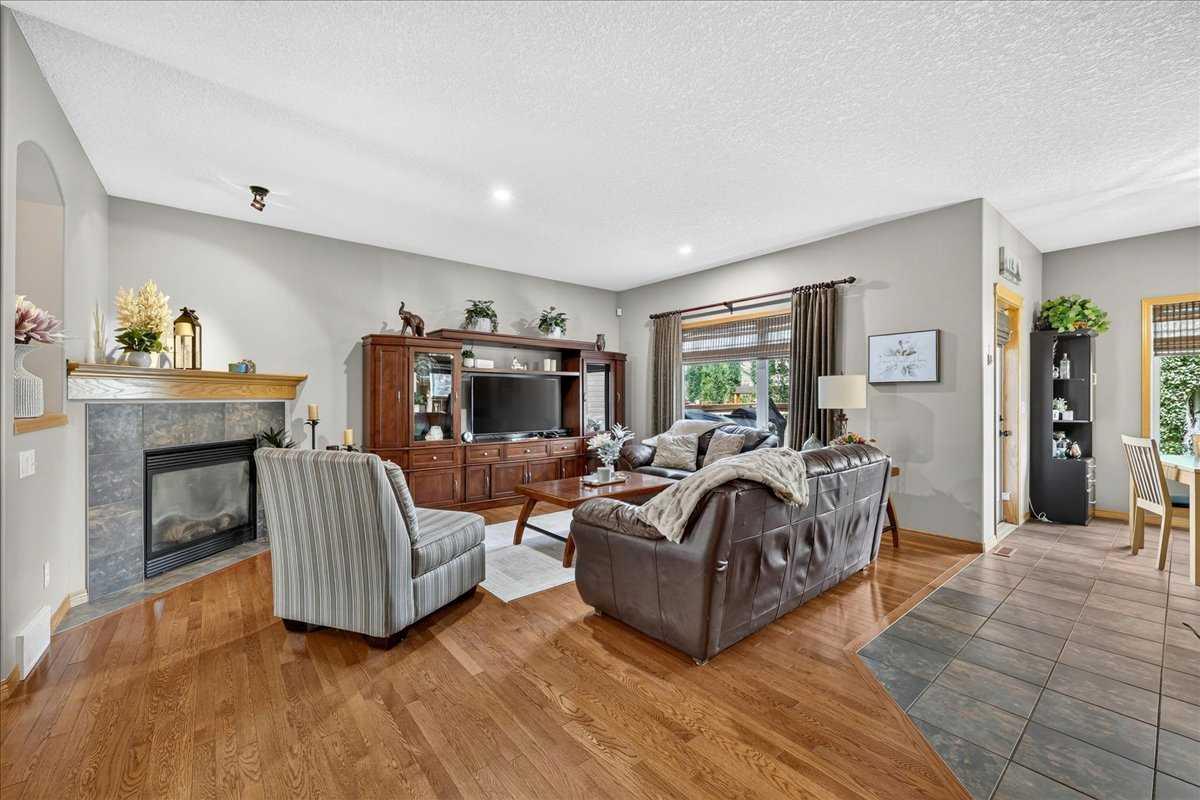
This gorgeous former Loreck Showhome in Kings Heights has been beautifully maintained and is in exceptional condition. Featuring hardwood and ceramic tile flooring, granite countertops, an island kitchen with corner pantry, and a bright open layout, this home offers quality finishing throughout. The main floor includes a versatile den—perfect as a home office or toy room. Upstairs, you’ll love the spacious vaulted bonus room and well-appointed bedrooms, including a primary suite with a 5-piece ensuite. With 4 bedrooms 3.5 bathrooms and a fully developed basement. Your personal fenced back yard , with a deck off the kitchen is great for entertaining including direct gas line for BBQ. Enjoy central air conditioning, Hunter Douglas blinds, and a beautifully landscaped yard. Located on a unique double boulevard with easy access to shopping, restaurants, Hwy 2, and nearby greenspace, this Kings Heights property offers outstanding curb appeal, comfort, and convenience.

Save
Ask
Tour
Hide
Share
Listing Snapshot
Price 
$689,000
Days On Site 
4 Days
Bedrooms 
4
Inside Area (SqFt) 
2,218.22 sqft
Total Baths 
4
Full Baths 
3
Partial Baths 
1
Lot Size 
0.1 Acres
Year Built 
2005
MLS® Number 
A2331682
Status 
Active
Property Tax 
$4,495
Maintenance Fees 
N/A
Sq Ft Source 
N/A
Friends & Family
Recent Activity
4 days agoListing first seen on site
5 days agoListing updated with changes from the MLS®
General Features
Acres 
0.1
Attached Garage 
Yes
Foundation 
Combination
Garage 
Yes
Garage Spaces 
2
Levels 
Two
Parking 
ConcreteGarage Door OpenerAttachedGarageDriveway
Parking Spaces 
4
Property Sub Type 
Single Family Residence
SqFt Above 
2218.22
SqFt Below 
519.27
Style 
2 Storey
Zoning 
R1
Interior Features
Appliances 
DishwasherDryerMicrowaveRefrigeratorWasherCooktop
Basement 
FullFinished
Cooling 
Central Air
Fireplace 
Yes
Fireplace Features 
Family RoomGas
Fireplaces 
1
Flooring 
CarpetCeramic TileHardwoodLaminateTile
Heating 
CentralFireplace(s)Forced AirNatural Gas
Interior 
Breakfast BarCentral VacuumDouble VanityGranite CountersHigh CeilingsKitchen IslandOpen FloorplanRecessed LightingSoaking TubStorage
Laundry Features 
Electric Dryer HookupMain LevelWasher Hookup
2pc Bathroom 
Dimensions - 5`4" x 4`7"Level - Main
4pc Bathroom 
Dimensions - 7`8" x 5`0"Level - Upper
5pc Ensuite bath 
Dimensions - 12`5" x 7`10"Level - Upper
Bedroom 
Dimensions - 12`5" x 9`11"Level - Upper
Bedroom - Primary 
Dimensions - 14`2" x 12`7"Level - Upper
Bonus Room 
Dimensions - 18`11" x 14`9"Level - Upper
Den 
Dimensions - 10`11" x 9`1"Level - Main
Dining Room 
Dimensions - 10`11" x 10`11"Level - Main
Foyer 
Dimensions - 7`9" x 7`2"Level - Main
Furnace/Utility Room 
Dimensions - 8`5" x 6`2"Level - Basement
Kitchen 
Dimensions - 14`4" x 13`6"Level - Main
Laundry 
Dimensions - 12`6" x 7`5"Level - Basement
Living Room 
Dimensions - 17`2" x 14`0"Level - Main
Mud Room 
Dimensions - 9`0" x 6`0"Level - Main
Other 
Dimensions - 17`11" x 15`10"Level - Basement
Storage 
Dimensions - 10`1" x 6`9"Level - Basement
Walk-In Closet 
Dimensions - 7`6" x 6`1"Level - Upper
Save
Ask
Tour
Hide
Share
Exterior Features
Construction Details 
ConcreteStoneVinyl SidingFrame
Exterior 
Private Yard
Fencing 
Fenced
Frontage 
12.07M 39`7"
Lot Features 
Back YardCity LotFew TreesIrregular LotLandscapedPrivate
Patio And Porch 
Deck
Roof 
ShingleAsphalt
Community Features
Association Amenities 
Other
Community Features 
ParkPlaygroundSidewalksStreet Lights
Maintenance Fee 
80
Maintenance Fee Frequency 
Annually
Listing courtesy of Len T. Wong of RE/MAX Complete Realty

Listing information is provided by Participants of the Alberta One Realty Listing Services (Pillar 9). IDX information is provided exclusively for personal, non-commercial use, and may not be used for any purpose other than to identify prospective properties consumers may be interested in purchasing. Information is deemed reliable but not guaranteed. Copyright 2026, Alberta One Realty Listing Services (Pillar 9)
Last checked 2026-07-29 02:59 AM UTC

Neighborhood & Commute
Source: Walkscore
Save
Ask
Tour
Hide
Share