Save
Ask
Tour
Hide
Share
$175,000
New Listing

37 Poplar Crescent
Springbrook, AB T4S 1V3

For Sale|Townhouse|Active
2
Beds
1
Total Bath
1
Full Bath
1,050
SqFt
$167
/SqFt
1955
Built
County:
Red Deer County
Call Now: 587-586-7736
Is this the listing for you? We can help make it yours.
587-586-7736
Upcoming Open Houses
Fri, Jul 31, 5:00 PM - 7:00 PM
37 Poplar Crescent37 Poplar Crescent37 Poplar Crescent37 Poplar Crescent
Save
Ask
Tour
Hide
Share

Mortgage Calculator

Monthly Payment (Est.)

$798
Calculator powered by Showcase IDX, a Constellation1 Company. Copyright ©2026 Information is deemed reliable but not guaranteed.

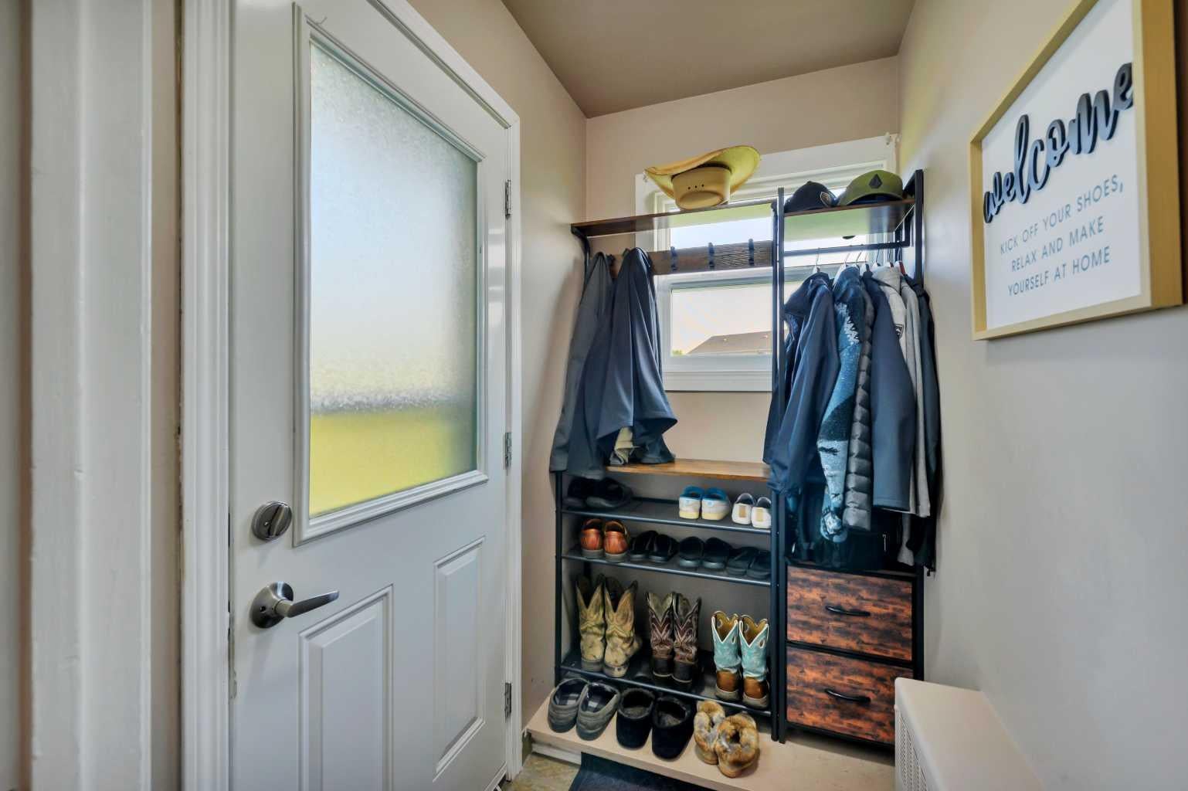
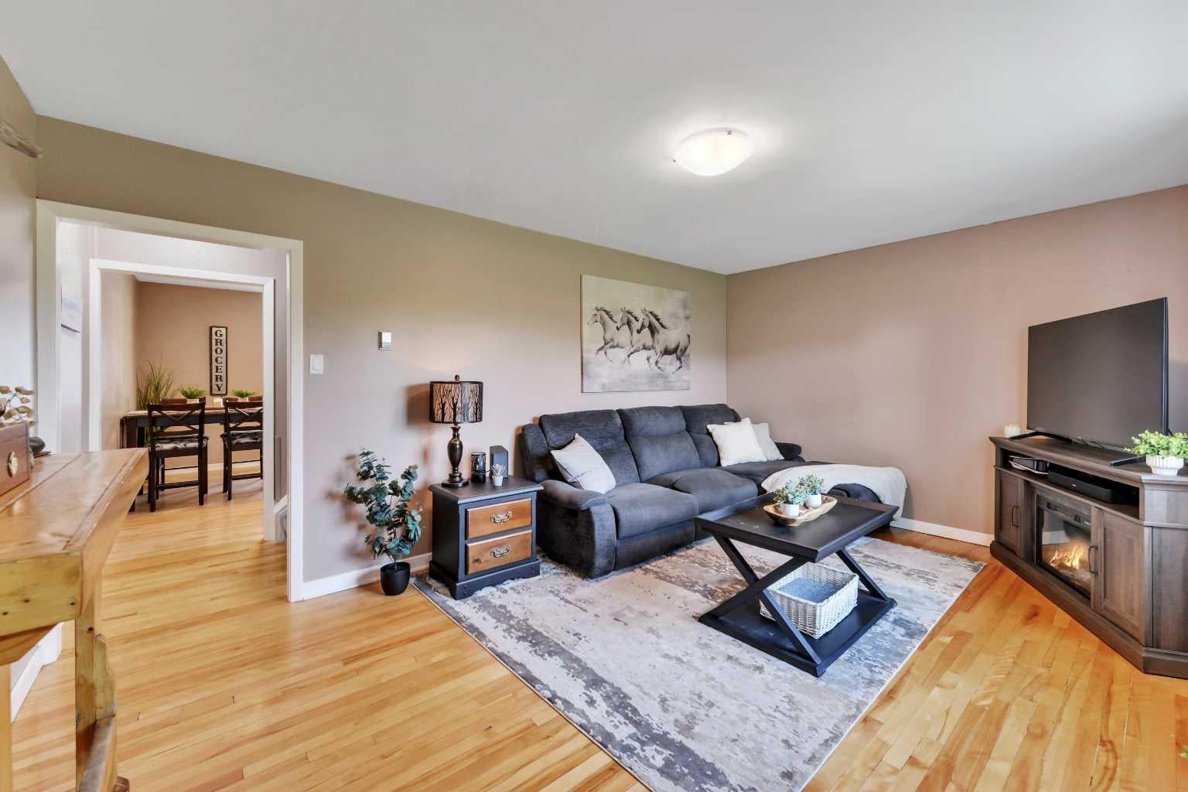
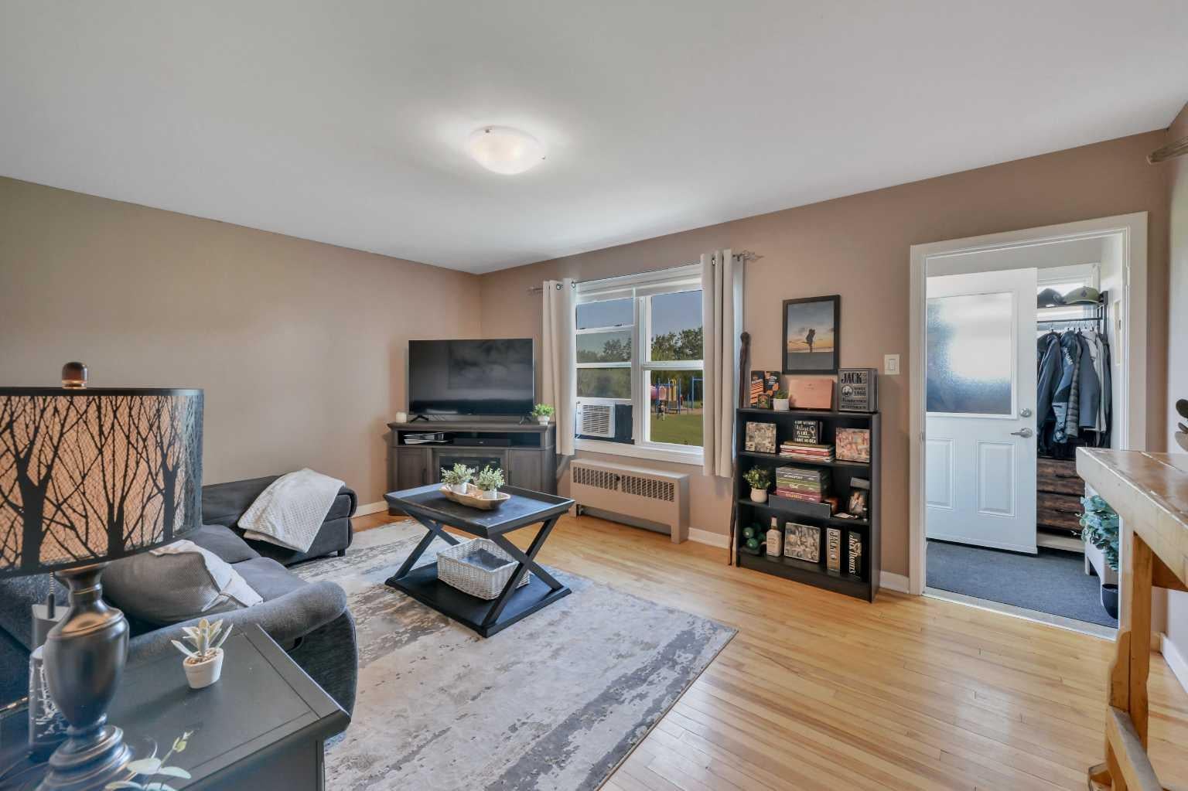
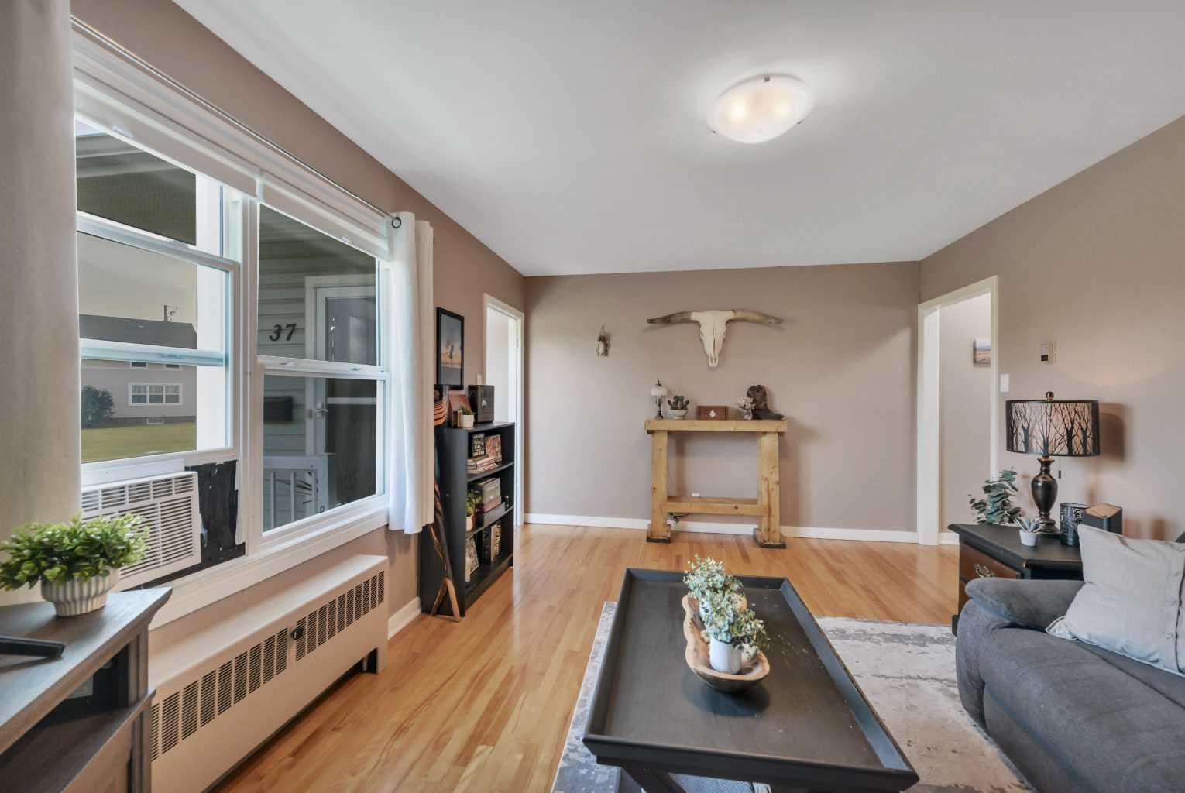
Welcome to Springbrook! This well-maintained 2-bedroom townhouse condo offers a bright, spacious layout with original hardwood flooring throughout much of the home. The generous living room is filled with natural light, while the large kitchen features abundant cabinetry and counter space, a centre island, stainless steel appliances and an impressive walk-in pantry. A separate dining area provides plenty of room for family meals and entertaining. Upstairs are two exceptionally spacious bedrooms and a 4-piece bathroom. The unfinished basement includes laundry, a cold room and plenty of storage space. Outside, enjoy a private, fully fenced backyard with a large deck—an inviting setting for relaxing or summer barbecues. Valuable upgrades include a new electrical panel (2025) and new boiler (2024). Two double parking stalls provide four parking spaces, an exceptional bonus for a condo. This pet-friendly complex has the lowest condo fees in the development, which include all utilities except electricity and internet, along with winter snow removal. The back steps are also scheduled to be redone. A playground and expansive green space are located within the complex, with Springbrook’s walking trails, scenic pond and baseball diamond nearby. Just minutes from Red Deer and the Red Deer Regional Airport, this is an affordable opportunity for first-time buyers, downsizers or investors.

Save
Ask
Tour
Hide
Share
Listing Snapshot
Price 
$175,000
Days On Site 
0 Days
Bedrooms 
2
Inside Area (SqFt) 
1,050 sqft
Total Baths 
1
Full Baths 
1
Partial Baths 
N/A
Lot Size 
N/A
Year Built 
1955
MLS® Number 
A2331667
Status 
Active
Property Tax 
$1,096
Maintenance Fees 
$483.58 monthly
Sq Ft Source 
N/A
Friends & Family
Recent Activity
8 hours agoListing first seen on site
14 hours agoListing updated with changes from the MLS®
General Features
Foundation 
Block
Levels 
Two
Parking 
AssignedGuest
Parking Spaces 
4
Pets 
YesBreed Restrictions
Property Sub Type 
Townhouse
SqFt Above 
1050
SqFt Below 
32
Style 
Townhouse
Zoning 
R-3
Interior Features
Appliances 
DishwasherRange HoodRefrigeratorWasher/DryerCooktop
Basement 
PartialPartially Finished
Cooling 
Wall/Window Unit(s)
Flooring 
HardwoodLinoleum
Interior 
Kitchen IslandLaminate CountersPantryStorage
Laundry Features 
In Basement
Window Features 
Window Coverings
4pc Bathroom 
Dimensions - 5`0" x 8`4"Level - Second
Bedroom 
Dimensions - 11`7" x 11`9"Level - Second
Bedroom - Primary 
Dimensions - 17`0" x 11`7"Level - Second
Dining Room 
Dimensions - 6`7" x 11`7"Level - Main
Kitchen 
Dimensions - 10`3" x 11`7"Level - Main
Living Room 
Dimensions - 16`10" x 11`8"Level - Main
Storage 
Dimensions - 16`8" x 15`1"Level - Basement
Save
Ask
Tour
Hide
Share
Exterior Features
Construction Details 
Vinyl SidingFrame
Exterior 
PlaygroundPrivate Entrance
Fencing 
Fenced
Lot Features 
Back YardPaved
Patio And Porch 
Deck
Roof 
ShingleAsphalt
Windows/Doors 
Window Coverings
Community Features
Association Amenities 
ParkParkingPicnic AreaPlaygroundSnow RemovalTrash
Community Features 
Airport/RunwayParkPlaygroundStreet Lights
Maintenance Fee 
483.58
Maintenance Fee Frequency 
Monthly
Township 
37
Listing courtesy of Terri Williams of RE/MAX real estate central alberta

Listing information is provided by Participants of the Alberta One Realty Listing Services (Pillar 9). IDX information is provided exclusively for personal, non-commercial use, and may not be used for any purpose other than to identify prospective properties consumers may be interested in purchasing. Information is deemed reliable but not guaranteed. Copyright 2026, Alberta One Realty Listing Services (Pillar 9)
Last checked 2026-07-29 04:08 AM UTC

Neighborhood & Commute
Source: Walkscore
Save
Ask
Tour
Hide
Share