
8545 70 AvenueGrande Prairie, AB T8X 0G3
Mortgage Calculator
Monthly Payment (Est.)
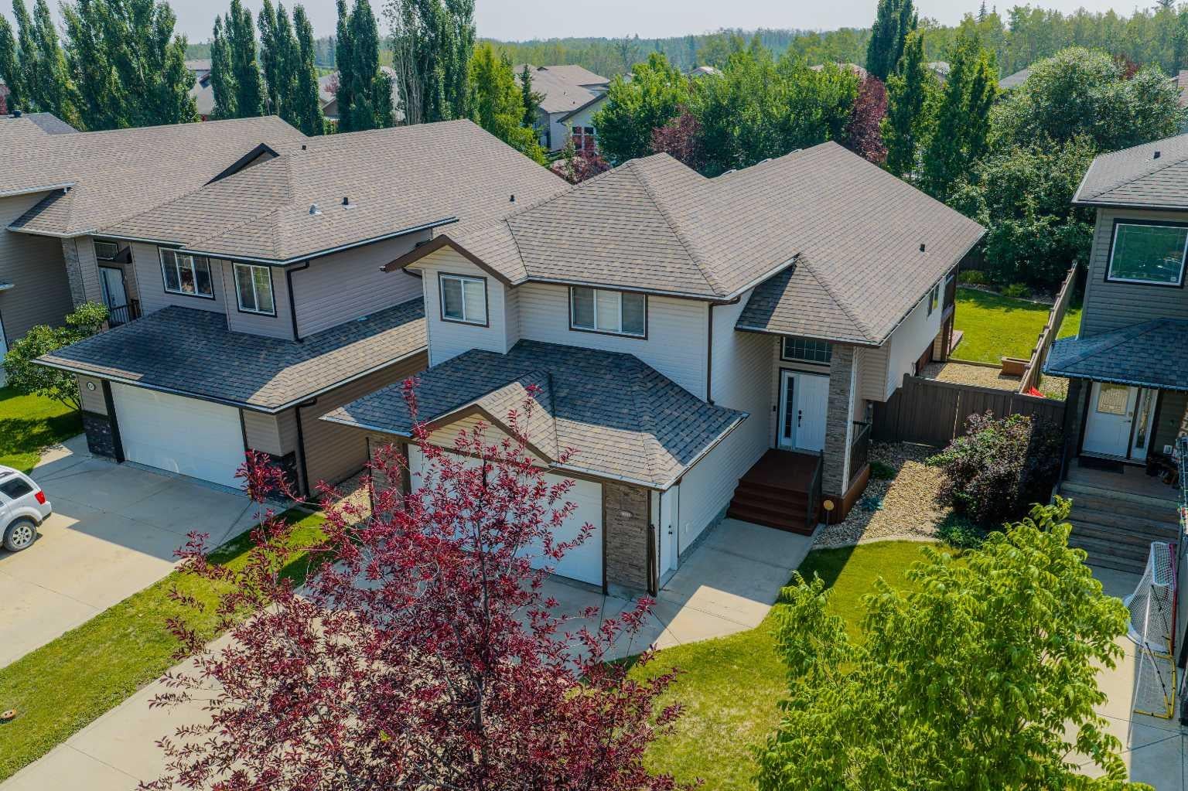
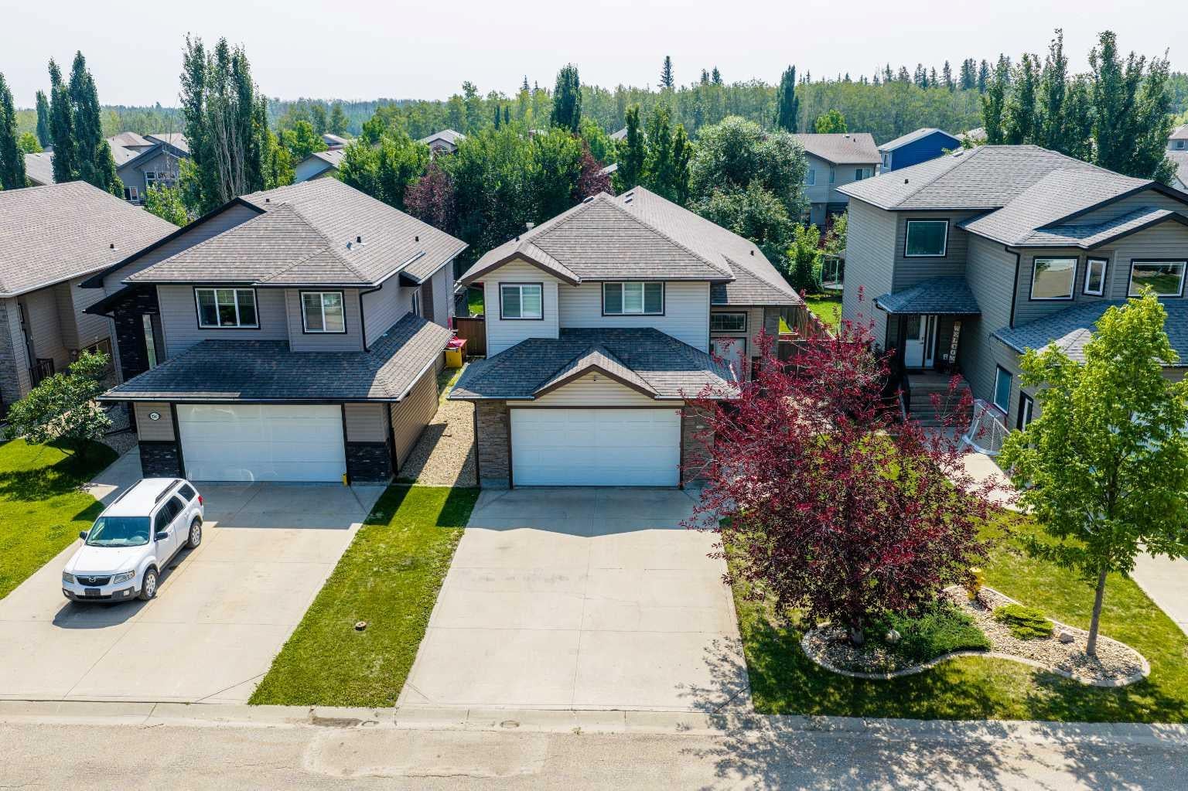
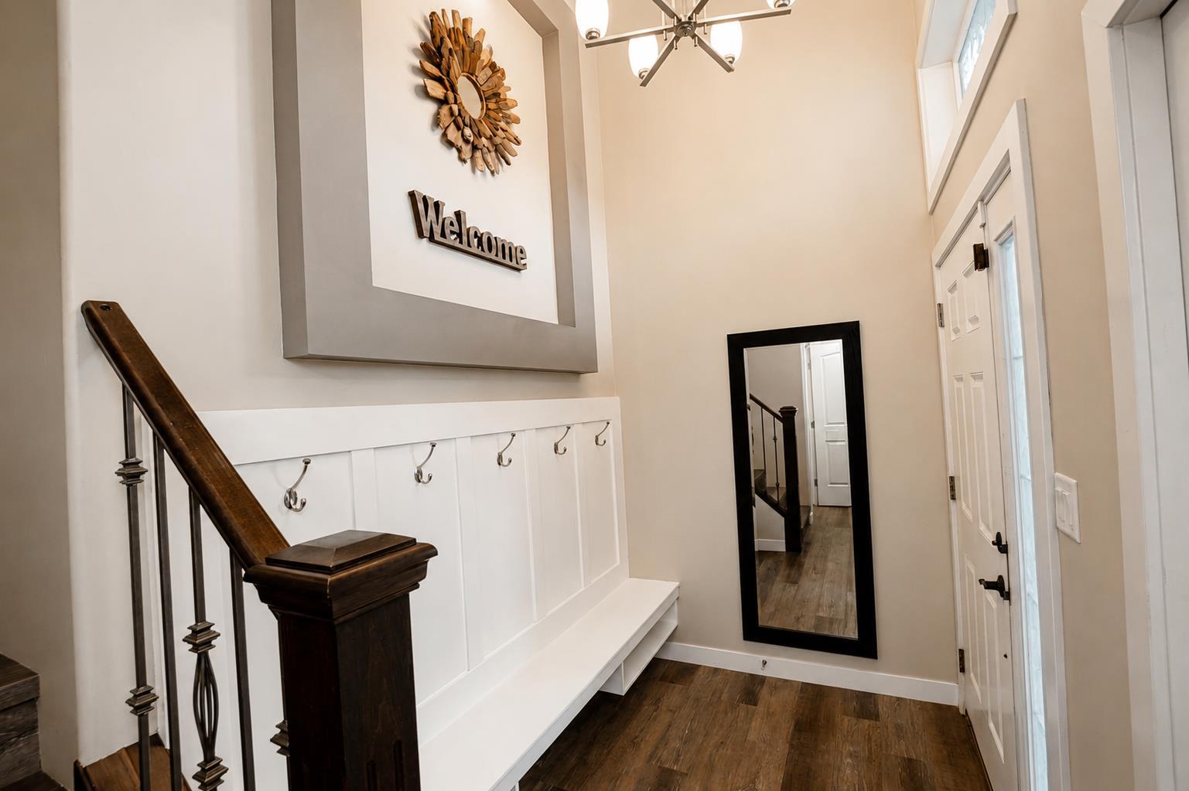
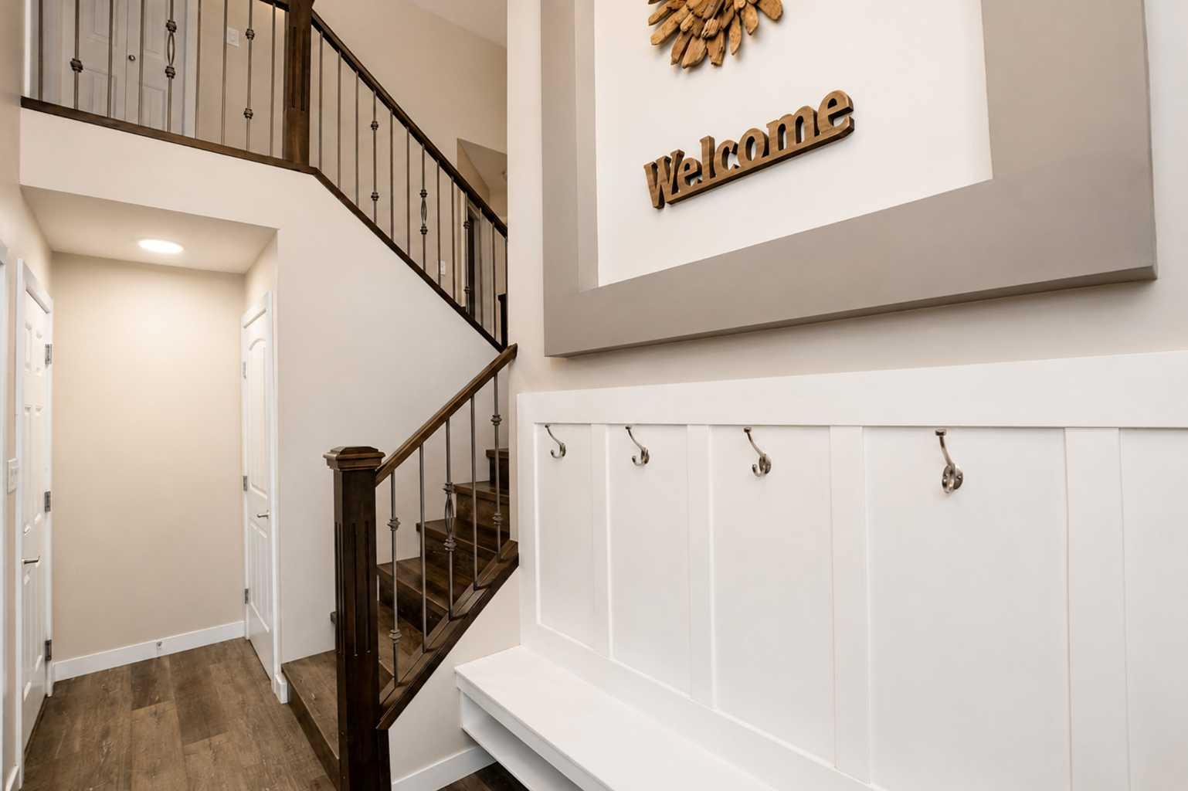
$2,270Move-In Ready Family Home in Desirable Signature Falls! If you're searching for a home that's family friendly & immaculate than this beautiful modified bi-level is a must-see! Offering 5 spacious bedrooms, 3 full bathrooms plus tons of upgrades; this home combines comfort, style, and functionality for the whole family. Step inside the oversized front entry to discover an abundance of natural light, soaring vaulted ceilings, modern finishes, and a warm, inviting atmosphere. The cozy family room features large South facing windows & gas fireplace, creating the perfect place to relax. The spacious kitchen is designed for everyday living and entertaining, complete with beautiful cabinetry, corner pantry, island with an eating bar, and direct access to the covered patio & backyard from the dining area. 2 great sized bedrooms and full bath complete the spacious main flr. The generous primary suite offers a peaceful retreat with a walk-in closet and a private 4-piece ensuite featuring a jetted tub and separate shower. The fully developed lower level includes a large family room, two additional bedrooms, 3rd full bath bathroom, finished laundry room with cabinets, folding counter and new washer/dryer, plus plenty of under stair storage space. Outside, enjoy the sunny south-facing backyard from the covered deck (approximately 8' x 15'), perfect for relaxing rain or shine leading down to the lower patio area. The yard is fully fenced and beautifully landscaped with flowering shrubs, decorative curbing, back garden area and a convenient storage shed. Completing this exceptional property is the heated, fully finished attached garage, equipped with a floor drain and custom-built cabinetry for added storage and organization. Ideally located directly across from a children's park and basketball court, this home is nestled in the highly sought-after Signature Falls community—an outstanding neighborhood where families can thrive. Call toay!
| 8 hours ago | Listing first seen on site | |
| 14 hours ago | Listing updated with changes from the MLS® |

Listing information is provided by Participants of the Alberta One Realty Listing Services (Pillar 9). IDX information is provided exclusively for personal, non-commercial use, and may not be used for any purpose other than to identify prospective properties consumers may be interested in purchasing. Information is deemed reliable but not guaranteed. Copyright 2026, Alberta One Realty Listing Services (Pillar 9)
Last checked 2026-07-29 04:08 AM UTC