Save
Ask
Tour
Hide
Share
$290,000
New Listing

302 Skyview Ranch Drive NE 4116
Calgary, AB T3N 0P5

For Sale|Apartment|Active
2
Beds
2
Total Baths
2
Full Baths
847.2
SqFt
$342
/SqFt
2014
Built
Subdivision:
Skyview Ranch
County:
Calgary
Call Now: 587-586-7736
Is this the listing for you? We can help make it yours.
587-586-7736
302 Skyview Ranch Drive NE 4116302 Skyview Ranch Drive NE 4116302 Skyview Ranch Drive NE 4116302 Skyview Ranch Drive NE 4116
Save
Ask
Tour
Hide
Share

Mortgage Calculator

Monthly Payment (Est.)

$1,323
Calculator powered by Showcase IDX, a Constellation1 Company. Copyright ©2026 Information is deemed reliable but not guaranteed.

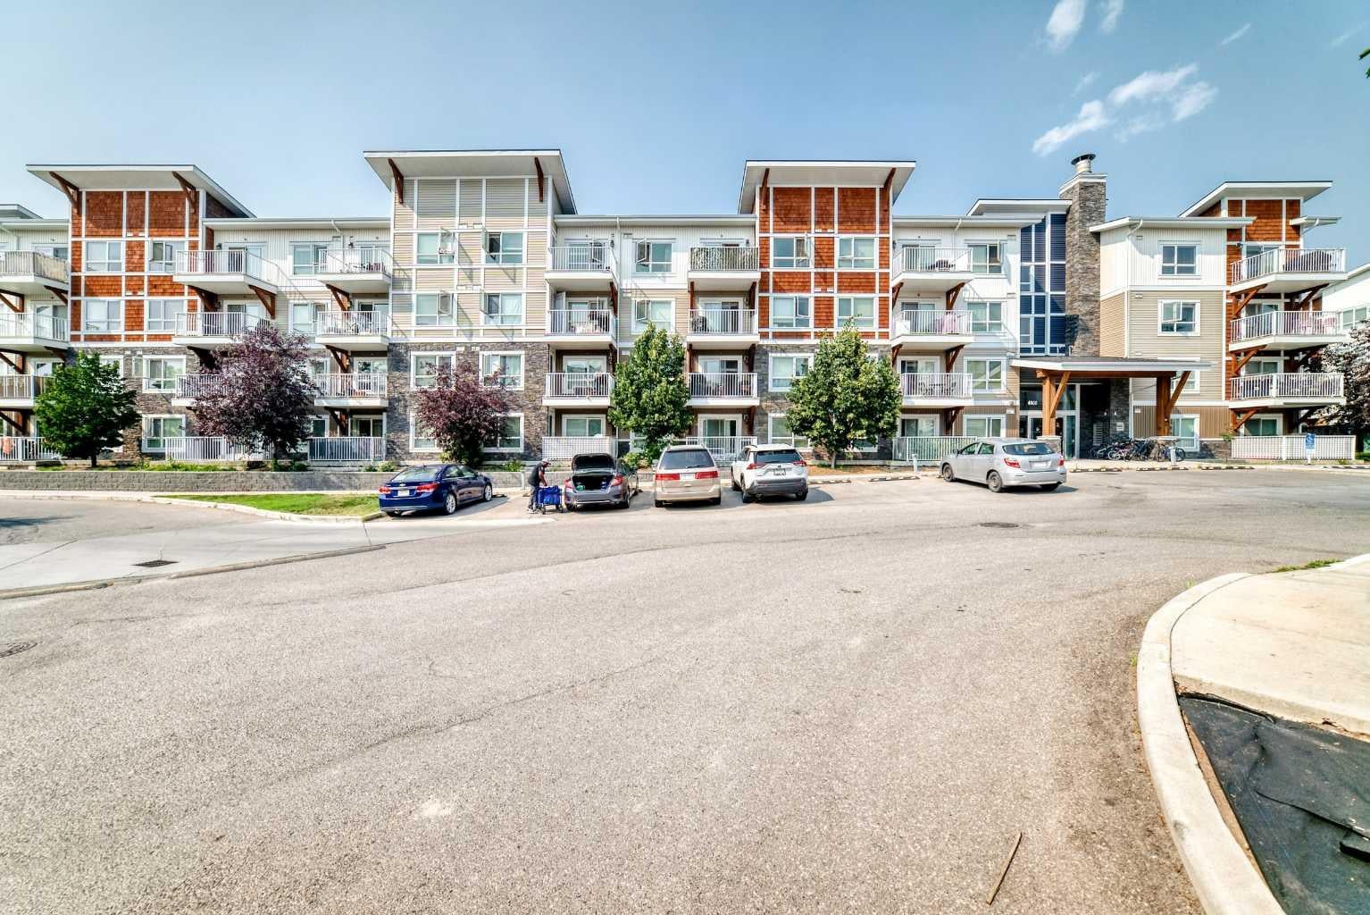
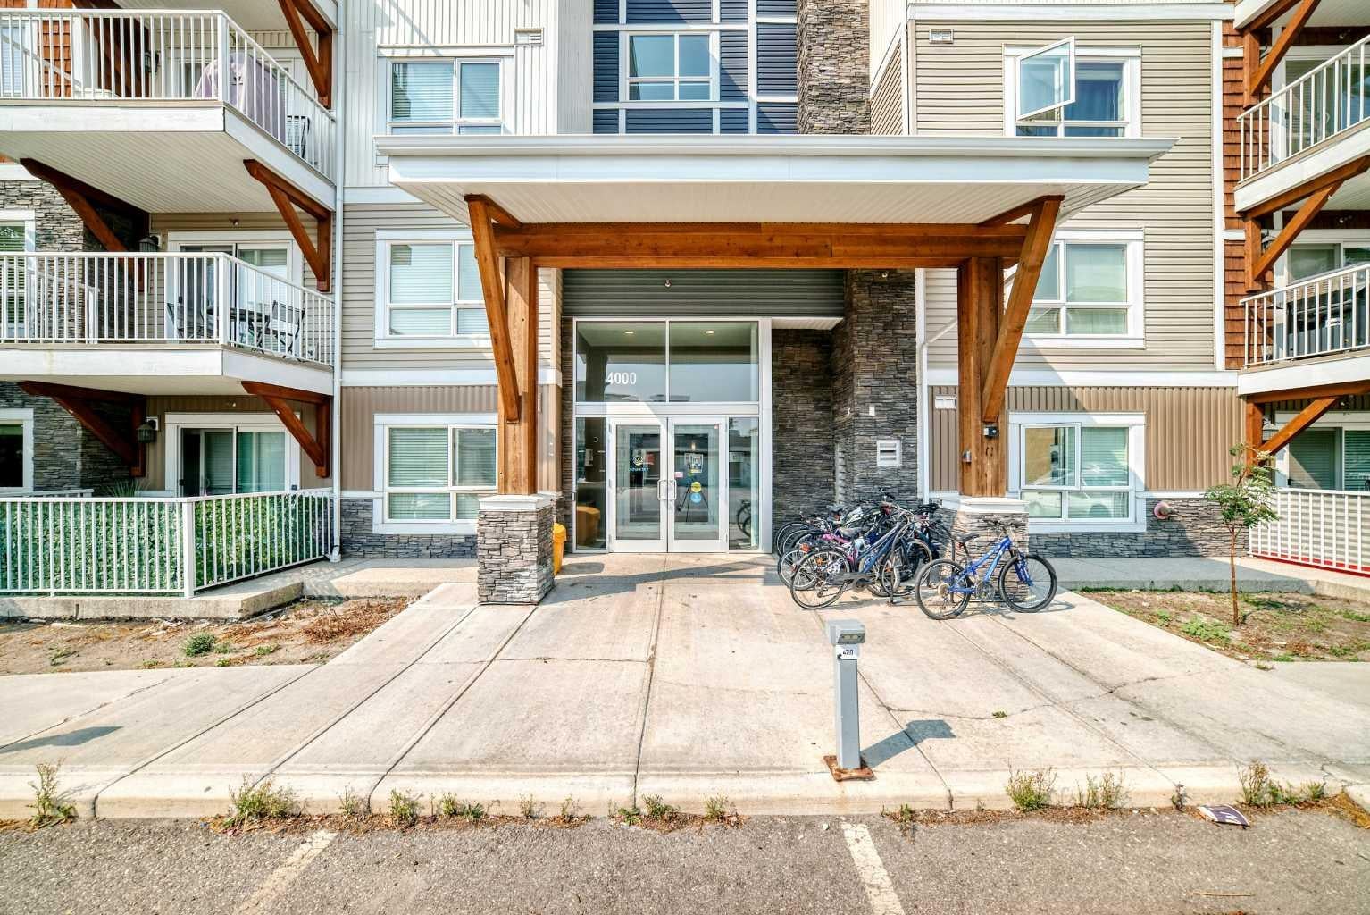
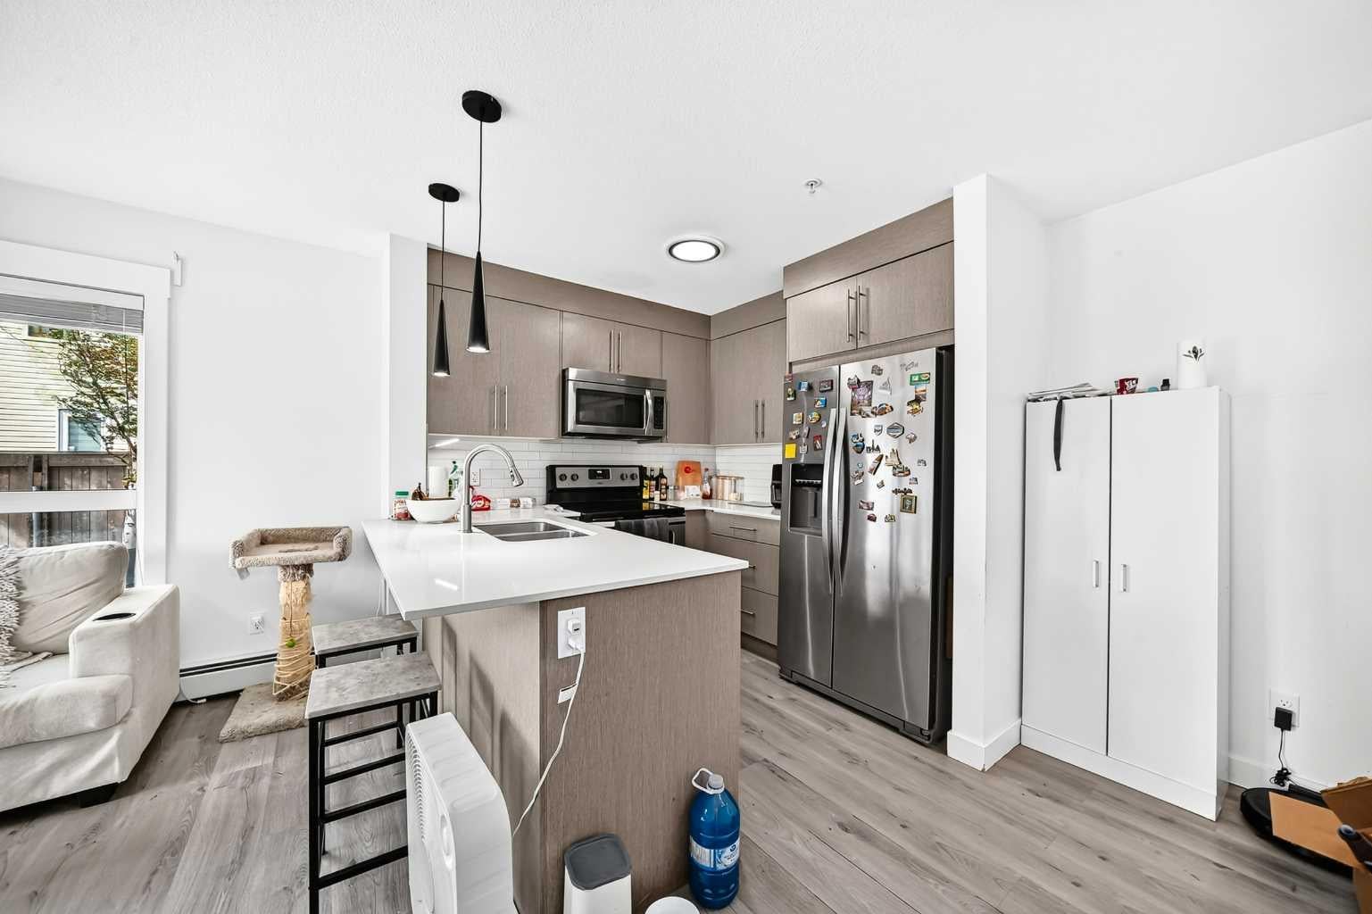
Welcome to Orchard Sky at Skyview Ranch in Northeast Calgary! This bright and spacious end-unit apartment features an open-concept layout with large windows on two sides, filling the home with natural light. The living room offers access to a private balcony, while the dining area flows into the modern kitchen with stainless steel appliances, quartz countertops, an undermount sink and ample storage. Pendant lights in living area and kitchen enhance the beauty of the unit. A convenient office nook with a built-in desk and connectivity provides an ideal workspace. The primary bedroom features large windows, a closet and a private 4-piece ensuite. The second bedroom is thoughtfully separated from the primary for added privacy, with a second full bathroom nearby. Durable flooring throughout and cozy bedroom carpeting offer comfort and easy maintenance. A titled underground parking stall is included. Skyview Ranch offers convenient access to Calgary International Airport, Deerfoot Trail, Stoney Trail, and nearby Airdrie, along with schools, shopping, parks, and green spaces, making it an ideal community for comfortable and convenient living.

Save
Ask
Tour
Hide
Share
Listing Snapshot
Price 
$290,000
Days On Site 
0 Days
Bedrooms 
2
Inside Area (SqFt) 
847.2 sqft
Total Baths 
2
Full Baths 
2
Partial Baths 
N/A
Lot Size 
N/A
Year Built 
2014
MLS® Number 
A2331241
Status 
Active
Property Tax 
$1,945
Maintenance Fees 
$426 monthly
Sq Ft Source 
N/A
Friends & Family
Recent Activity
7 hours agoListing first seen on site
14 hours agoListing updated with changes from the MLS®
General Features
Levels 
One
Number Of Stories 
4
Parking Spaces 
1
Pets 
Breed Restrictions
Property Sub Type 
Apartment
Style 
Apartment-Single Level Unit
Zoning 
M-1
Interior Features
Appliances 
DishwasherRefrigeratorWasher/Dryer StackedElectric Range
Basement 
None
Flooring 
CarpetVinyl
Heating 
Baseboard
Interior 
Ceiling Fan(s)See Remarks
Laundry Features 
In Unit
4pc Bathroom 
Dimensions - 8`3" x 4`11"Level - Main
4pc Ensuite bath 
Dimensions - 4`11" x 8`3"Level - Main
Balcony 
Dimensions - 9`11" x 6`10"Level - Main
Bedroom 
Dimensions - 13`7" x 11`2"Level - Main
Bedroom - Primary 
Dimensions - 10`4" x 12`0"Level - Main
Dining Room 
Dimensions - 9`0" x 10`0"Level - Main
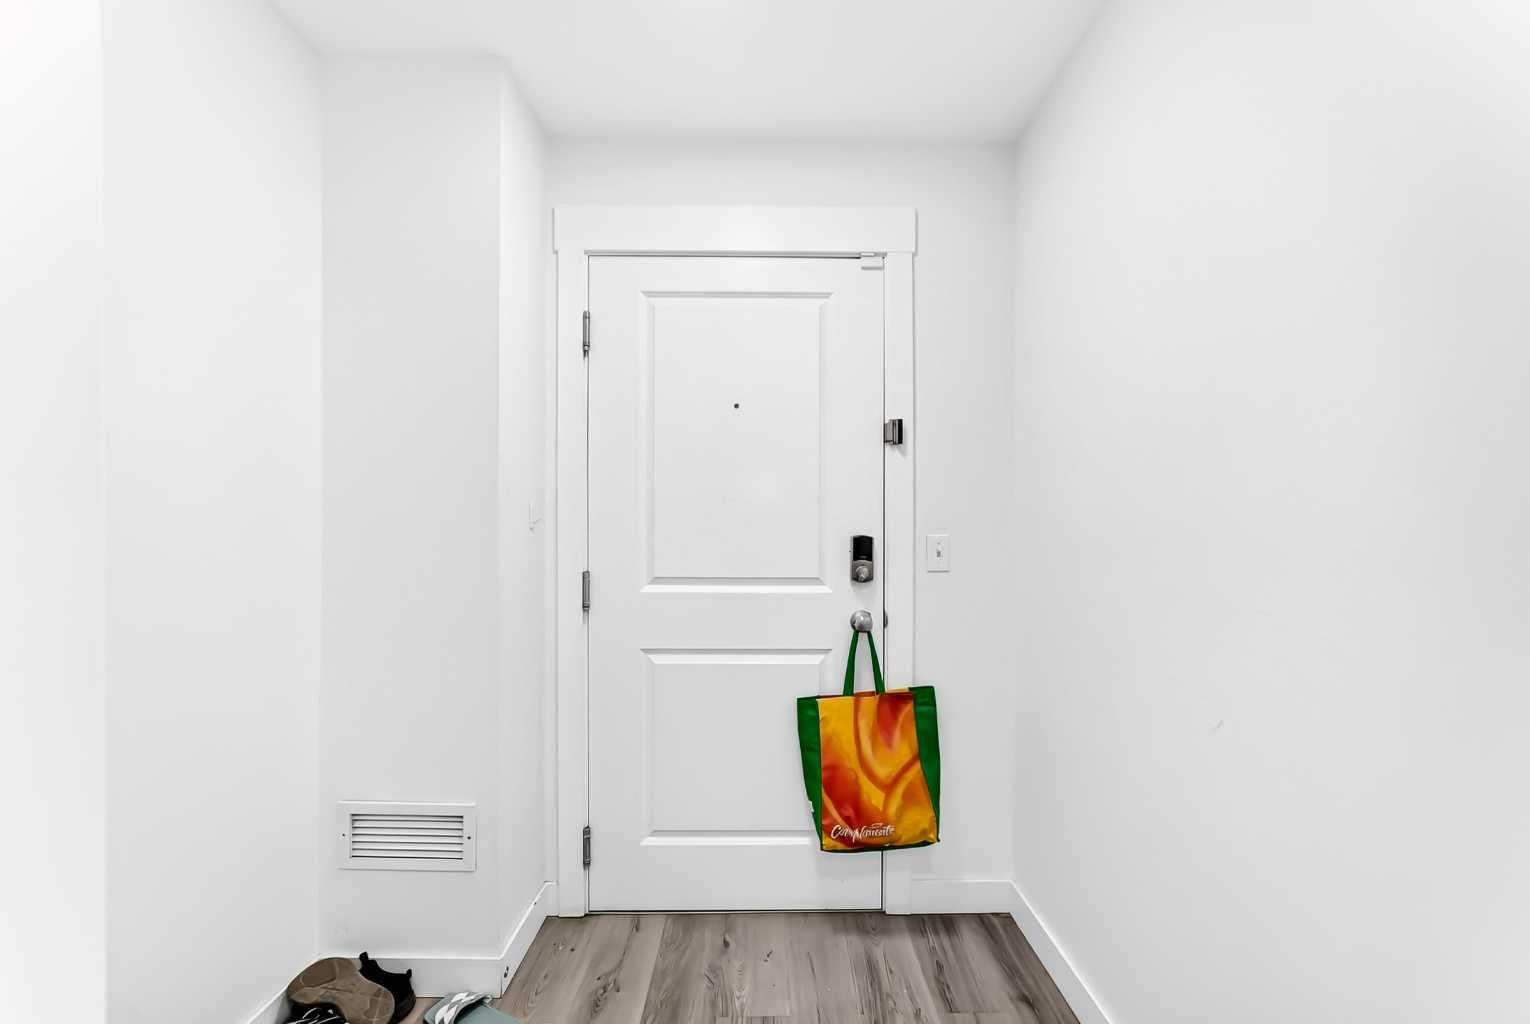
Entrance 
Dimensions - 6`4" x 4`5"Level - Main
Kitchen With Eating Area 
Dimensions - 8`5" x 8`9"Level - Main
Laundry 
Dimensions - 3`7" x 7`6"Level - Main
Living Room 
Dimensions - 13`7" x 12`3"Level - Main
Save
Ask
Tour
Hide
Share
Exterior Features
Construction Details 
Frame
Exterior 
Balcony
Patio And Porch 
Patio
Roof 
ShingleAsphalt
Community Features
Association Amenities 
Elevator(s)ParkParkingStorage
Community Features 
PlaygroundSidewalksStreet Lights
Maintenance Fee 
426
Maintenance Fee Frequency 
Monthly
Listing courtesy of Tanweer Ahmed of RE/MAX House of Real Estate

Listing information is provided by Participants of the Alberta One Realty Listing Services (Pillar 9). IDX information is provided exclusively for personal, non-commercial use, and may not be used for any purpose other than to identify prospective properties consumers may be interested in purchasing. Information is deemed reliable but not guaranteed. Copyright 2026, Alberta One Realty Listing Services (Pillar 9)
Last checked 2026-07-29 04:08 AM UTC

Neighborhood & Commute
Source: Walkscore
Save
Ask
Tour
Hide
Share