Save
Ask
Tour
Hide
Share
$225,000
New Listing

260 3 Street E
Cardston, AB T0K 0K0

For Sale|Single Family Residence|Active
2
Beds
2
Total Baths
2
Full Baths
1,007.44
SqFt
$223
/SqFt
1944
Built
County:
Cardston County
Call Now: 587-586-7736
Is this the listing for you? We can help make it yours.
587-586-7736
260 3 Street E260 3 Street E260 3 Street E260 3 Street E
Save
Ask
Tour
Hide
Share

Mortgage Calculator

Monthly Payment (Est.)

$1,027
Calculator powered by Showcase IDX, a Constellation1 Company. Copyright ©2026 Information is deemed reliable but not guaranteed.

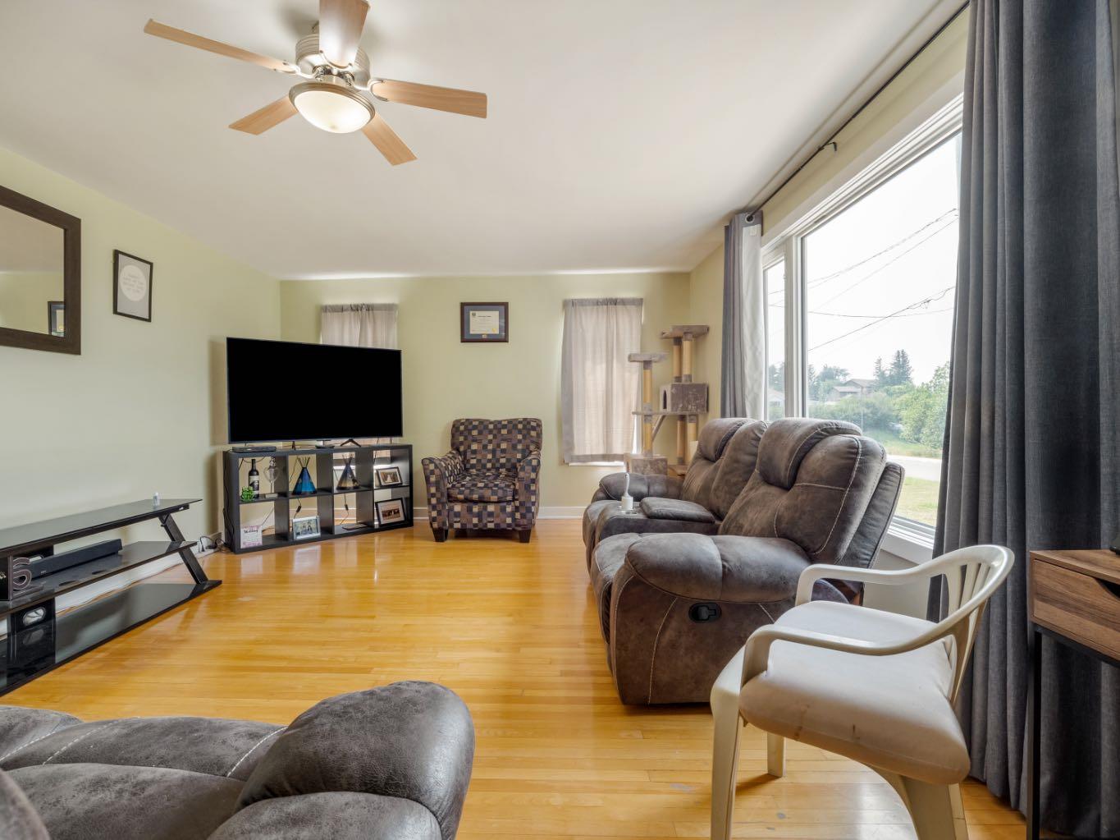
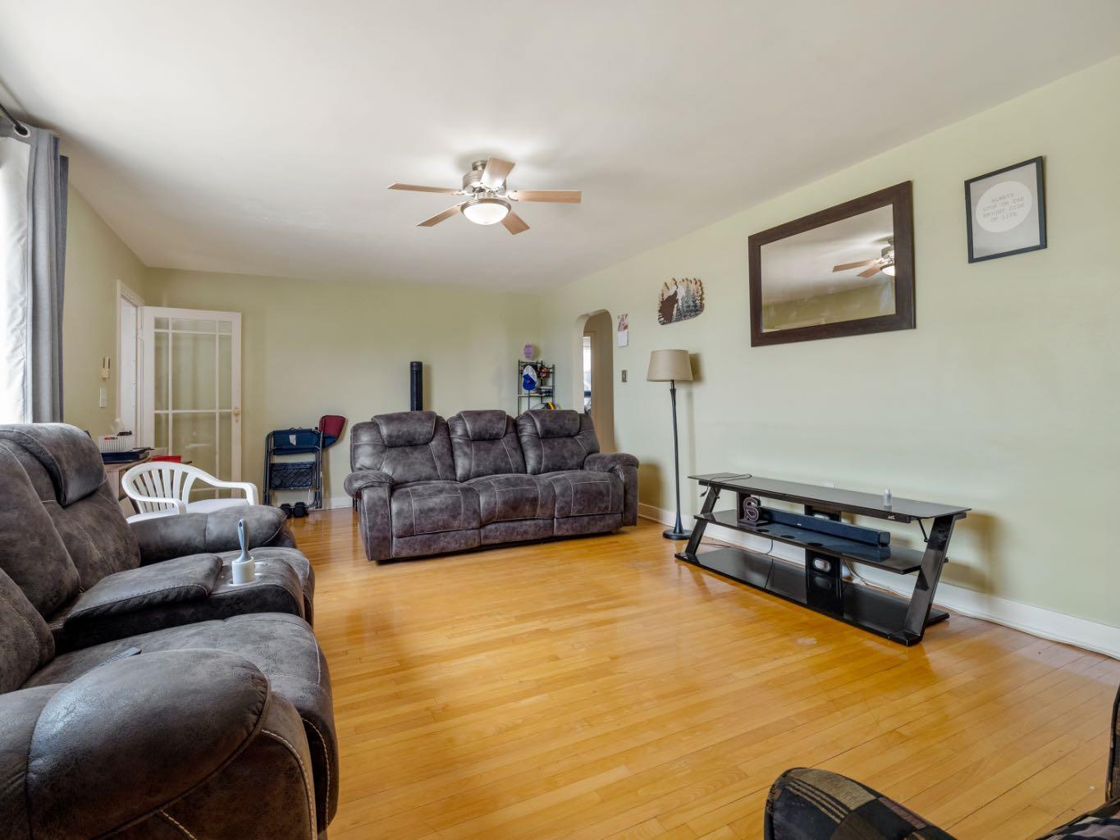
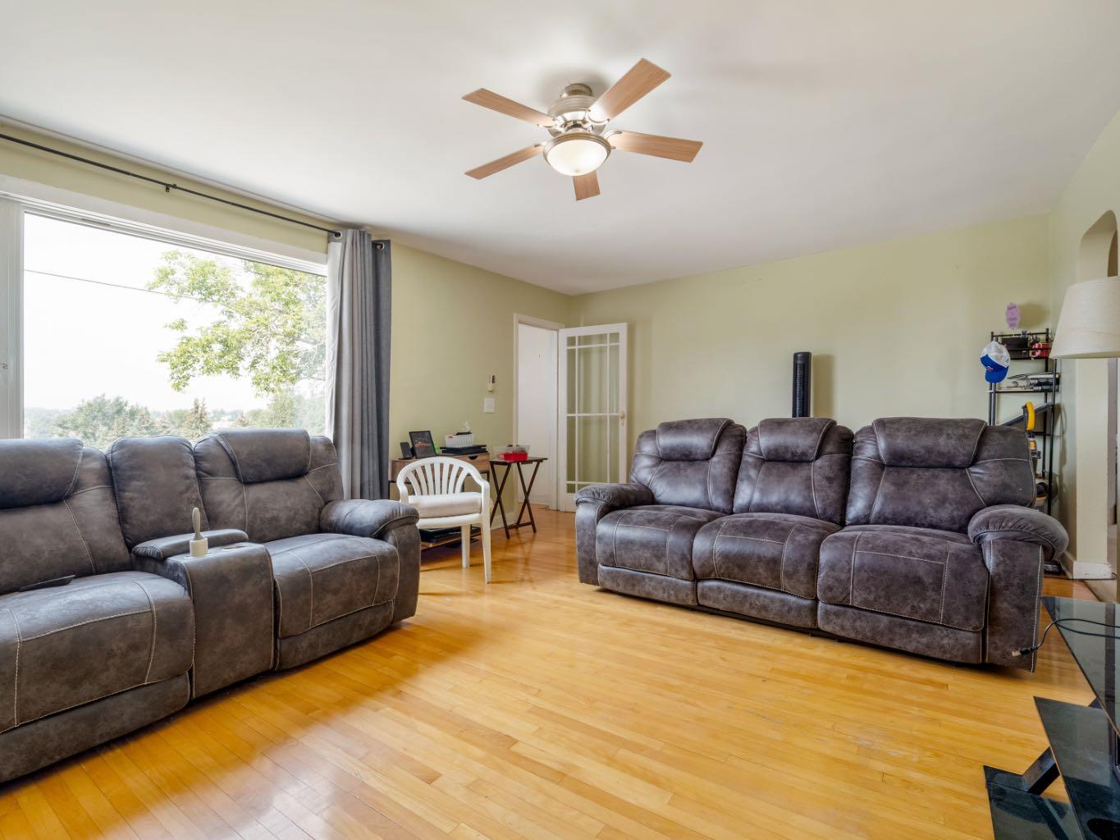
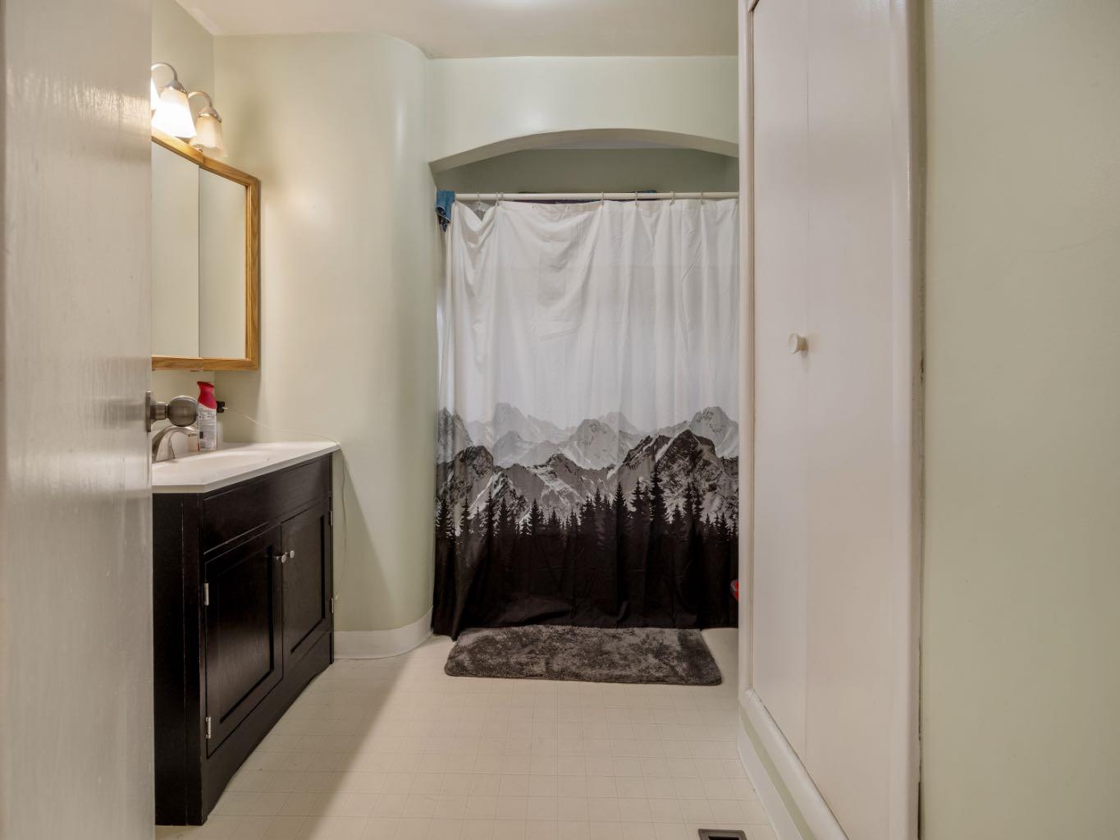
Welcome to a home that's full of opportunity overlooking the Town of Cardston Alberta! Whether you're searching for your very first home, looking to add another property to your investment portfolio, or dreaming about your next renovation project, this charming 1,007 sq. ft. bungalow is one you'll want to see. With its attractive, modern exterior and timeless character, this home offers plenty of curb appeal and endless possibilities. Inside, you'll find a functional layout featuring two bedrooms on the main floor, including a comfortable primary bedroom, along with a bright 4-piece bathroom. The lower level adds even more usable space with a 3-piece bathroom, laundry area, and ample space loaded with potential. Step outside and enjoy the large yard, offering plenty of room for kids and pets to play, gardening, entertaining family and friends, or creating your own outdoor oasis, not to mention the stunning views of the Rocky Mountains. The single detached garage provides added convenience and extra storage space for your tools, toys, or seasonal items. This property presents a fantastic opportunity for investors seeking a revenue property. For first-time buyers, it's an affordable chance to build equity and make a home your own. And for those with an eye for design, this could be the perfect project to refresh, update, and truly make shine. Whether you're buying your first home, expanding your real estate portfolio, or looking for your next exciting project, this property is filled with possibilities and ready for its next chapter. Contact your favourite REALTOR® to see all it has to offer.

Save
Ask
Tour
Hide
Share
Listing Snapshot
Price 
$225,000
Days On Site 
0 Days
Bedrooms 
2
Inside Area (SqFt) 
1,007.44 sqft
Total Baths 
2
Full Baths 
2
Partial Baths 
N/A
Lot Size 
0.19 Acres
Year Built 
1944
MLS® Number 
A2331128
Status 
Active
Property Tax 
$1,071.1
Maintenance Fees 
N/A
Sq Ft Source 
N/A
Friends & Family
Recent Activity
6 hours agoListing first seen on site
12 hours agoListing updated with changes from the MLS®
General Features
Acres 
0.19
Foundation 
Block
Garage 
Yes
Garage Spaces 
1
Levels 
One
Parking 
Garage
Parking Spaces 
3
Property Sub Type 
Single Family Residence
Style 
Bungalow
Zoning 
R1
Interior Features
Appliances 
DryerRefrigeratorWasherCooktop
Basement 
FullFinished
Flooring 
CarpetHardwoodVinyl
Heating 
Forced Air
Interior 
Ceiling Fan(s)Laminate CountersStorage
Laundry Features 
In Basement
3pc Bathroom 
Dimensions - 4`10" x 7`11"Level - Basement
4pc Bathroom 
Dimensions - 9`8" x 7`6"Level - Main
Bedroom 
Dimensions - 12`7" x 9`6"Level - Main
Bedroom - Primary 
Dimensions - 12`8" x 10`9"Level - Main
Dining Room 
Dimensions - 7`3" x 7`4"Level - Main
Eat in Kitchen 
Dimensions - 13`3" x 8`0"Level - Main
Furnace/Utility Room 
Dimensions - 9`6" x 12`8"Level - Basement
Game Room 
Dimensions - 12`10" x 18`2"Level - Basement
Kitchen 
Dimensions - 9`9" x 11`7"Level - Basement
Laundry 
Dimensions - 9`7" x 20`3"Level - Basement
Living Room 
Dimensions - 13`4" x 21`11"Level - Main
Storage 
Dimensions - 8`11" x 14`3"Level - Basement
Save
Ask
Tour
Hide
Share
Exterior Features
Construction Details 
Stucco
Exterior 
Private EntrancePrivate Yard
Frontage 
20.27M 66`6"
Lot Features 
Back YardFront YardRectangular Lot
Patio And Porch 
Front Porch
Roof 
ShingleAsphalt
Community Features
Community Features 
GolfParkPlaygroundPoolSidewalksStreet LightsTennis Court(s)
Listing courtesy of Jodi Atwood of Grassroots Realty Group

Listing information is provided by Participants of the Alberta One Realty Listing Services (Pillar 9). IDX information is provided exclusively for personal, non-commercial use, and may not be used for any purpose other than to identify prospective properties consumers may be interested in purchasing. Information is deemed reliable but not guaranteed. Copyright 2026, Alberta One Realty Listing Services (Pillar 9)
Last checked 2026-07-29 04:08 AM UTC

Neighborhood & Commute
Source: Walkscore
Save
Ask
Tour
Hide
Share