Save
Ask
Tour
Hide
Share
$498,800
New Listing

30 Heritage Heath
Cochrane, AB T4C 3K8

For Sale|Single Family Residence|Active
3
Beds
3
Total Baths
2
Full Baths
1
Partial Bath
1,345.9
SqFt
$371
/SqFt
2026
Built
County:
Rocky View County
Call Now: 587-586-7736
Is this the listing for you? We can help make it yours.
587-586-7736
30 Heritage Heath30 Heritage Heath30 Heritage Heath30 Heritage Heath
Save
Ask
Tour
Hide
Share

Mortgage Calculator

Monthly Payment (Est.)

$2,276
Calculator powered by Showcase IDX, a Constellation1 Company. Copyright ©2026 Information is deemed reliable but not guaranteed.

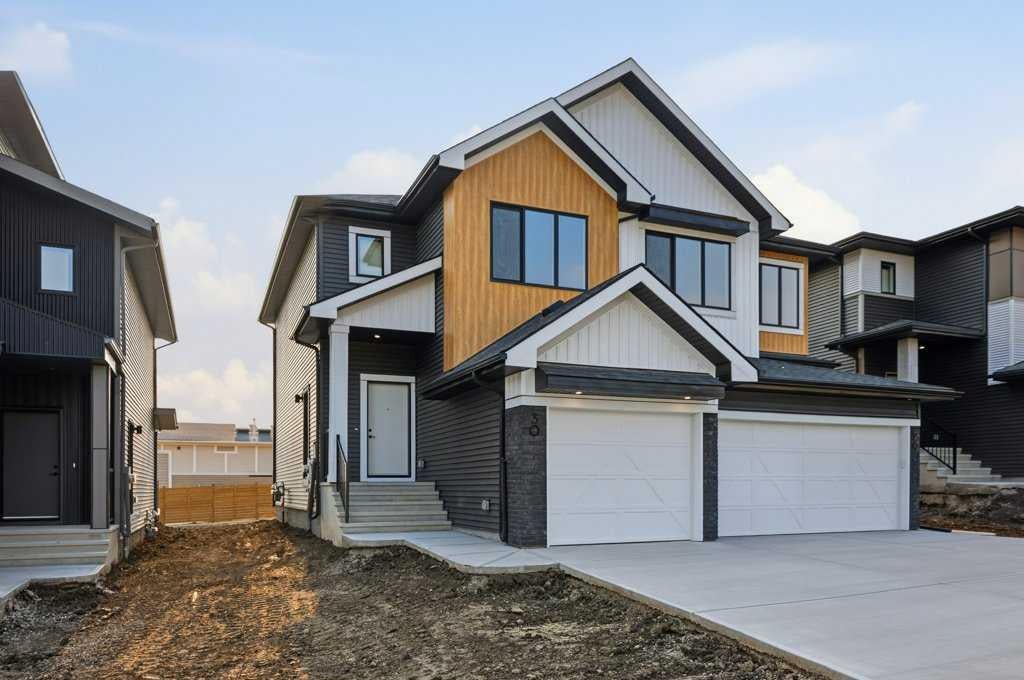
Welcome to the Metro Duplex 18 by Cantiro Homes, a beautifully designed 1,264 sq. ft. two-storey half duplex in Cochrane’s scenic West Hawk community. This 3-bedroom, 2.5-bath home offers style, comfort, and functionality with an open-concept main floor featuring a spacious kitchen island that flows into the dining and living areas. Including a cozy electric fireplace that creates a warm gathering space and a rear deck that is perfect for enjoying the outdoors. Upstairs, enjoy a spacious primary suite, two additional bedrooms, convenient upper-floor laundry, and elegant iron spindle railings. A side entrance adds future flexibility for basement development. Enjoy stunning mountain views, nearby walking trails, and easy access to Calgary and the Rockies. With immediate possession available, your new home is ready when you are. Book your showing today!

Save
Ask
Tour
Hide
Share
Listing Snapshot
Price 
$498,800
Days On Site 
0 Days
Bedrooms 
3
Inside Area (SqFt) 
1,345.9 sqft
Total Baths 
3
Full Baths 
2
Partial Baths 
1
Lot Size 
0.07 Acres
Year Built 
2026
MLS® Number 
A2330691
Status 
Active
Property Tax 
$1,003
Maintenance Fees 
N/A
Sq Ft Source 
N/A
Friends & Family
Recent Activity
5 hours agoListing first seen on site
11 hours agoListing updated with changes from the MLS®
General Features
Acres 
0.07
Attached Garage 
Yes
Garage 
Yes
Garage Spaces 
1
Levels 
Two
Parking 
ConcreteGarage Door OpenerAttachedGarageDriveway
Parking Spaces 
2
Property Condition 
New Construction
Property Sub Type 
Single Family Residence
SqFt Above 
1345.9
Style 
2 StoreyAttached-Side by Side
Zoning 
R-MX
Interior Features
Appliances 
DishwasherRangeRefrigerator
Basement 
FullUnfinished
Fireplace 
Yes
Fireplace Features 
ElectricLiving Room
Fireplaces 
1
Flooring 
CarpetVinyl
Heating 
Forced Air
Interior 
Kitchen IslandOpen FloorplanPantry
Laundry Features 
Laundry RoomUpper Level
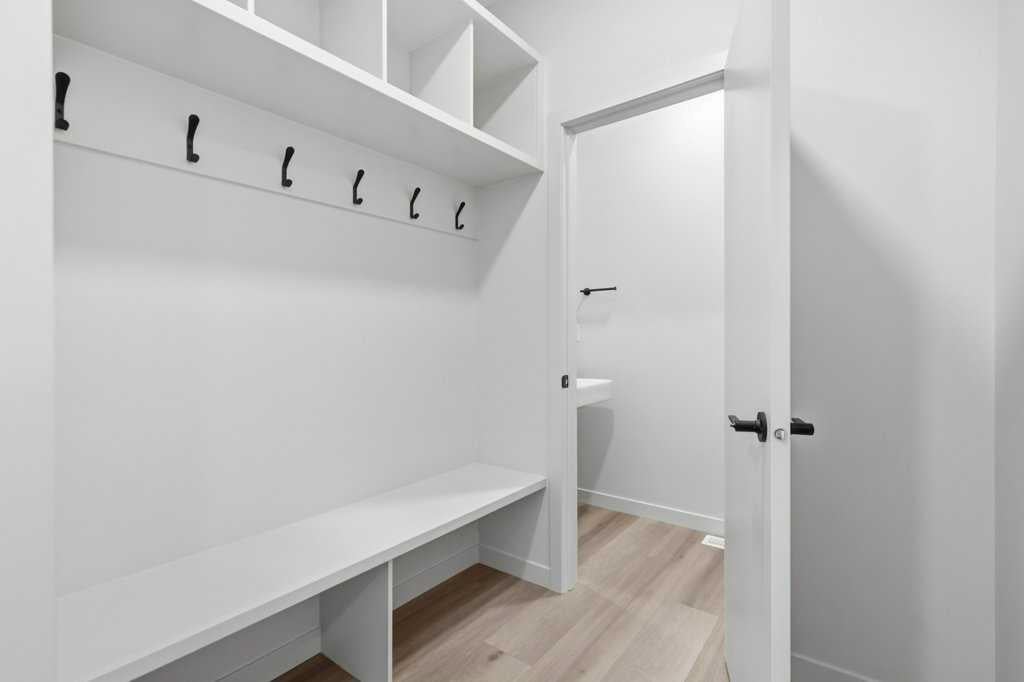
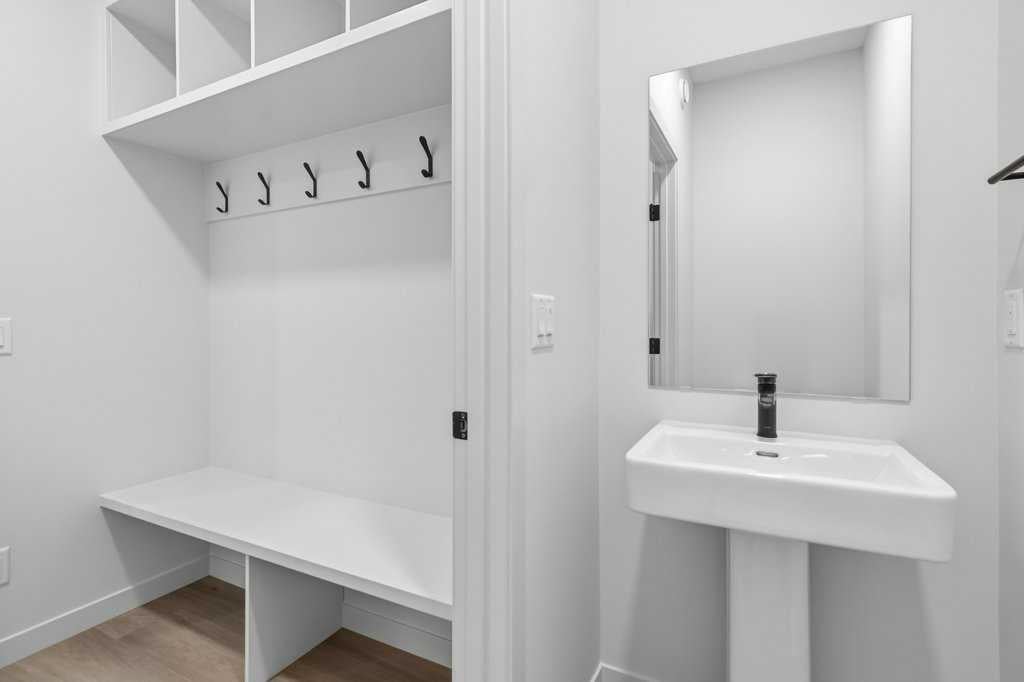
2pc Bathroom 
Dimensions - 3`1" x 6`6"Level - Main
3pc Ensuite bath 
Dimensions - 8`8" x 6`2"Level - Upper
4pc Bathroom 
Dimensions - 5`0" x 9`1"Level - Upper
Bedroom 
Dimensions - 8`6" x 14`2"Level - Upper
Bedroom - Primary 
Dimensions - 11`11" x 14`0"Level - Upper
Kitchen 
Dimensions - 9`2" x 12`8"Level - Main
Living Room 
Dimensions - 17`1" x 13`9"Level - Main
Other 
Dimensions - 16`3" x 33`7"Level - Basement
Save
Ask
Tour
Hide
Share
Exterior Features
Construction Details 
StoneVinyl SidingFrame
Exterior 
None
Frontage 
7.38M 24`3"
Lot Features 
Back YardRectangular Lot
Patio And Porch 
Deck
Roof 
ShingleAsphalt
Listing courtesy of Sam Hudson of Town Residential

Listing information is provided by Participants of the Alberta One Realty Listing Services (Pillar 9). IDX information is provided exclusively for personal, non-commercial use, and may not be used for any purpose other than to identify prospective properties consumers may be interested in purchasing. Information is deemed reliable but not guaranteed. Copyright 2026, Alberta One Realty Listing Services (Pillar 9)
Last checked 2026-07-29 04:08 AM UTC

Neighborhood & Commute
Source: Walkscore
Save
Ask
Tour
Hide
Share