
Save
Ask
Tour
Hide
$1,399,999
New Listing
1703 32 Street SWCalgary, AB T3C 1N6
For Sale|Single Family Residence|Active
4
Beds
2
Total Baths
2
Full Baths
951
SqFt
$1,472
/SqFt
1951
Built
Subdivision:
Shaganappi
County:
Calgary
Call Now: 587-586-7736
Is this the listing for you? We can help make it yours.
587-586-7736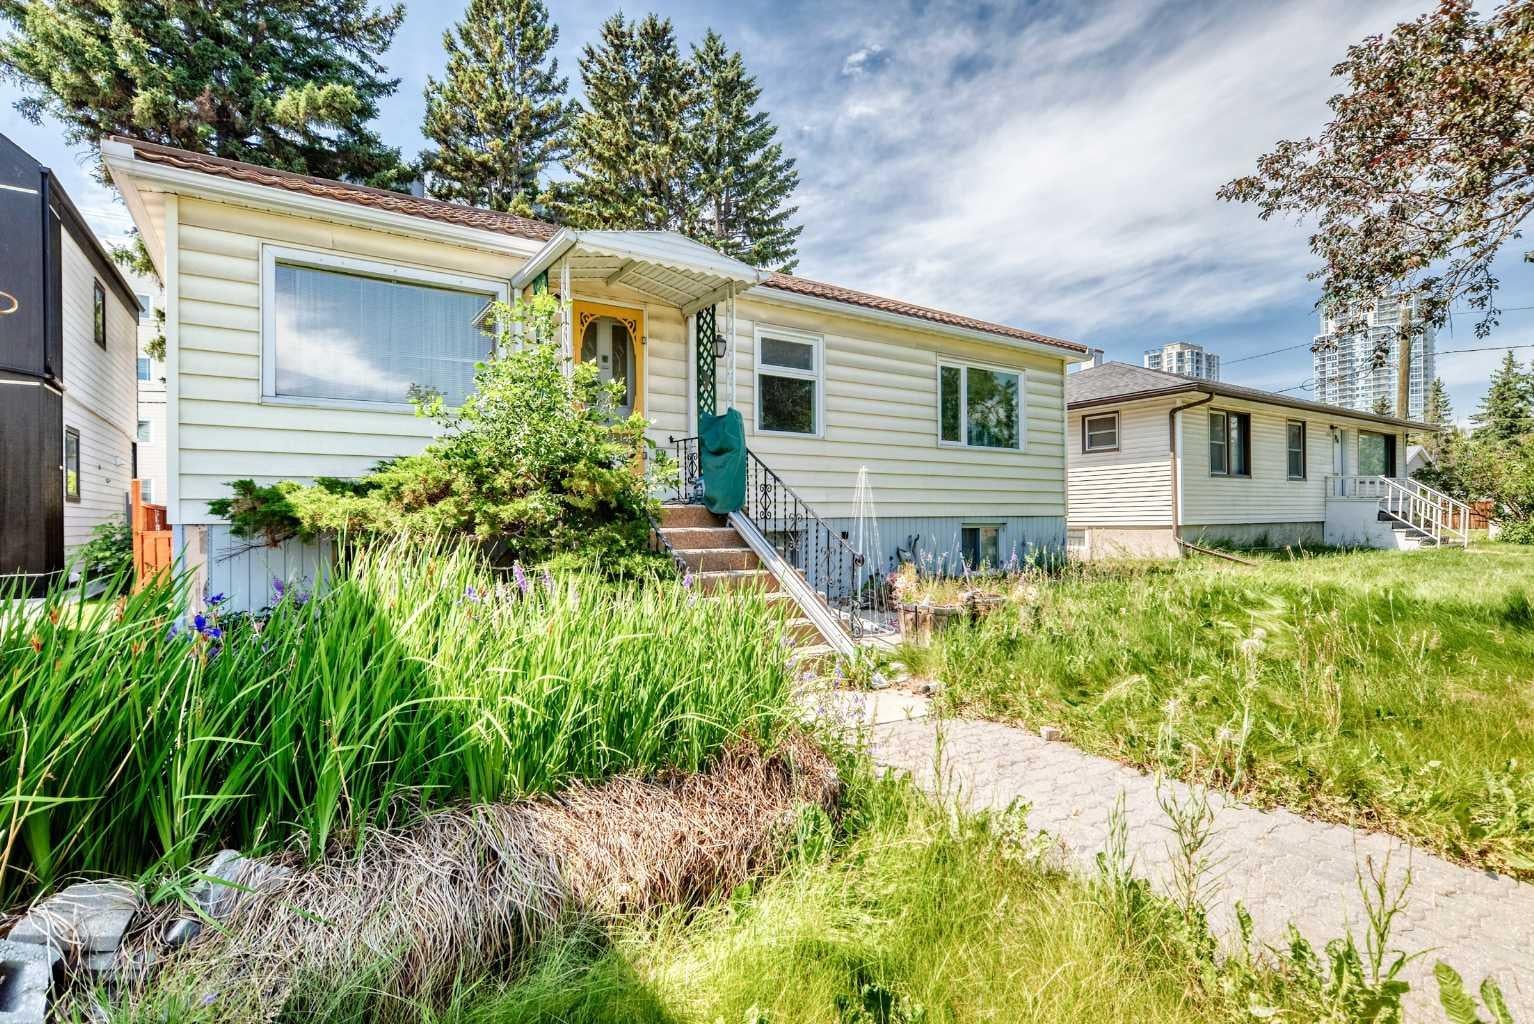
Save
Ask
Tour
Hide
Mortgage Calculator
Monthly Payment (Est.)
$6,387Calculator powered by Showcase IDX, a Constellation1 Company. Copyright ©2026 Information is deemed reliable but not guaranteed.
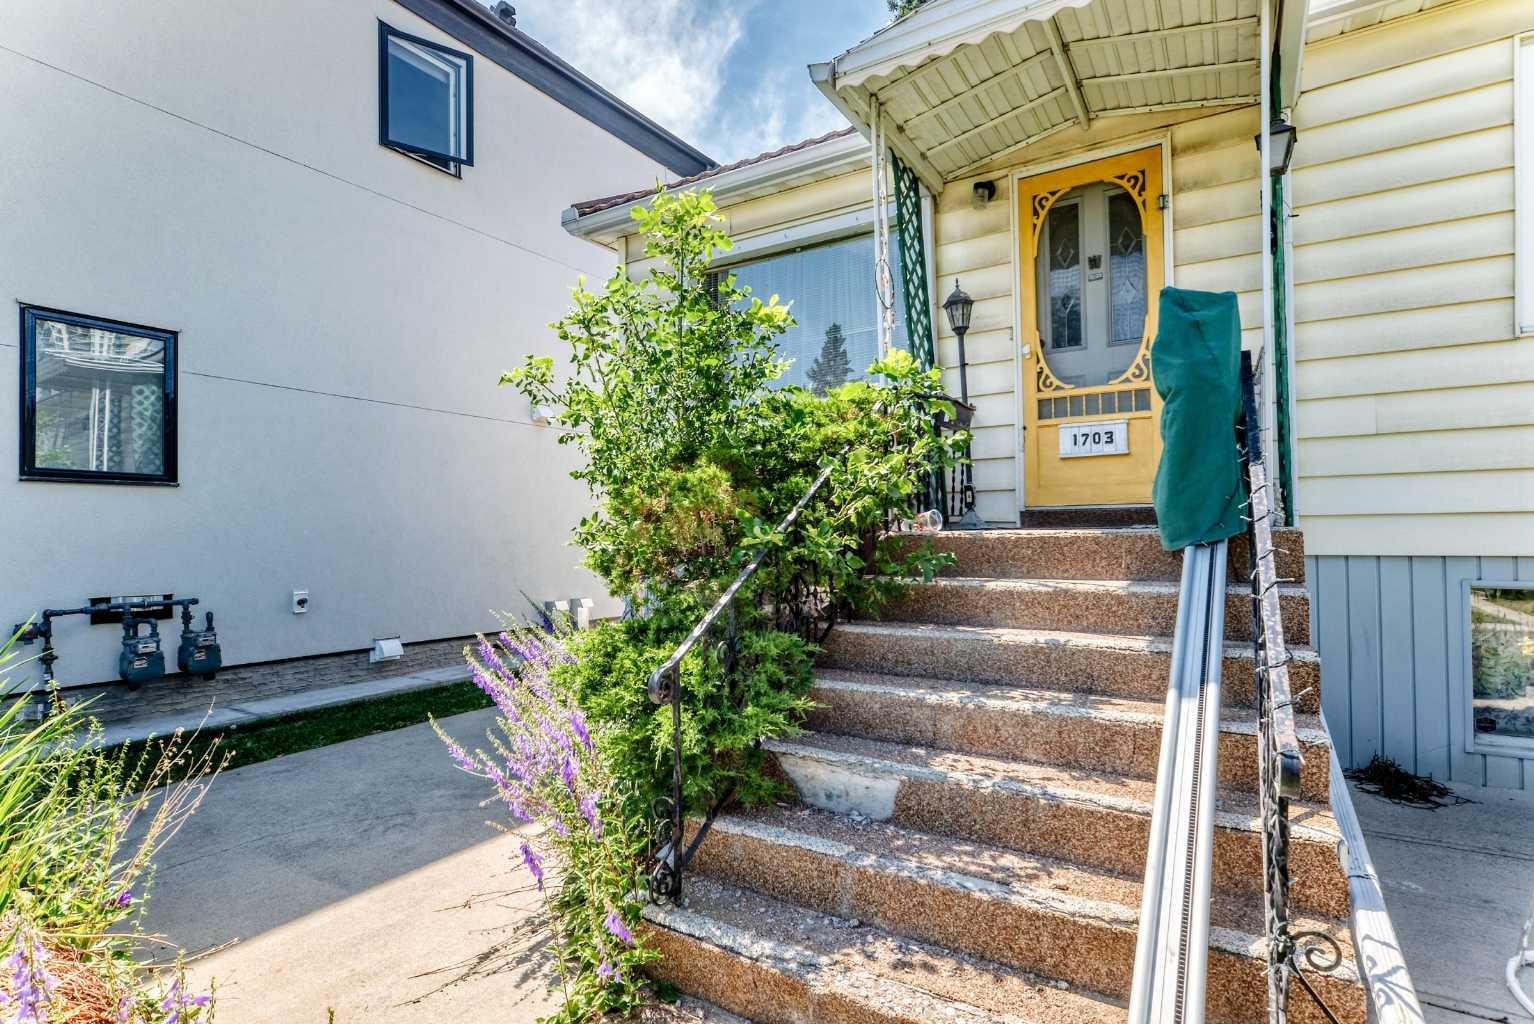
Prime redevelopment opportunity in sought-after Shaganappi — a rare large land assembly with 100 feet of frontage to a corner in an unbeatable inner-city location. This site offers exceptional potential for builders, developers, and investors looking to capitalize on one of Calgary’s most desirable redevelopment communities. Quick access to 17th Avenue & Bow Trail provides seamless connectivity to main roads. Opportunities to secure premium lots in locations like this are increasingly limited. Must be purchased with the land next door.
Save
Ask
Tour
Hide
Listing Snapshot
Price
$1,399,999
Days On Site
0 Days
Bedrooms
4
Inside Area (SqFt)
951 sqft
Total Baths
2
Full Baths
2
Partial Baths
N/A
Lot Size
0.13 Acres
Year Built
1951
MLS® Number
A2330355
Status
Active
Property Tax
$5,389
Maintenance Fees
N/A
Sq Ft Source
N/A
Friends & Family
Recent Activity
| 5 hours ago | Listing first seen on site | |
| 11 hours ago | Listing updated with changes from the MLS® |
General Features
Acres
0.13
Garage
Yes
Garage Spaces
1
Levels
One
Parking
Garage
Parking Spaces
2
Property Sub Type
Single Family Residence
Style
Bungalow
Zoning
M-C2
Interior Features
Appliances
RefrigeratorCooktop
Basement
FullFinishedExterior EntryWalk-Up Access
Flooring
HardwoodTile
Heating
Forced AirOther
Interior
See RemarksStorage
Laundry Features
In Basement
4pc Bathroom
Dimensions - 5`6" x 11`1"Level - Basement
Bedroom
Dimensions - 11`11" x 10`11"Level - Basement
Bedroom - Primary
Dimensions - 12`9" x 10`6"Level - Main
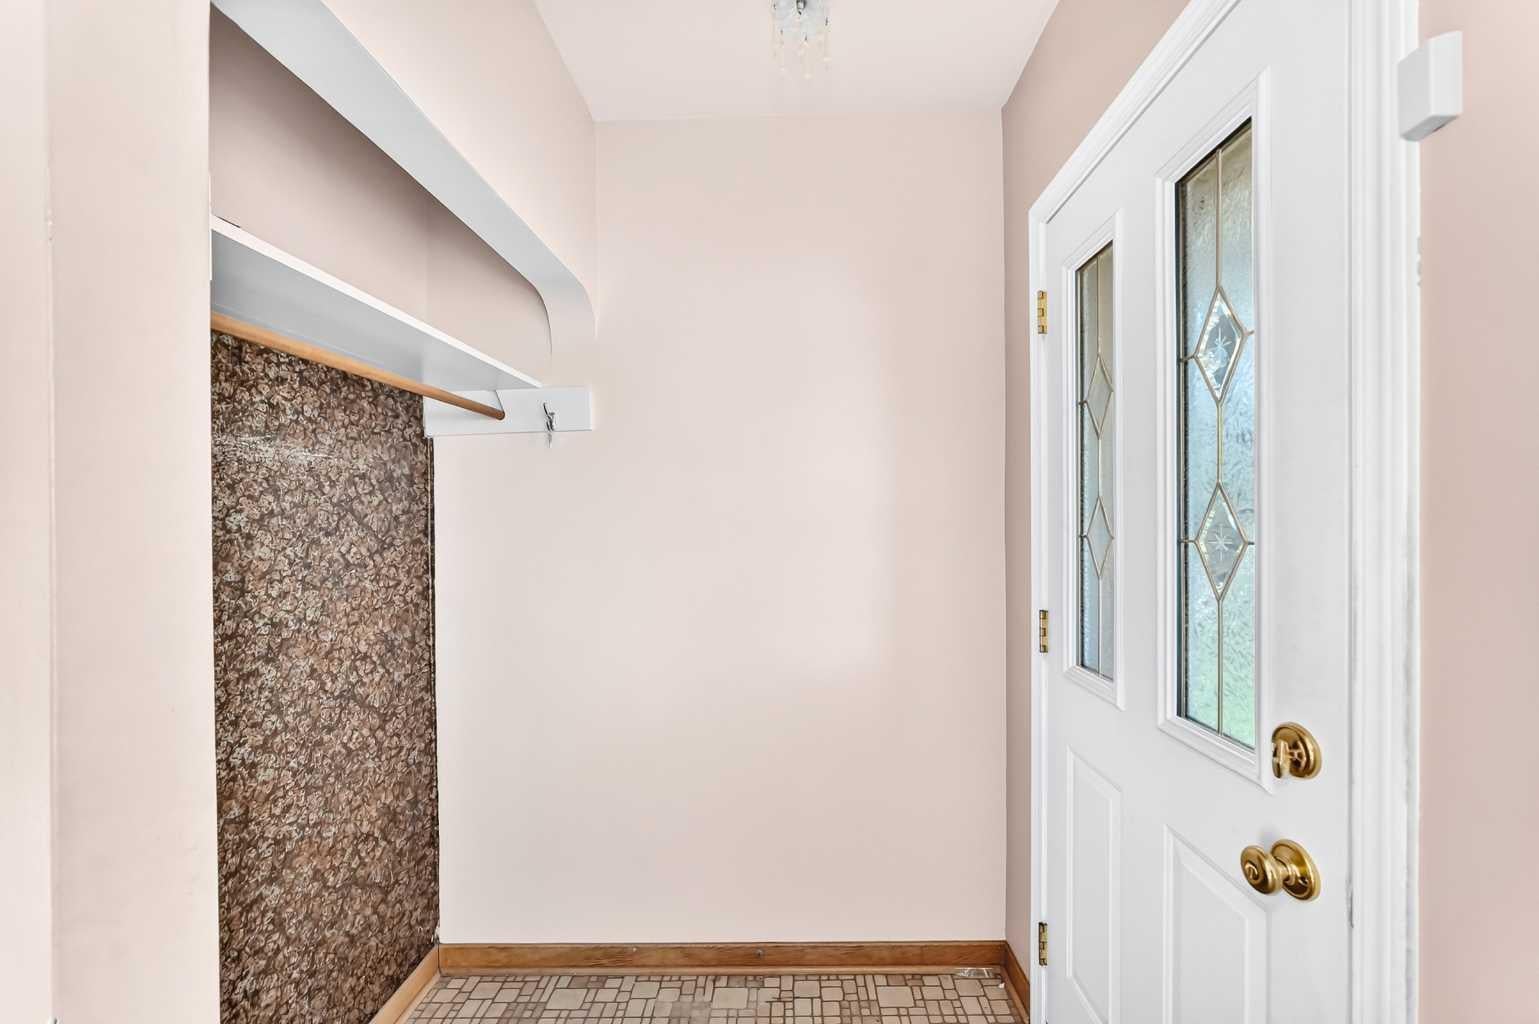
Entrance
Dimensions - 4`3" x 5`7"Level - Main
Family Room
Dimensions - 11`7" x 10`11"Level - Basement
Game Room
Dimensions - 12`11" x 10`10"Level - Basement
Kitchen
Dimensions - 9`2" x 11`0"Level - Basement
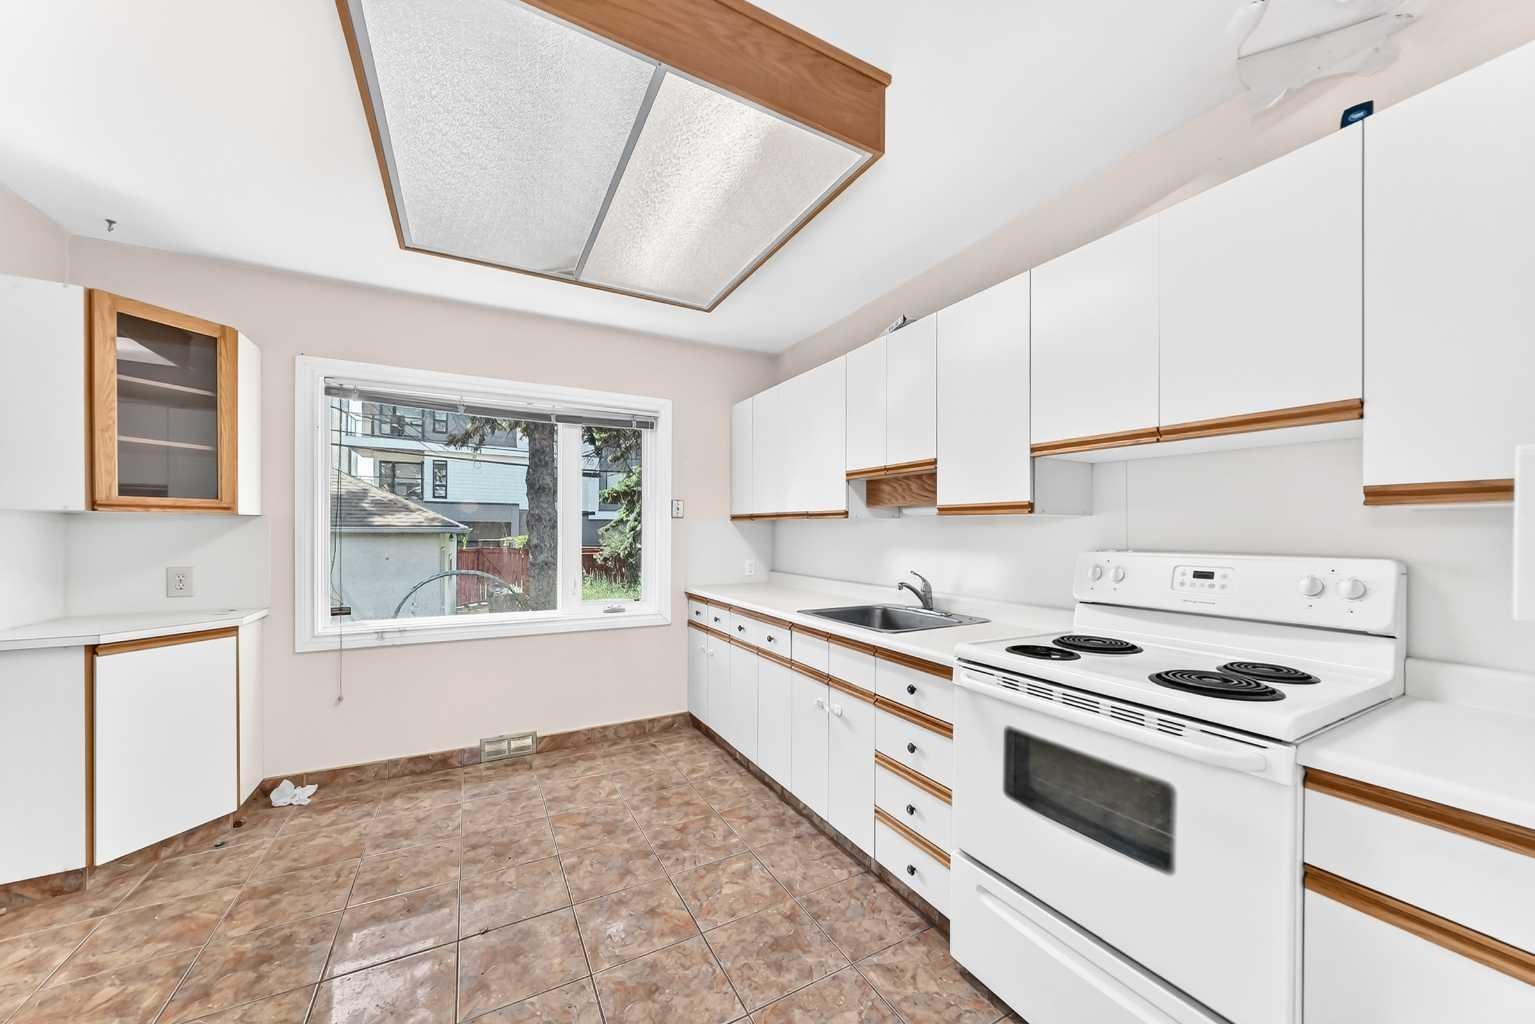
Kitchen With Eating Area
Dimensions - 11`1" x 11`3"Level - Main
Living Room
Dimensions - 11`5" x 19`8"Level - Main
Save
Ask
Tour
Hide
Exterior Features
Construction Details
Frame
Exterior
OtherPrivate EntrancePrivate Yard
Fencing
Fenced
Frontage
15.28M 50`2"
Lot Features
Back Yard
Patio And Porch
Patio
Roof
MetalOtherShingleAsphalt
Community Features
Community Features
OtherParkPlaygroundSidewalks
Listing courtesy of Dylan Oneschuk of eXp Realty

Listing information is provided by Participants of the Alberta One Realty Listing Services (Pillar 9). IDX information is provided exclusively for personal, non-commercial use, and may not be used for any purpose other than to identify prospective properties consumers may be interested in purchasing. Information is deemed reliable but not guaranteed. Copyright 2026, Alberta One Realty Listing Services (Pillar 9)
Last checked 2026-07-29 04:08 AM UTC
Listing information is provided by Participants of the Alberta One Realty Listing Services (Pillar 9). IDX information is provided exclusively for personal, non-commercial use, and may not be used for any purpose other than to identify prospective properties consumers may be interested in purchasing. Information is deemed reliable but not guaranteed. Copyright 2026, Alberta One Realty Listing Services (Pillar 9)
Last checked 2026-07-29 04:08 AM UTC
Neighborhood & Commute
Source: Walkscore
Save
Ask
Tour
Hide