Save
Ask
Tour
Hide
Share
$295,000
New Listing

22 Robinson Place
Bashaw, AB T0B 0H0

For Sale|Single Family Residence|Active
3
Beds
3
Total Baths
2
Full Baths
1
Partial Bath
1,276
SqFt
$231
/SqFt
1980
Built
County:
Camrose County
Call Now: 587-586-7736
Is this the listing for you? We can help make it yours.
587-586-7736
22 Robinson Place22 Robinson Place22 Robinson Place22 Robinson Place
Save
Ask
Tour
Hide
Share

Mortgage Calculator

Monthly Payment (Est.)

$1,346
Calculator powered by Showcase IDX, a Constellation1 Company. Copyright ©2026 Information is deemed reliable but not guaranteed.

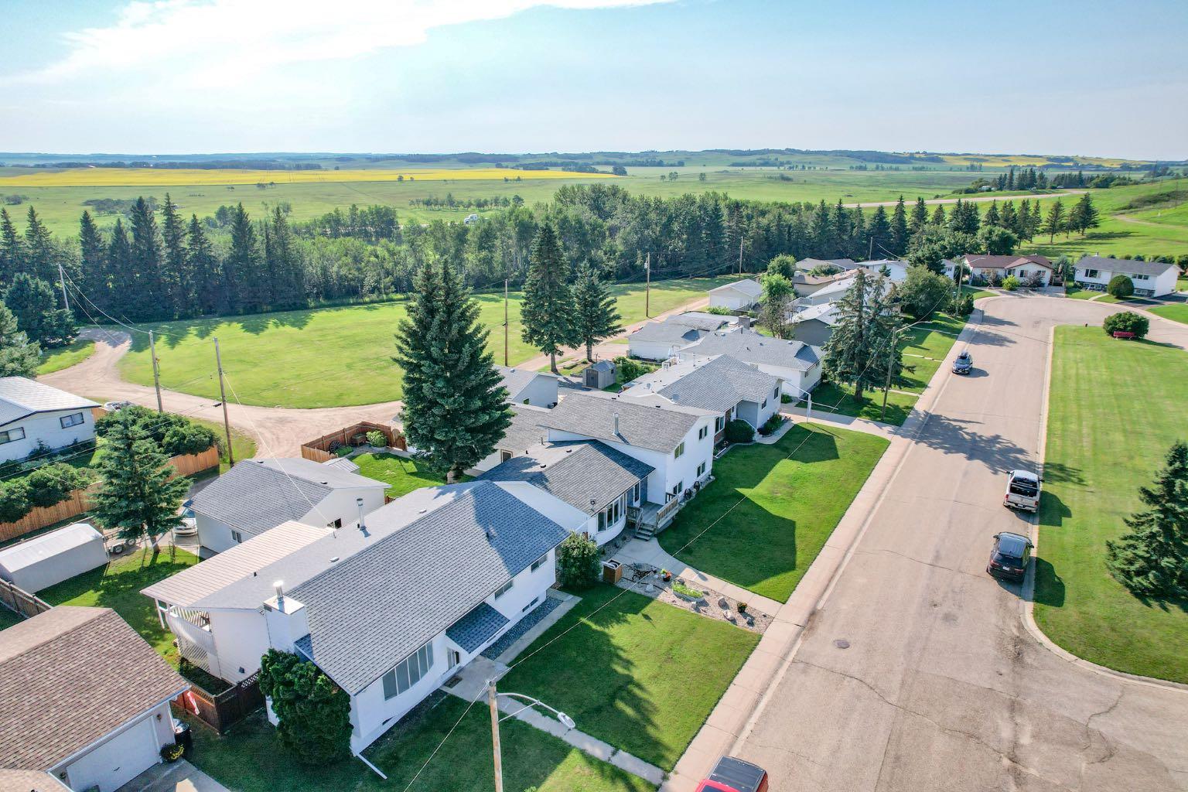
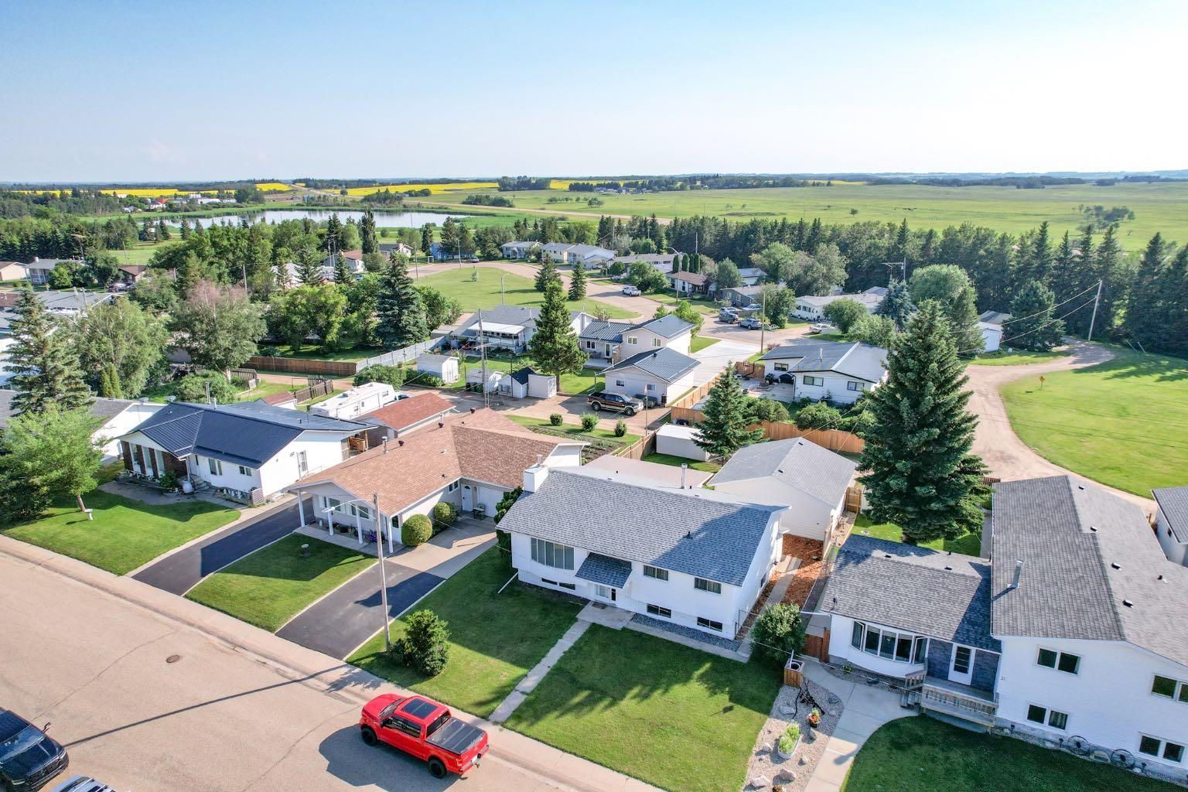
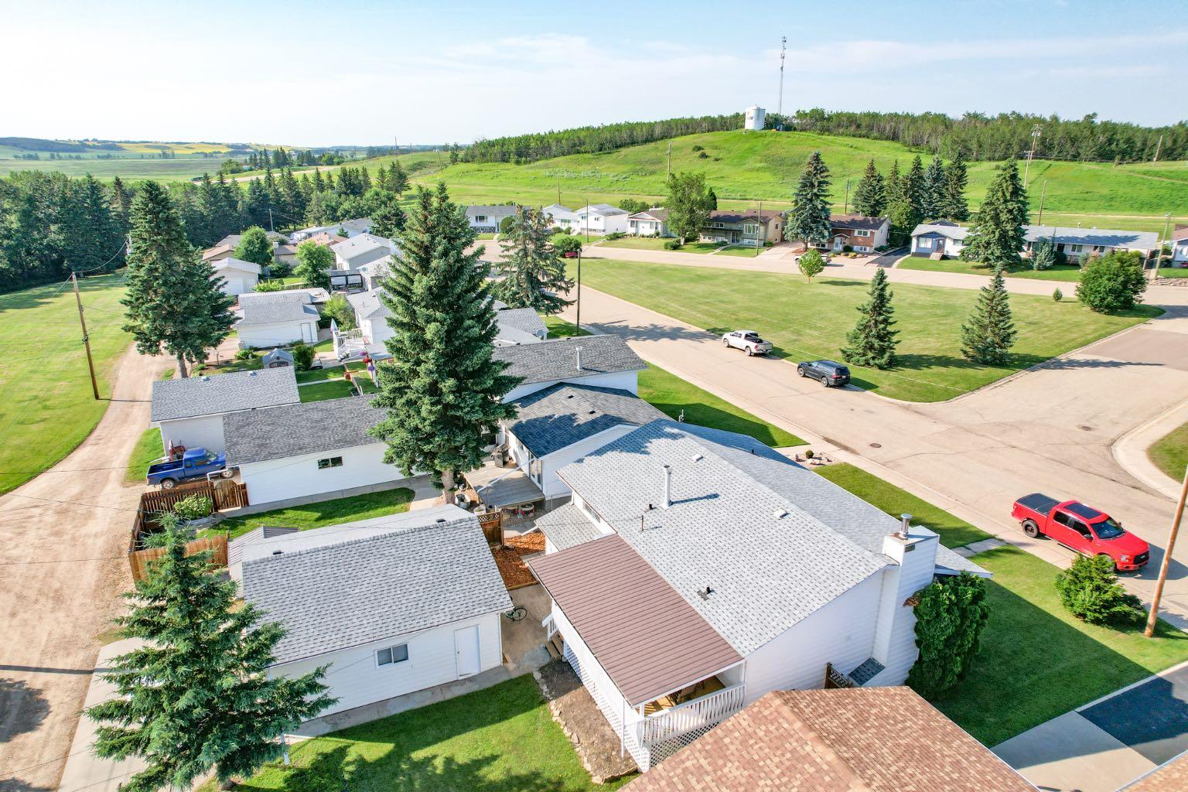
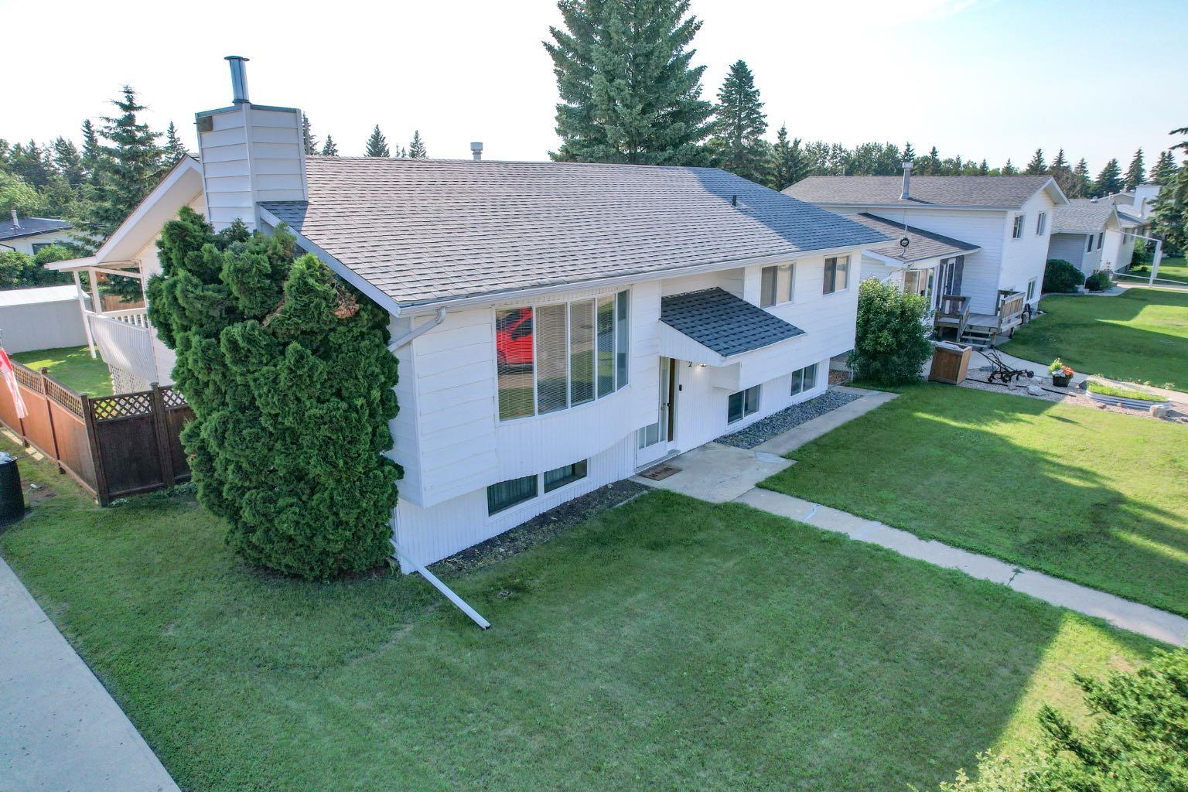
WELCOME TO BASHAW! A very stately home, adorned in classic white and sitting under brand new shingles, a very spacious bi-level awaits. Thoughtfully designed to give you the best use of your space, with a large kitchen pulling the main floor together. Lots of counter space, electric cooktop, a built in oven and loads of cabinets make supper time a treat. Spilling over onto a central dining area large enough for most any table, off one side is a bright living room overlooking the neighbourhood and Bruno's Hill out the front bay window. To the back side of the dining area are a set of sliding doors out onto the twenty one foot covered deck! What a spot to have your morning coffee, or watch the evening sun set down behind the trees! Two bedrooms upstairs, with a large master offering an ensuite and two closets, both of which will go probably to your wife. Downstairs is very interesting because it offers a big family room, a big bedroom, and a nice three piece bathroom. However, what makes it very unique is the second furnace and its own separate walk-up entryway. I believe that this was designed to be its own complete living space. It even has a chimney where a wood stove was at one time. Outside, a 26'X26' double detached garage to easily fit cars, toys or be developed into a hobby hole or man cave. A 10'X15' garden shed for added storage and a sharp wood fence complete a very nice property in a dynamite small town. Bashaw offers all the essential amenities and some really exceptional luxuries, like the meat market, gun shop, Buffalo Lake, and an excessive amount of golf courses within a half hour. Beautiful country, this is Alberta, Amen!

Save
Ask
Tour
Hide
Share
Listing Snapshot
Price 
$295,000
Days On Site 
0 Days
Bedrooms 
3
Inside Area (SqFt) 
1,276 sqft
Total Baths 
3
Full Baths 
2
Partial Baths 
1
Lot Size 
0.17 Acres
Year Built 
1980
MLS® Number 
A2330197
Status 
Active
Property Tax 
$3,594
Maintenance Fees 
N/A
Sq Ft Source 
N/A
Friends & Family
Recent Activity
7 hours agoListing first seen on site
13 hours agoListing updated with changes from the MLS®
General Features
Acres 
0.17
Garage 
Yes
Garage Spaces 
2
Parking 
Off StreetGarage
Parking Spaces 
8
Property Sub Type 
Single Family Residence
Style 
Bi-Level
Zoning 
R.1
Interior Features
Appliances 
DishwasherElectric CooktopMicrowaveRefrigeratorWasher/DryerOven
Basement 
FullFinishedExterior EntryWalk-Up Access
Cooling 
Central Air
Flooring 
Laminate
Heating 
Forced AirNatural Gas
Laundry Features 
Lower LevelMain Level
2pc Bathroom 
Dimensions - 11`0" x 8`0"Level - Upper
3pc Bathroom 
Dimensions - 7`1" x 5`10"Level - Lower
4pc Ensuite bath 
Dimensions - 14`6" x 7`4"Level - Upper
Bedroom 
Dimensions - 10`11" x 8`11"Level - Upper
Bedroom - Primary 
Dimensions - 14`6" x 11`7"Level - Upper
Entrance 
Dimensions - 10`8" x 5`4"Level - Lower
Family Room 
Dimensions - 25`9" x 14`5"Level - Lower
Furnace/Utility Room 
Dimensions - 13`0" x 10`0"Level - Lower
Kitchen With Eating Area 
Dimensions - 22`8" x 14`5"Level - Upper
Living Room 
Dimensions - 15`10" x 14`5"Level - Upper
Save
Ask
Tour
Hide
Share
Exterior Features
Construction Details 
ConcreteFrame
Exterior 
Dog RunPrivate YardStorage
Fencing 
Fenced
Frontage 
18.29M 60`0"
Lot Features 
Back YardLandscapedLevelRectangular Lot
Patio And Porch 
Rear Porch
Roof 
ShingleAsphalt
Waterfront Features 
Lake
Community Features
Community Features 
Airport/RunwayClubhouseFishingGolfLakeOtherParkPlaygroundSidewalksStreet LightsTennis Court(s)
Listing courtesy of Ty Wilson of Alberta Realty Inc.

Listing information is provided by Participants of the Alberta One Realty Listing Services (Pillar 9). IDX information is provided exclusively for personal, non-commercial use, and may not be used for any purpose other than to identify prospective properties consumers may be interested in purchasing. Information is deemed reliable but not guaranteed. Copyright 2026, Alberta One Realty Listing Services (Pillar 9)
Last checked 2026-07-29 04:08 AM UTC

Neighborhood & Commute
Source: Walkscore
Save
Ask
Tour
Hide
Share