
2 Eagleview WayCochrane, AB T4C 1P5
Mortgage Calculator
Monthly Payment (Est.)
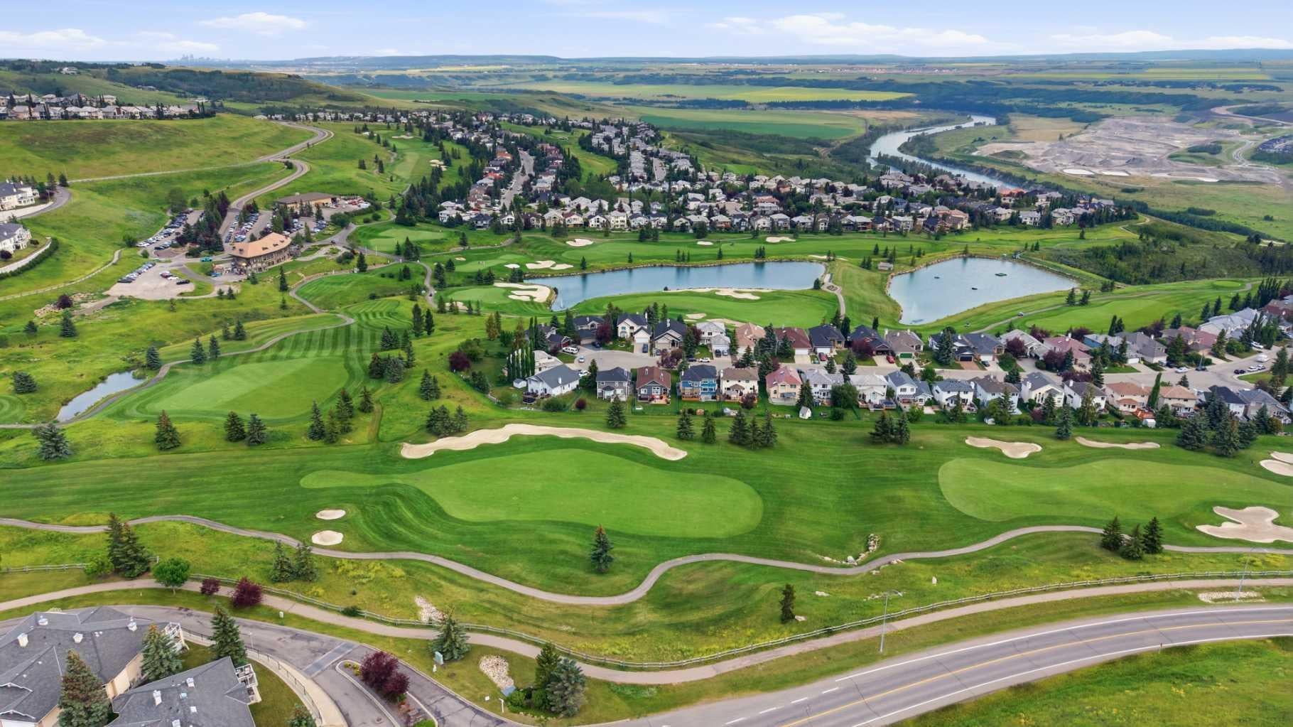
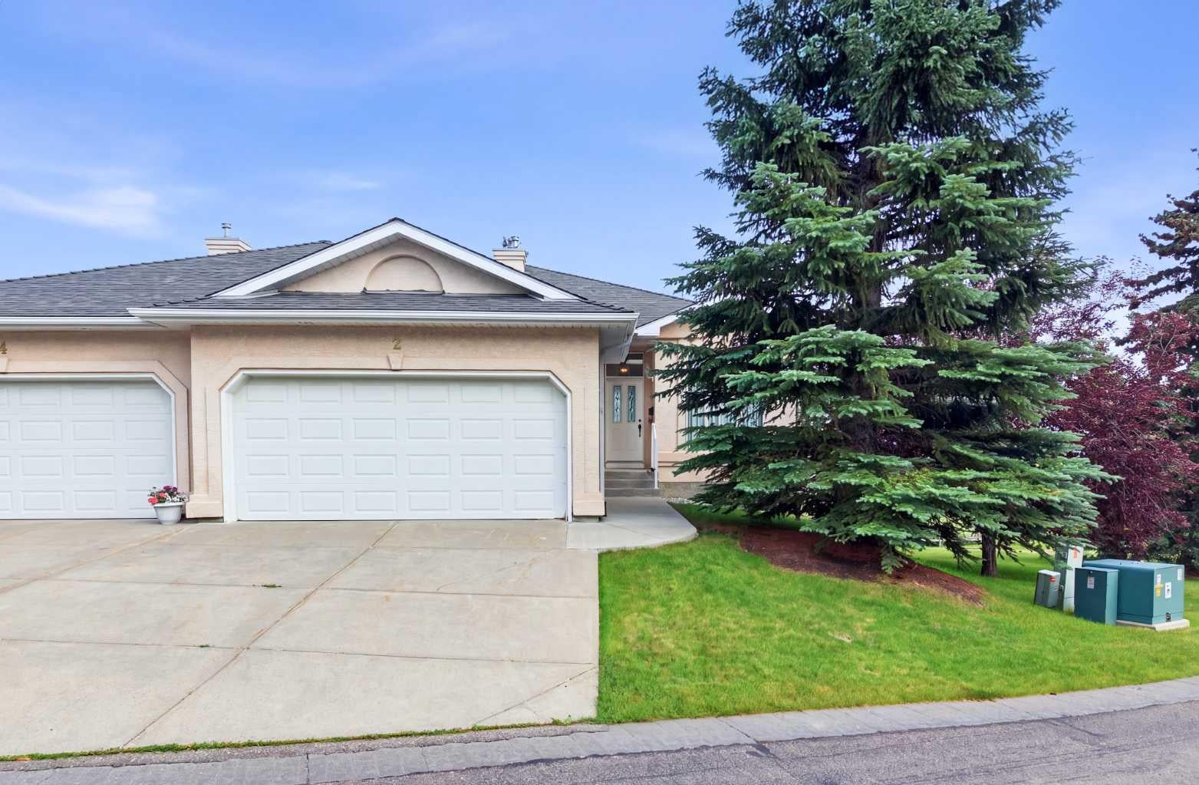
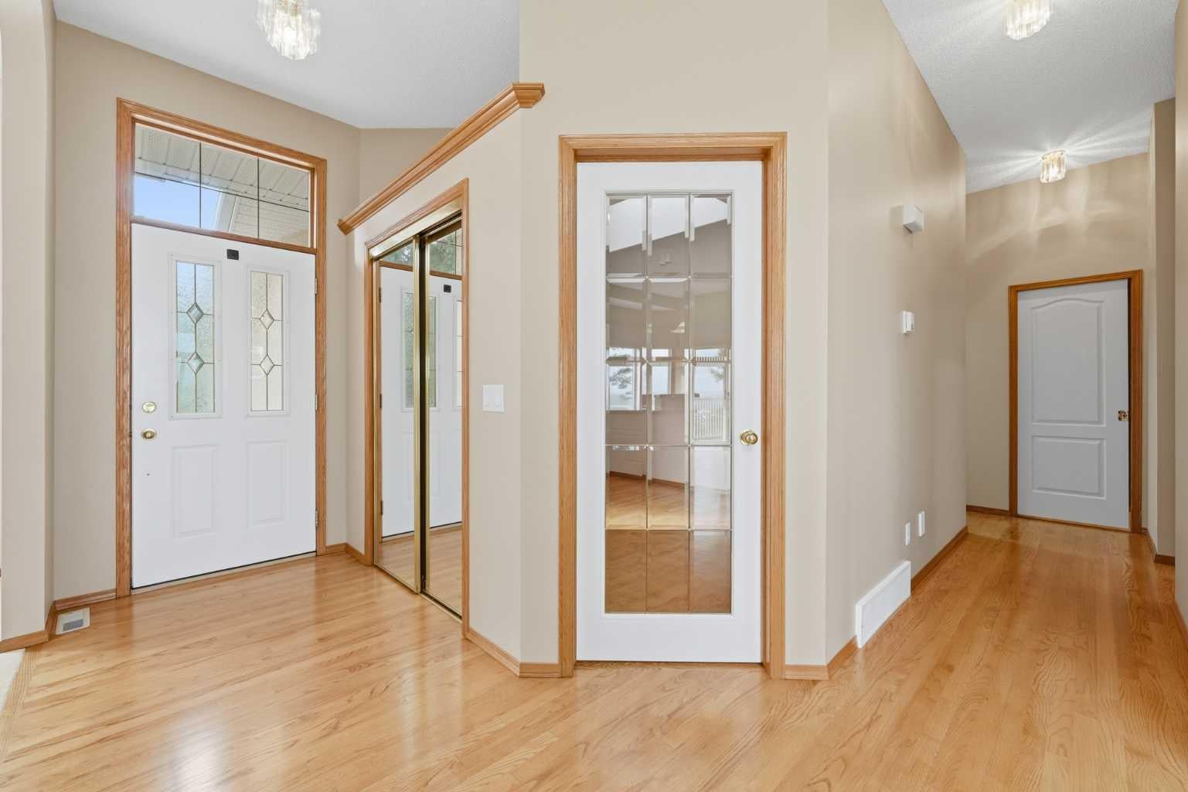
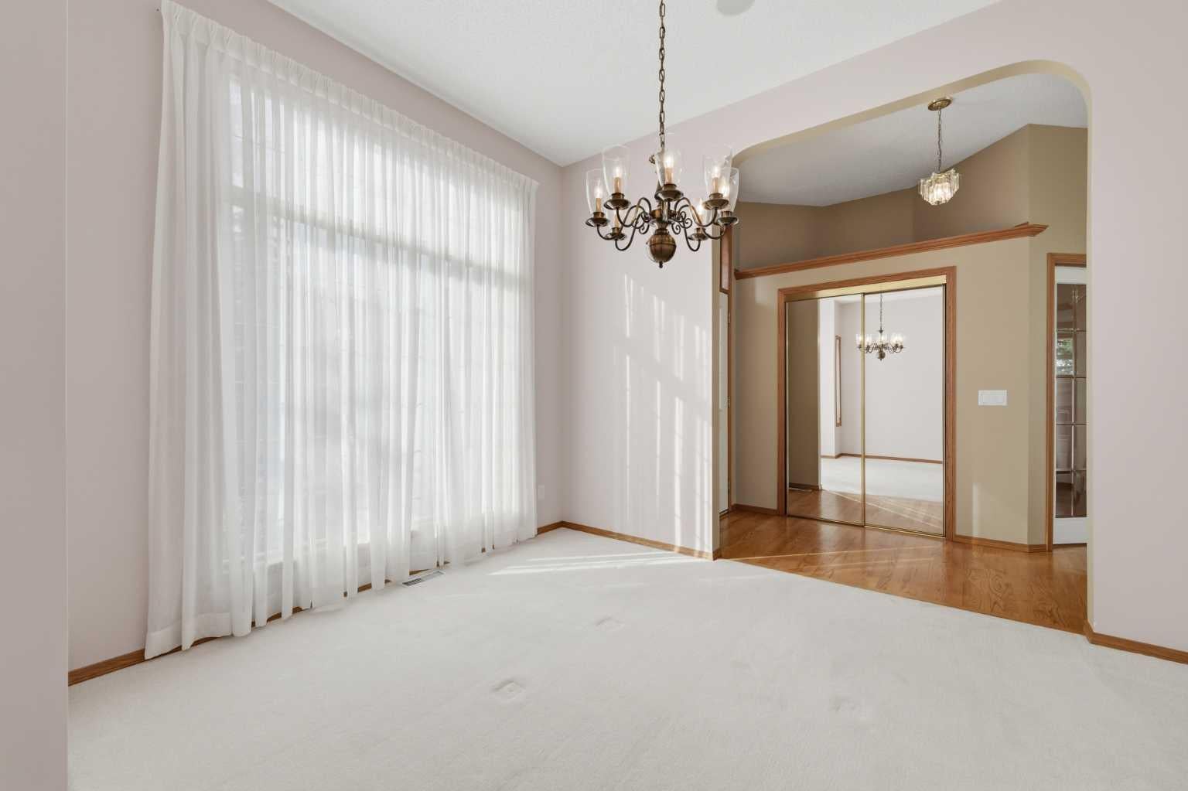
$3,422Some homes have mountain views. Others overlook a golf course. Very few offer both - without compromising either. This walkout bungalow villa does exactly that. Perfectly positioned in the prestigious Villas of Gleneagles, this exceptional walkout bungalow villa backs directly onto the 2nd hole of The Links of Gleneagles Golf Course, where unobstructed Rocky Mountain views stretch across the horizon. Here, your neighbours are rolling fairways, open skies and one of Alberta's most spectacular backdrops. Designed for those who appreciate the convenience of main-floor living without compromising on space, this beautifully maintained home offers over "xxxx" square feet of thoughtfully developed living space. The bright, open-concept layout is filled with natural light, creating an effortless connection between the kitchen, dining area and living room, all perfectly positioned to capture the incredible scenery beyond. The spacious kitchen has been thoughtfully updated with quality countertops, an upgraded sink, stainless steel appliances and a garburator, making it equally suited for everyday living and entertaining. A dedicated office provides the flexibility to enjoy a quiet reading space, while the main-floor laundry room adds everyday convenience. The primary suite offers a peaceful retreat where you'll wake up each morning surrounded by natural beauty. The fully developed walkout basement continues the home's bright, welcoming feel with large windows framing the same spectacular golf course and mountain views. A generous family room with a second gas fireplace creates the perfect gathering place for family and friends, while two additional bedrooms and a full bathroom provide comfortable accommodations for overnight guests. Step outside and you'll quickly understand why homes in this location are so rarely available. Backing directly onto the 2nd hole of The Links of Gleneagles Golf Course, you'll enjoy beautifully maintained fairways instead of backyard neighbours, with the Rockies providing an unforgettable backdrop beyond. Whether you're an avid golfer or simply appreciate the privacy and serenity that comes with open green space, this is a setting that is difficult to replicate. Recent improvements, including updated windows, shingles, skylights and kitchen upgrades, provide peace of mind, while the double attached garage and low-maintenance villa lifestyle allow you to spend less time maintaining your home and more time enjoying it. Condominium fees include exterior maintenance, lawn care and snow removal, making this an ideal lock-and-leave property for those who love to travel or simply want to simplify life. Located in one of Cochrane's most desirable communities, you'll enjoy immediate access to The Links of Gleneagles Golf Course, miles of scenic walking paths, Glenbow Ranch Provincial Park and the charm of Cochrane's historic downtown, all while being just a short drive to Calgary. Mountain views. Championship golf. Effortless living.
| 5 hours ago | Listing first seen on site | |
| 11 hours ago | Listing updated with changes from the MLS® |

Listing information is provided by Participants of the Alberta One Realty Listing Services (Pillar 9). IDX information is provided exclusively for personal, non-commercial use, and may not be used for any purpose other than to identify prospective properties consumers may be interested in purchasing. Information is deemed reliable but not guaranteed. Copyright 2026, Alberta One Realty Listing Services (Pillar 9)
Last checked 2026-07-29 04:08 AM UTC