
Save
Ask
Tour
Hide
$275,000
New Listing
6101 20 Avenue 5AColeman, AB T0K 0M0
For Sale|Single Family Residence|Active
3
Beds
2
Total Baths
2
Full Baths
1,120
SqFt
$246
/SqFt
1993
Built
County:
Crowsnest Pass
Call Now: 587-586-7736
Is this the listing for you? We can help make it yours.
587-586-7736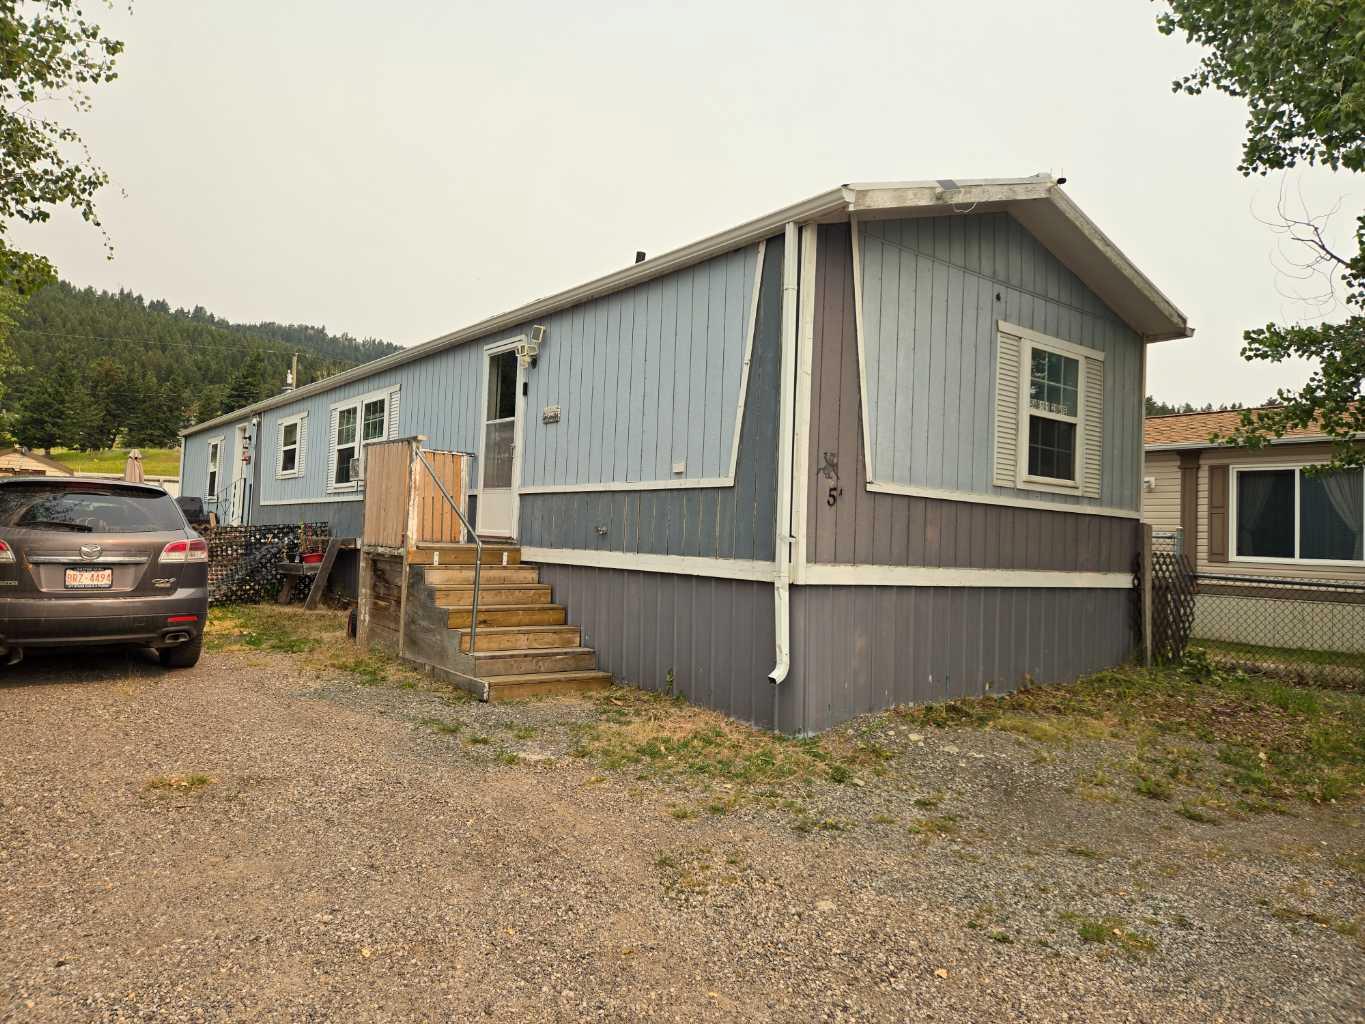
Save
Ask
Tour
Hide
Mortgage Calculator
Monthly Payment (Est.)
$1,255Calculator powered by Showcase IDX, a Constellation1 Company. Copyright ©2026 Information is deemed reliable but not guaranteed.
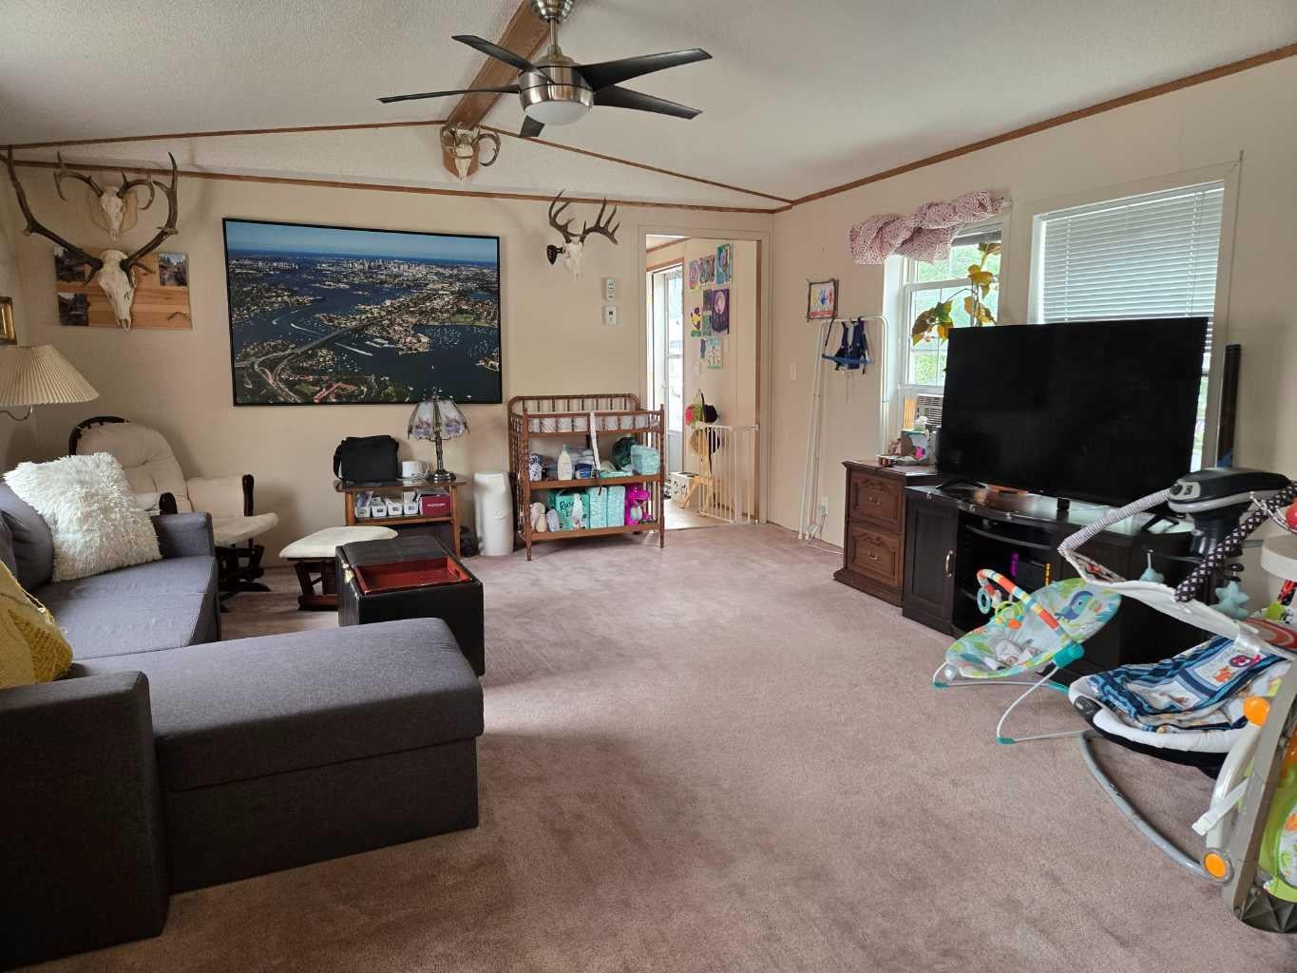
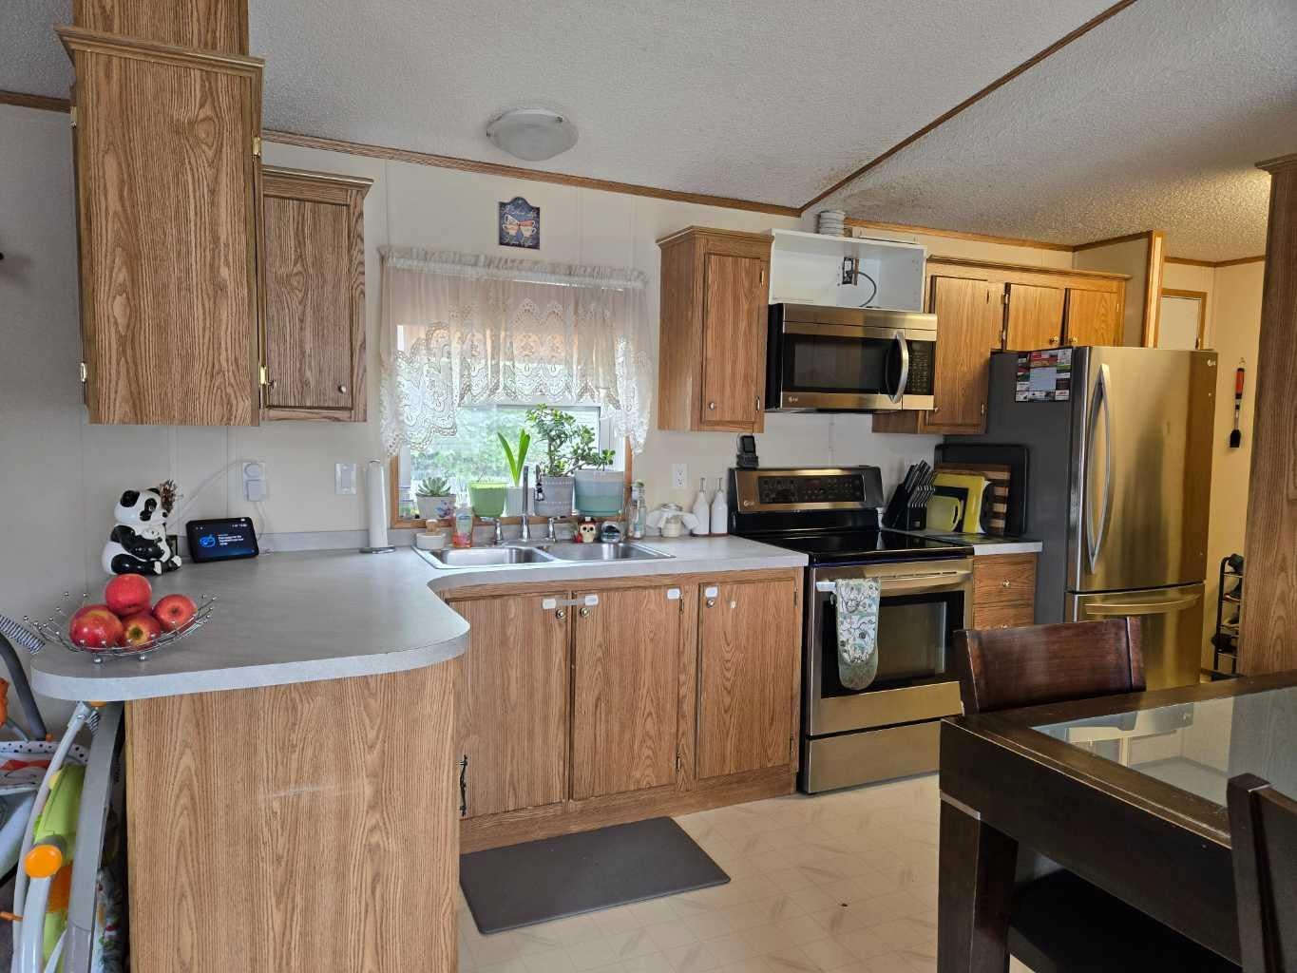
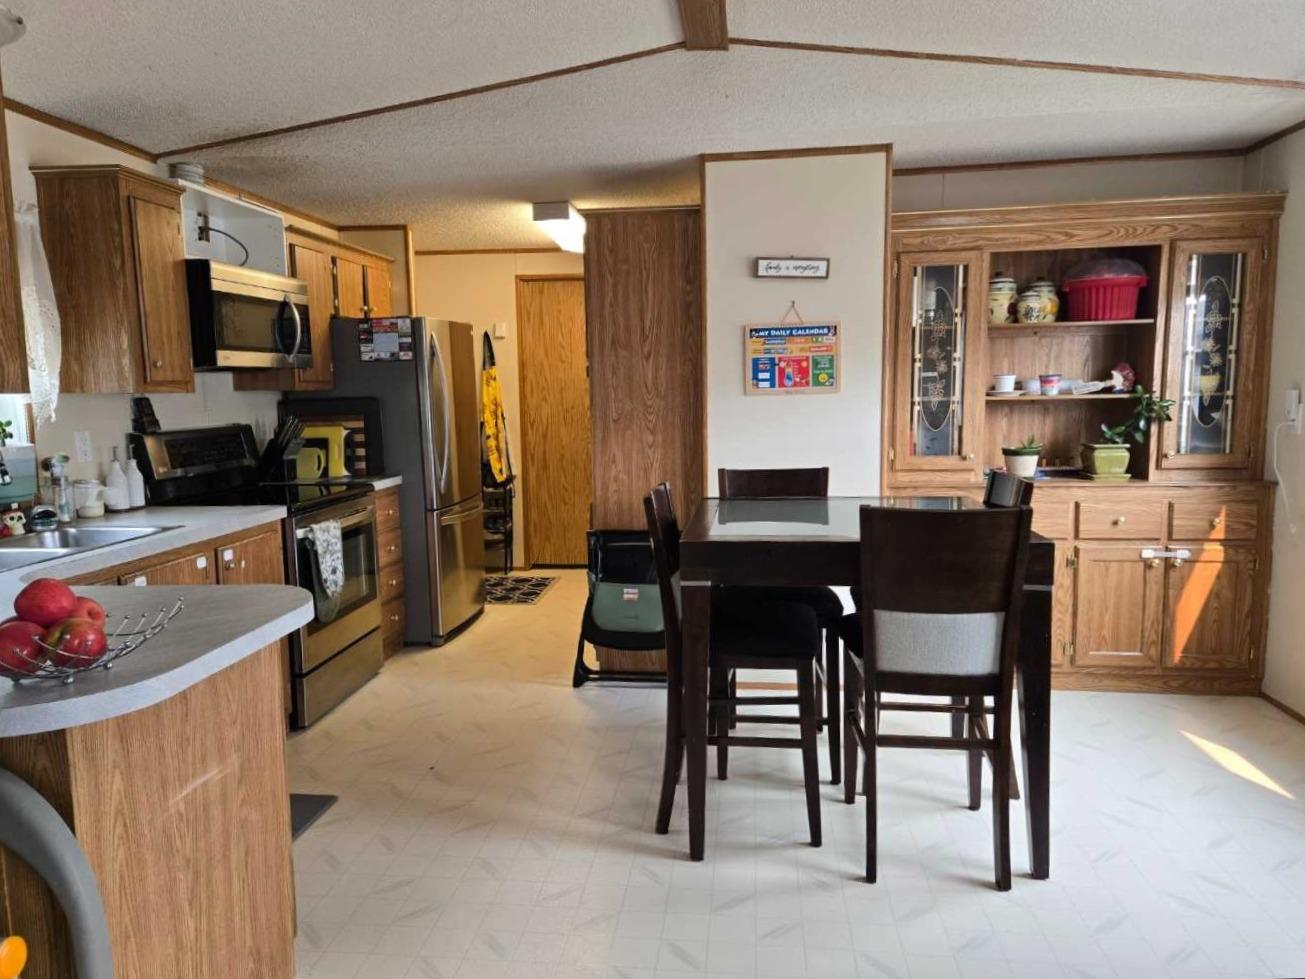
Affordable Living in the Crowsnest Pass! Located in the Riverview Condominium site in Coleman, this 3 bedroom, 2 bathroom home offers an excellent opportunity for affordable home ownership. The spacious primary bedroom features a 4 piece ensuite and walk in closet, while the bright living room and large kitchen are enhanced by vaulted ceilings that create an open, inviting feel. A newly built rear deck provides additional outdoor living space, and condo fees are just $15 per month, covering winter snow clearing of the roadway. With limited opportunities to own a home at this price point in the Crowsnest Pass, this property is well worth a look.
Save
Ask
Tour
Hide
Listing Snapshot
Price
$275,000
Days On Site
0 Days
Bedrooms
3
Inside Area (SqFt)
1,120 sqft
Total Baths
2
Full Baths
2
Partial Baths
N/A
Lot Size
0.11 Acres
Year Built
1993
MLS® Number
A2319619
Status
Active
Property Tax
$1,537.3
Maintenance Fees
$15 monthly
Sq Ft Source
N/A
Friends & Family
Recent Activity
| 8 hours ago | Listing first seen on site | |
| 14 hours ago | Listing updated with changes from the MLS® |
General Features
Acres
0.11
Foundation
Other
Levels
One
Parking
Off StreetNone
Parking Spaces
2
Pets
Breed Restrictions
Property Sub Type
Single Family Residence
Style
Mobile Home-Single Wide
Zoning
R4
Interior Features
Appliances
Electric RangeRefrigeratorWasher/Dryer
Basement
None
Flooring
CarpetLaminate
Heating
Forced Air
Interior
Storage
Laundry Features
Main Level
4pc Bathroom
Dimensions - 7`8" x 5`4"Level - Main
4pc Ensuite bath
Dimensions - 5`0" x 4`11"Level - Main
Bedroom
Dimensions - 9`0" x 8`0"Level - Main
Bedroom - Primary
Dimensions - 14`10" x 11`10"Level - Main
Entrance
Dimensions - 12`4" x 5`2"Level - Main
Kitchen
Dimensions - 42`8" x 23`0"Level - Main
Living Room
Dimensions - 14`11" x 14`9"Level - Main
Save
Ask
Tour
Hide
Exterior Features
Exterior
Storage
Frontage
14.02M 46`0"
Lot Features
Back YardLandscapedRectangular Lot
Patio And Porch
Deck
Roof
ShingleAsphalt
Community Features
Association Amenities
None
Community Features
FishingParkStreet Lights
Maintenance Fee
15
Maintenance Fee Frequency
Monthly
Listing courtesy of Georgia Sullivan of TREC The Real Estate Company

Listing information is provided by Participants of the Alberta One Realty Listing Services (Pillar 9). IDX information is provided exclusively for personal, non-commercial use, and may not be used for any purpose other than to identify prospective properties consumers may be interested in purchasing. Information is deemed reliable but not guaranteed. Copyright 2026, Alberta One Realty Listing Services (Pillar 9)
Last checked 2026-07-29 04:08 AM UTC
Listing information is provided by Participants of the Alberta One Realty Listing Services (Pillar 9). IDX information is provided exclusively for personal, non-commercial use, and may not be used for any purpose other than to identify prospective properties consumers may be interested in purchasing. Information is deemed reliable but not guaranteed. Copyright 2026, Alberta One Realty Listing Services (Pillar 9)
Last checked 2026-07-29 04:08 AM UTC
Neighborhood & Commute
Source: Walkscore
Save
Ask
Tour
Hide