Save
Ask
Tour
Hide
Share
$419,000
New Listing

213 Pinnacle Drive
Grande Prairie, AB T8W 0A9

For Sale|Single Family Residence|Active
4
Beds
3
Total Baths
2
Full Baths
1
Partial Bath
1,318
SqFt
$318
/SqFt
2006
Built
Subdivision:
Pinnacle Ridge
County:
Grande Prairie
Call Now: 587-586-7736
Is this the listing for you? We can help make it yours.
587-586-7736
213 Pinnacle Drive213 Pinnacle Drive213 Pinnacle Drive213 Pinnacle Drive
Save
Ask
Tour
Hide
Share

Mortgage Calculator

Monthly Payment (Est.)

$1,912
Calculator powered by Showcase IDX, a Constellation1 Company. Copyright ©2026 Information is deemed reliable but not guaranteed.

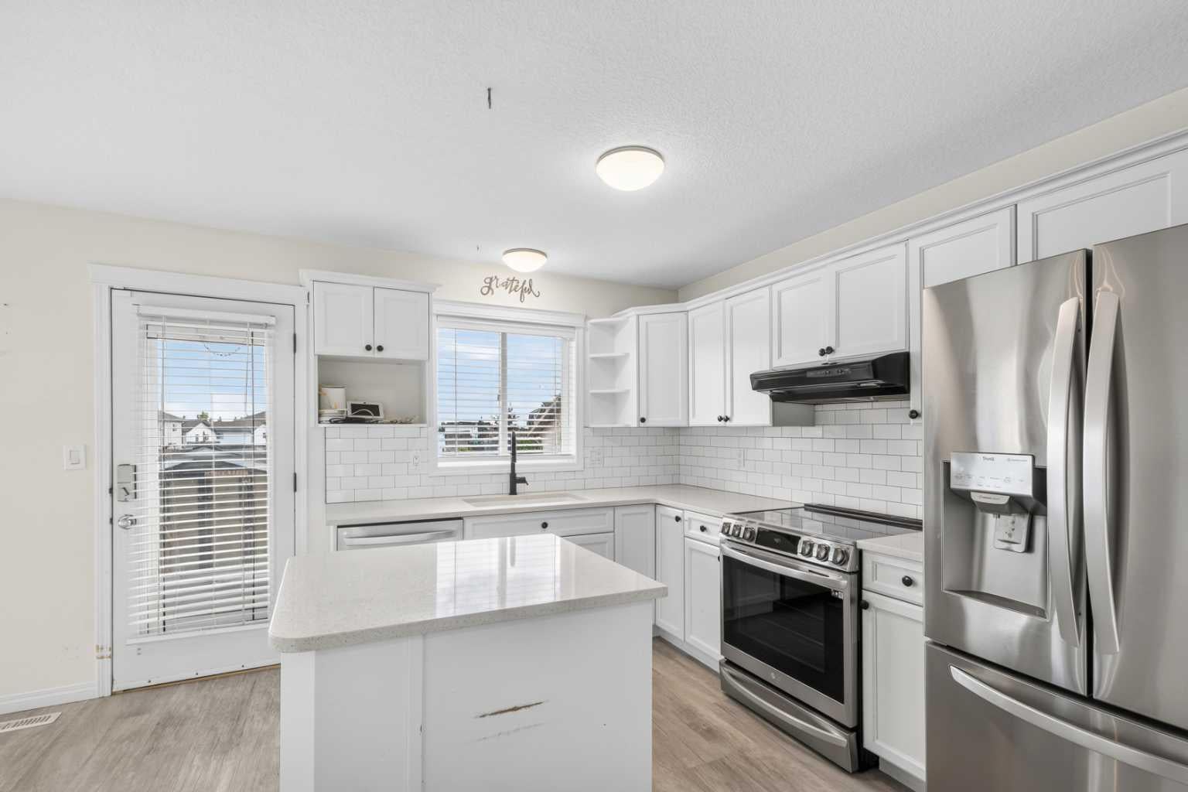
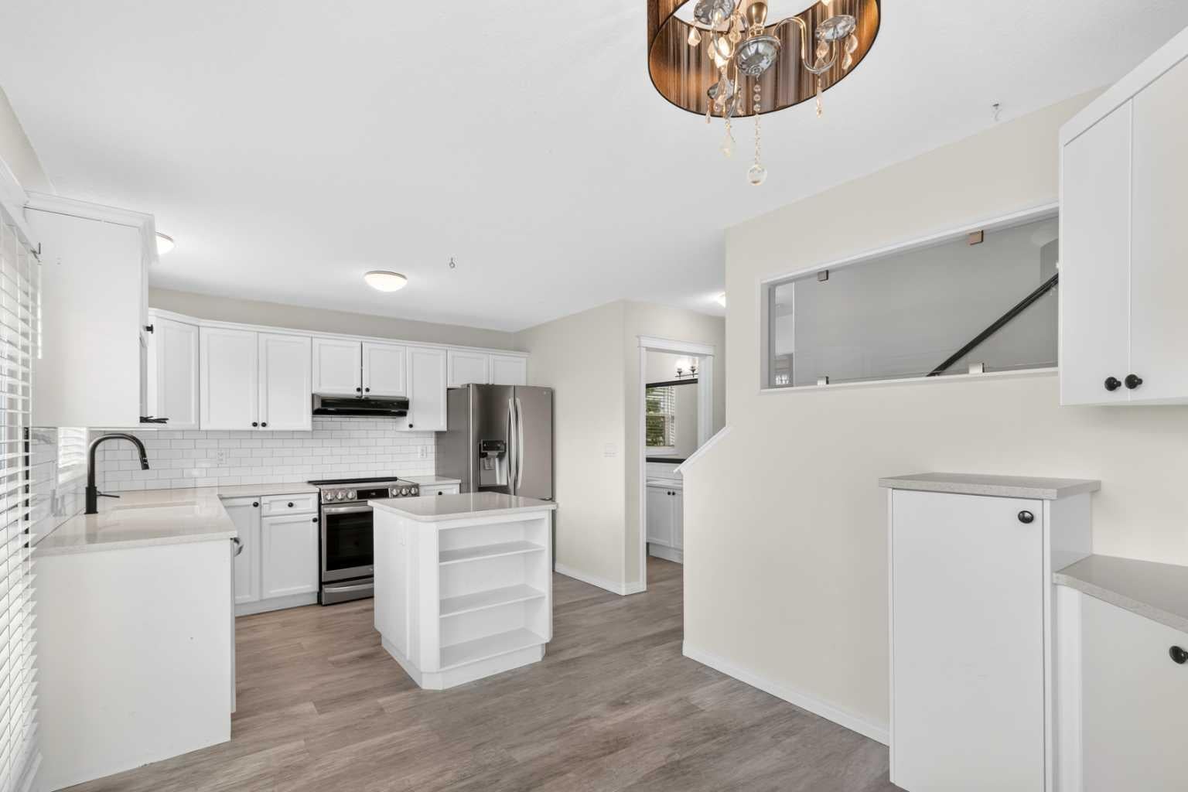
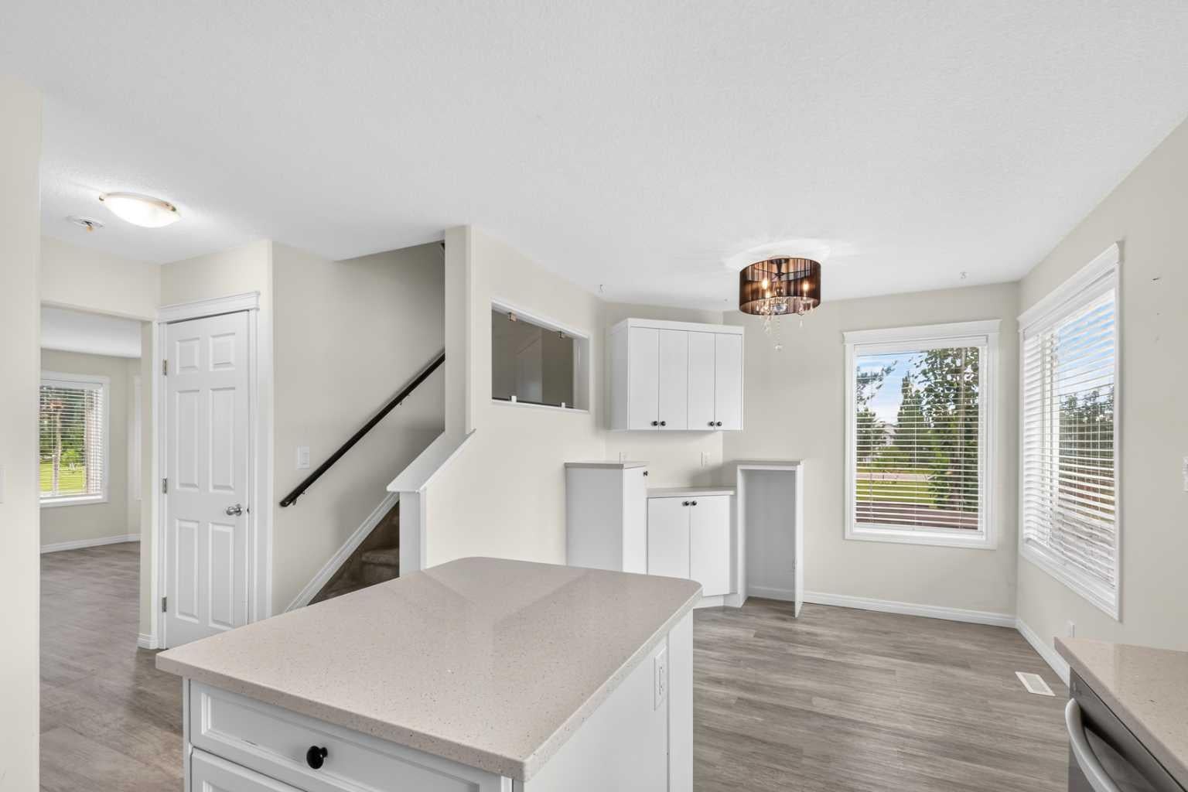
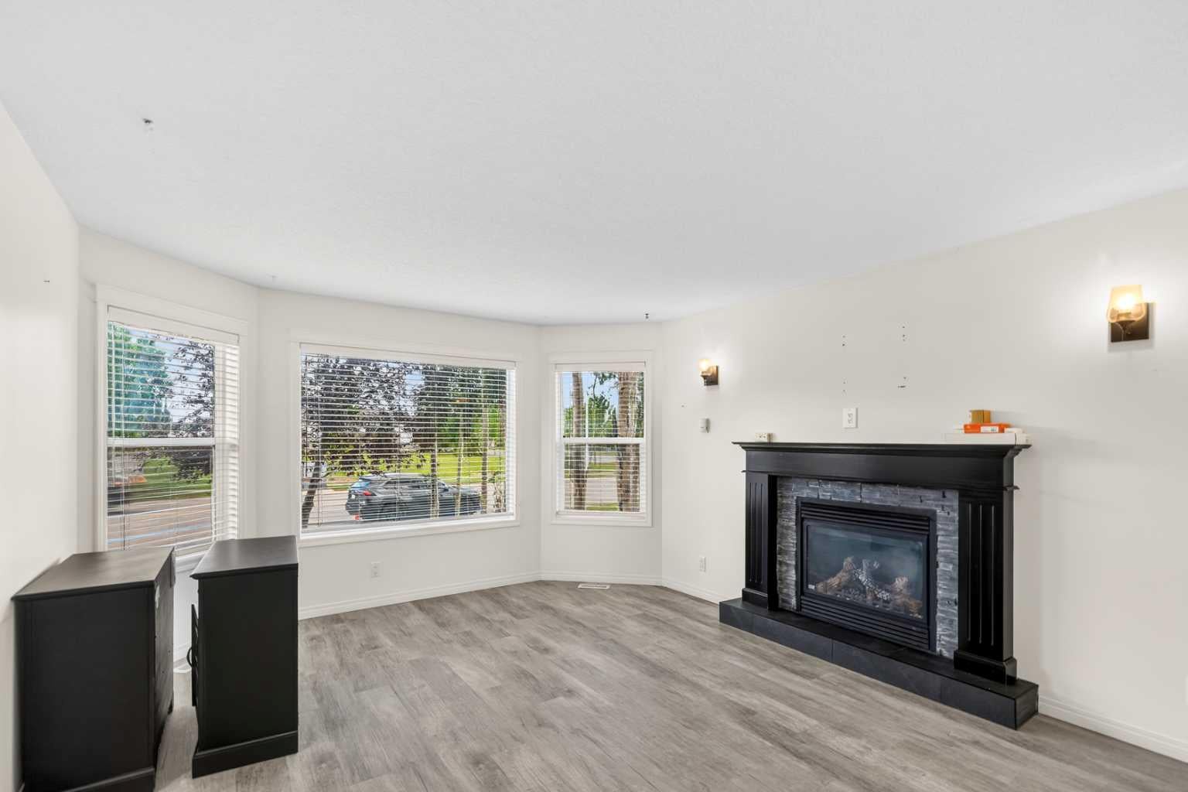
A beautifully presented two-storey family home perfectly positioned next to green space in sought-after Pinnacle Ridge. Ideal for first-time buyers with room for growing families, this property offers both comfort and style with recent updates throughout. Step inside to discover modern living with updated vinyl flooring and paint. The inviting living room is enhanced by a cozy yet sleek gas fireplace, perfect for relaxing evenings. The bright white kitchen boasts elegant new quartz countertops, a functional island, sleek stainless steel appliances, and chic black accents. The spacious dining area features a convenient coffee bar and overlooks the rear yard, making it perfect for family meals and entertaining. A handy powder room finished off the main floor. Upstairs, you'll find three generous bedrooms, all with plush carpeting. The master includes a 4pc ensuite while the main bathroom caters to the additional bedrooms. The fully finished basement provides excellent extra space with a large fourth bedroom, additional living area, and a dedicated laundry/utility/storage room. Outdoors, enjoy a low-maintenance landscaped front and back yard, complete with a deck for summer BBQs, a storage shed, and fenced yard with off-street parking.

Save
Ask
Tour
Hide
Share
Listing Snapshot
Price 
$419,000
Days On Site 
0 Days
Bedrooms 
4
Inside Area (SqFt) 
1,318 sqft
Total Baths 
3
Full Baths 
2
Partial Baths 
1
Lot Size 
0.01 Acres
Year Built 
2006
MLS® Number 
A2319200
Status 
Active
Property Tax 
$4,097
Maintenance Fees 
N/A
Sq Ft Source 
N/A
Friends & Family
Recent Activity
3 hours agoListing first seen on site
9 hours agoListing updated with changes from the MLS®
General Features
Acres 
0.01
Levels 
Two
Parking 
Off Street
Parking Spaces 
2
Property Sub Type 
Single Family Residence
Style 
2 Storey
Zoning 
RS
Interior Features
Appliances 
DishwasherMicrowaveRange HoodRefrigeratorWasher/DryerElectric Range
Basement 
FullFinishedSump Pump
Fireplace 
Yes
Fireplace Features 
GasLiving Room
Fireplaces 
1
Flooring 
CarpetTileVinyl
Heating 
Forced AirNatural Gas
Interior 
Built-in FeaturesKitchen IslandStorage
Laundry Features 
In BasementLaundry Room
2pc Bathroom 
Dimensions - 0`9" x 5`0"Level - Main
3pc Bathroom 
Dimensions - 5`6" x 8`11"Level - Upper
3pc Ensuite bath 
Dimensions - 5`7" x 8`0"Level - Upper
Bedroom 
Dimensions - 10`5" x 11`5"Level - Upper
Bedroom - Primary 
Dimensions - 13`1" x 12`10"Level - Upper
Save
Ask
Tour
Hide
Share
Exterior Features
Construction Details 
BrickVinyl Siding
Exterior 
OtherStorage
Fencing 
Fenced
Frontage 
10.67M 35`0"
Lot Features 
Back YardCity LotFront YardLandscaped
Other Structures 
Shed(s)
Patio And Porch 
DeckFront Porch
Roof 
ShingleAsphalt
Community Features
Community Features 
ParkPlaygroundSidewalksStreet Lights
Listing courtesy of Meghan Robinson of Century 21 Grande Prairie Realty Inc.

Listing information is provided by Participants of the Alberta One Realty Listing Services (Pillar 9). IDX information is provided exclusively for personal, non-commercial use, and may not be used for any purpose other than to identify prospective properties consumers may be interested in purchasing. Information is deemed reliable but not guaranteed. Copyright 2026, Alberta One Realty Listing Services (Pillar 9)
Last checked 2026-07-29 04:08 AM UTC

Neighborhood & Commute
Source: Walkscore
Save
Ask
Tour
Hide
Share