Save
Ask
Tour
Hide
Share
$460,000
New Listing

247 Blackwolf Way N
Lethbridge, AB T1H 7B3

For Sale|Single Family Residence|Active
3
Beds
2
Total Baths
2
Full Baths
891
SqFt
$516
/SqFt
2013
Built
Subdivision:
Blackwolf 1
County:
Lethbridge
Call Now: 587-586-7736
Is this the listing for you? We can help make it yours.
587-586-7736
247 Blackwolf Way N247 Blackwolf Way N247 Blackwolf Way N247 Blackwolf Way N
Save
Ask
Tour
Hide
Share

Mortgage Calculator

Monthly Payment (Est.)

$2,099
Calculator powered by Showcase IDX, a Constellation1 Company. Copyright ©2026 Information is deemed reliable but not guaranteed.

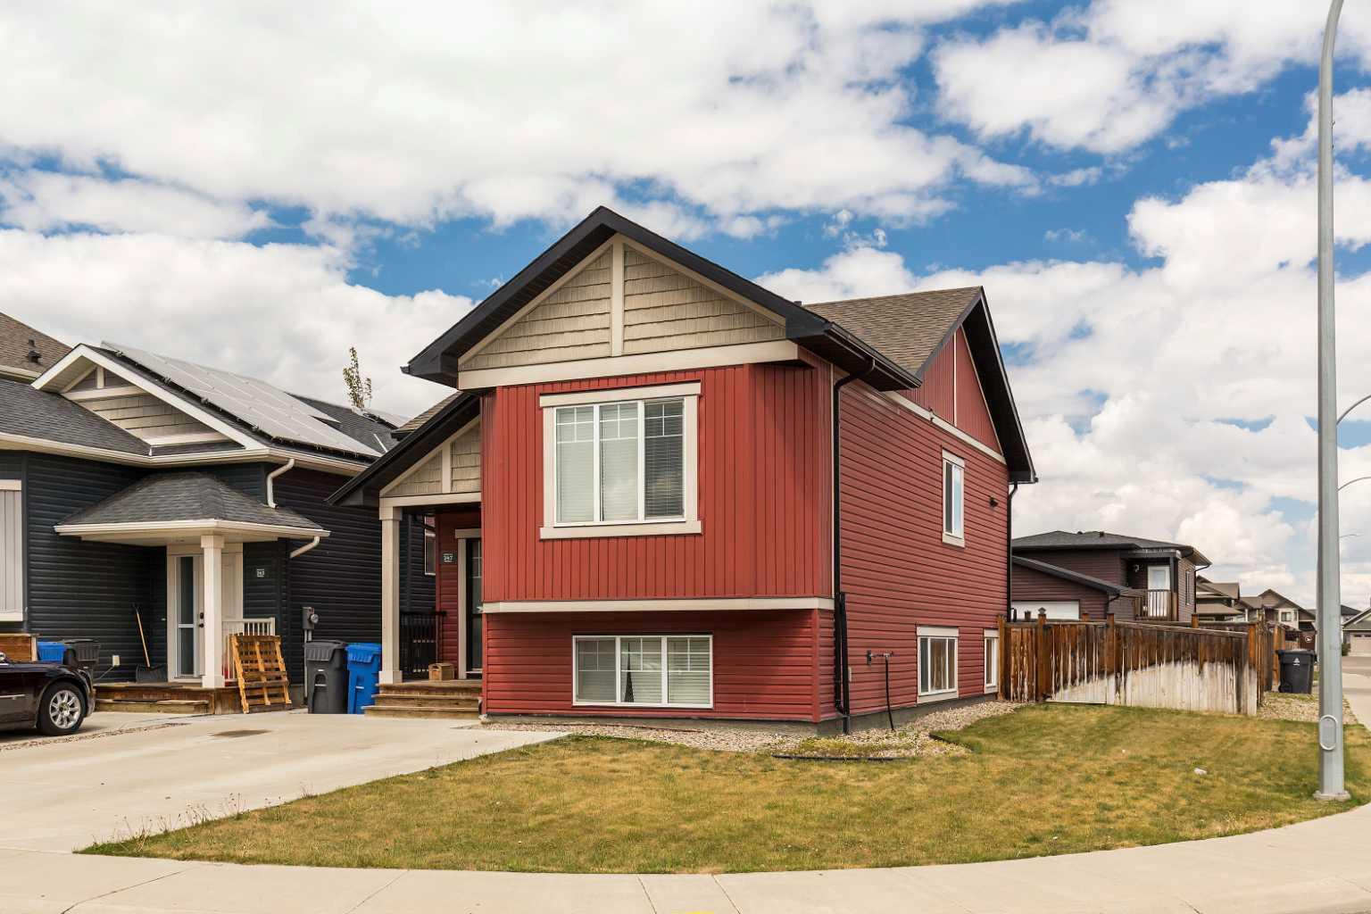
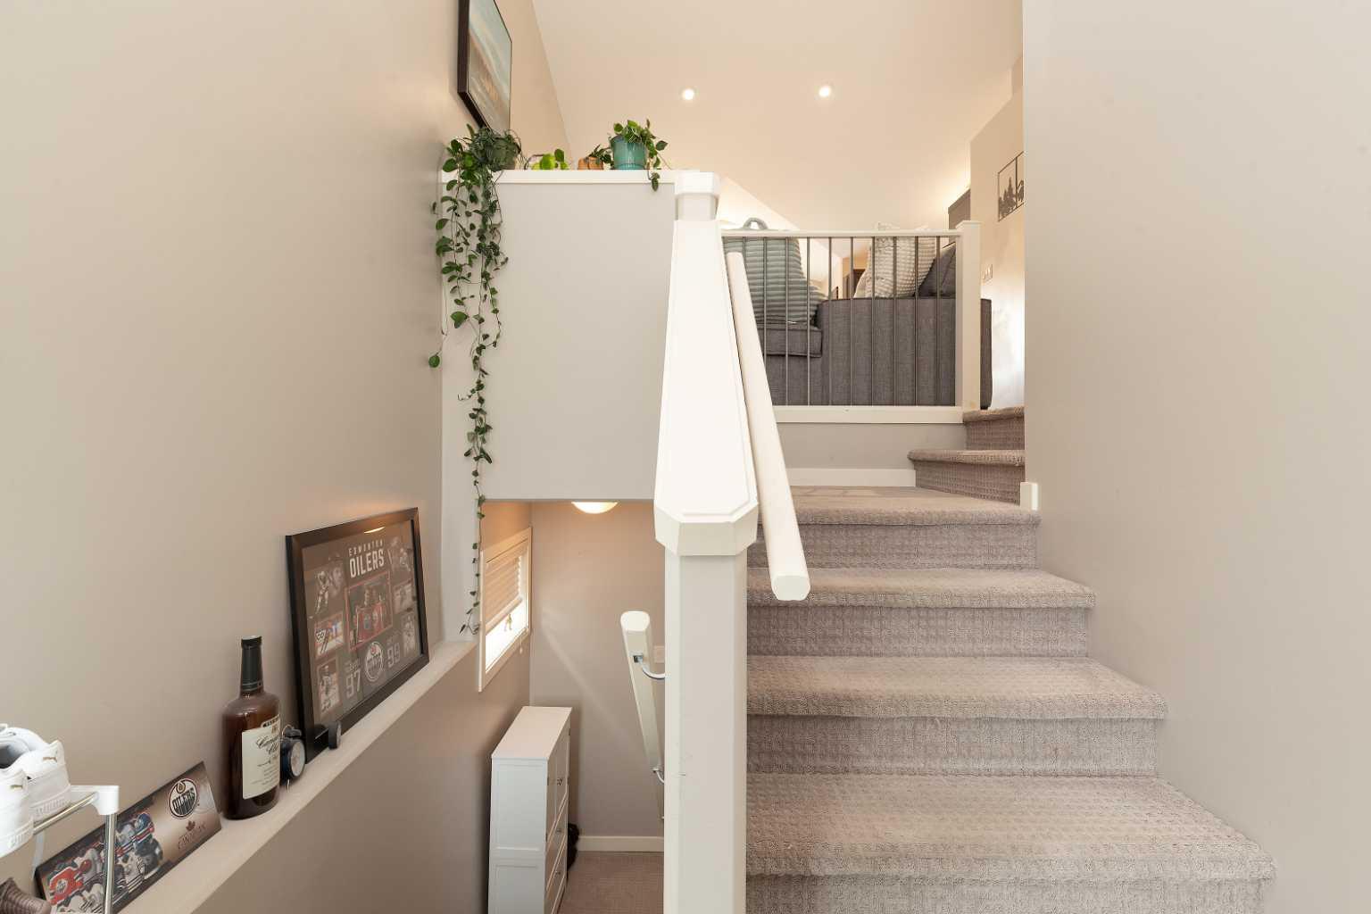
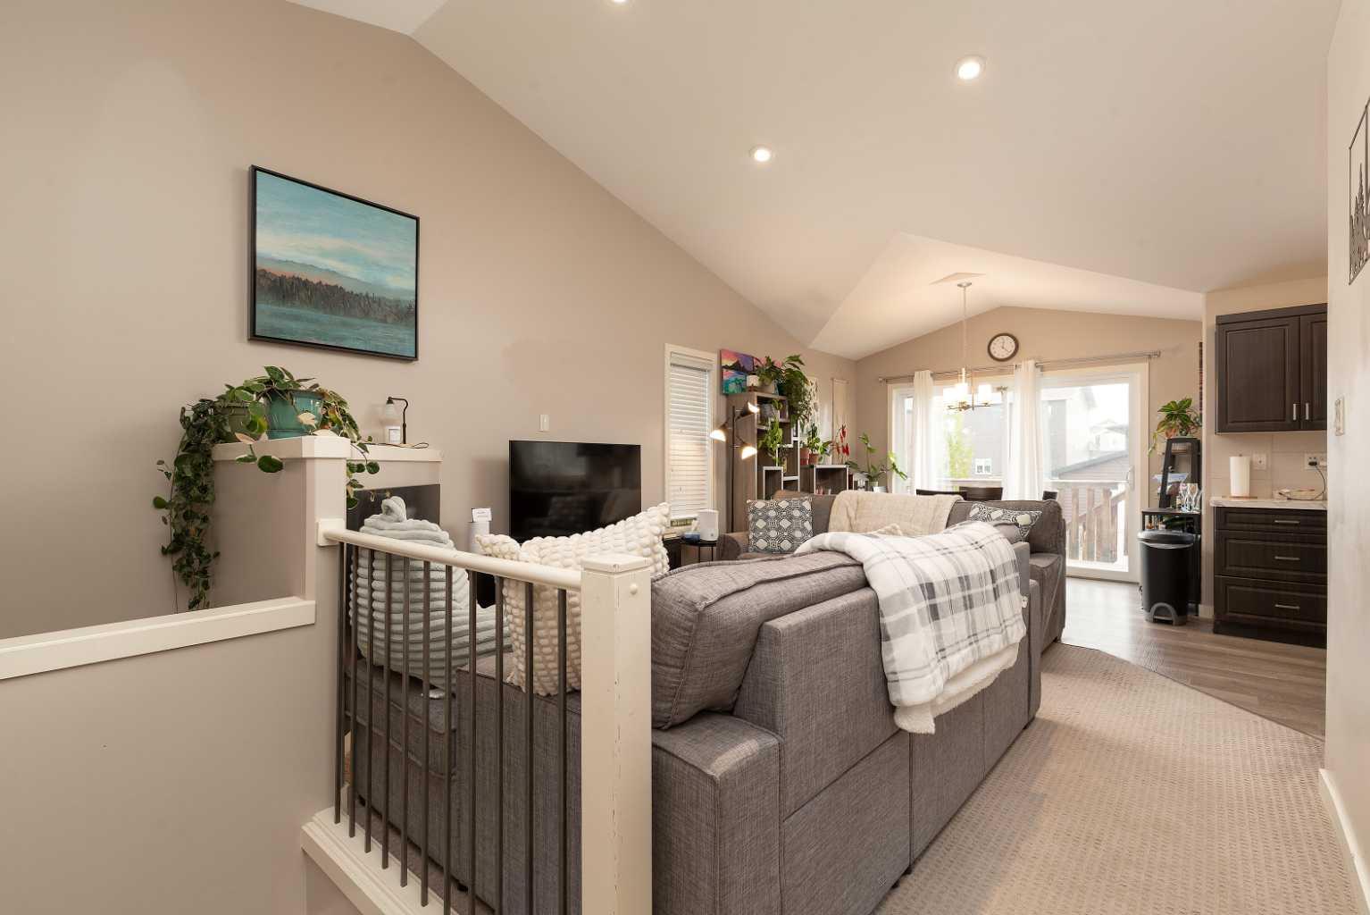
Welcome to 247 Blackwolf Way N, a fantastic legal Suited property located in the highly desirable and family friendly community of BlackWolf. Whether you are looking for a savvy addition to your investment portfolio or a perfect "mortgage helper" to live in one of the units and rent out the other. This versatile home delivers incredible value. THE UPPER LEVEL: Bright and inviting, the main floor features an open and functional layout with 2 spacious bedrooms and a full 4 piece bathroom. The living area serves as the perfect spot to unwind, highlighted by a cozy gas fireplace that adds both warmth and character to the space. THE LOWER LEVEL: The legal basement suite offers a completely independent living space. It includes a comfortable living area, a fully equipped kitchen, 1 generous bedroom, and a separate 4 piece bathroom. Perfect for attracting high quality tenants. PARKING: Outside, you will find ample parking space, accommodating multiple vehicles and guests with ease. I could go on, but it is best you book a viewing before this Home is long gone!

Save
Ask
Tour
Hide
Share
Listing Snapshot
Price 
$460,000
Days On Site 
0 Days
Bedrooms 
3
Inside Area (SqFt) 
891 sqft
Total Baths 
2
Full Baths 
2
Partial Baths 
N/A
Lot Size 
0.1 Acres
Year Built 
2013
MLS® Number 
A2314432
Status 
Active
Property Tax 
$4,385
Maintenance Fees 
N/A
Sq Ft Source 
N/A
Friends & Family
Recent Activity
3 hours agoListing first seen on site
9 hours agoListing updated with changes from the MLS®
General Features
Acres 
0.1
Parking 
Off Street
Parking Spaces 
4
Property Sub Type 
Single Family Residence
Style 
Bi-Level
Zoning 
R-M
Interior Features
Appliances 
None
Basement 
FullFinishedExterior EntryWalk-Out Access
Cooling 
Central Air
Fireplace 
Yes
Fireplace Features 
Gas
Fireplaces 
1
Flooring 
CarpetLaminateLinoleum
Heating 
Forced Air
Interior 
Ceiling Fan(s)High CeilingsLaminate Counters
Laundry Features 
In BasementIn UnitMultiple Locations
Bedroom 
Dimensions - 8`2" x 11`11"Level - Main
Dinette 
Dimensions - 11`0" x 8`0"Level - Main
Kitchen With Eating Area 
Dimensions - 12`3" x 9`6"Level - Lower
Living Room 
Dimensions - 12`3" x 16`0"Level - Main
Save
Ask
Tour
Hide
Share
Exterior Features
Construction Details 
Vinyl SidingFrame
Exterior 
Private Entrance
Fencing 
Fenced
Frontage 
13.11M 43`0"
Lot Features 
Back YardCorner LotFew TreesLandscaped
Patio And Porch 
Deck
Roof 
ShingleAsphalt
Community Features
Community Features 
ParkPlaygroundSidewalksStreet Lights
Listing courtesy of DOUG ANDERSON of Lethbridge Real Estate.com

Listing information is provided by Participants of the Alberta One Realty Listing Services (Pillar 9). IDX information is provided exclusively for personal, non-commercial use, and may not be used for any purpose other than to identify prospective properties consumers may be interested in purchasing. Information is deemed reliable but not guaranteed. Copyright 2026, Alberta One Realty Listing Services (Pillar 9)
Last checked 2026-05-25 06:51 PM UTC

Neighborhood & Commute
Source: Walkscore
Save
Ask
Tour
Hide
Share