
Save
Ask
Tour
Hide
$285,000
New Listing
5311 50 AvenueGrimshaw, AB T0H 1W0
For Sale|Single Family Residence|Active
4
Beds
3
Total Baths
2
Full Baths
1
Partial Bath
1,093
SqFt
$261
/SqFt
1978
Built
County:
Peace No. 135, M.D. of
Call Now: 587-586-7736
Is this the listing for you? We can help make it yours.
587-586-7736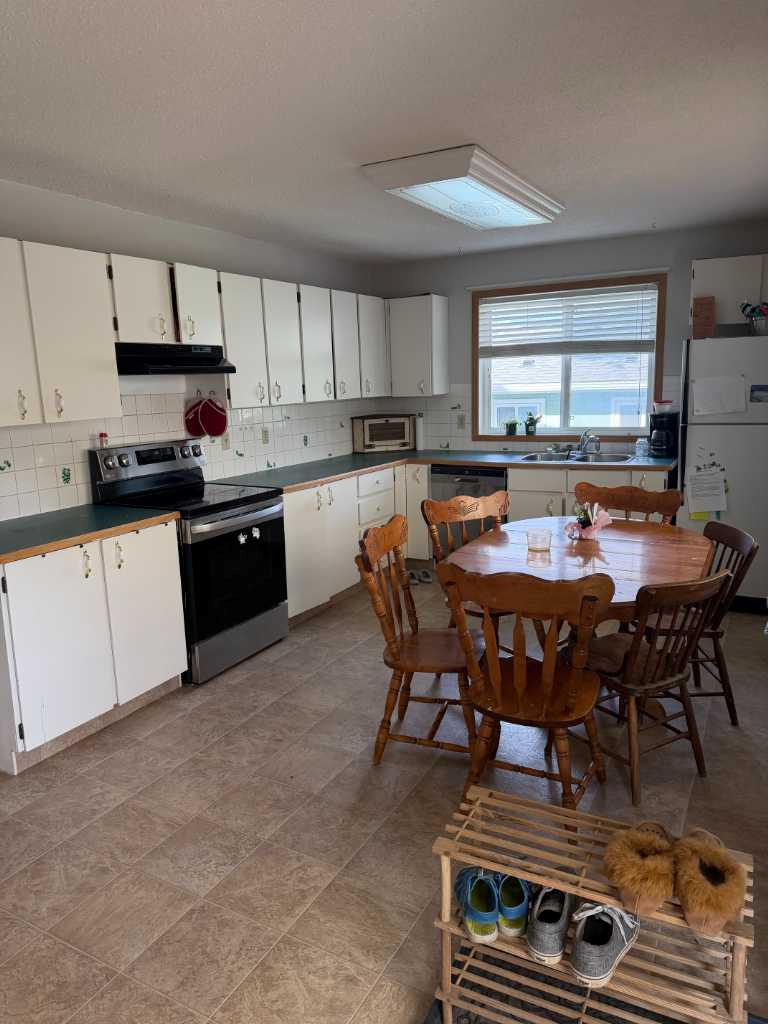
Save
Ask
Tour
Hide
Mortgage Calculator
Monthly Payment (Est.)
$1,300Calculator powered by Showcase IDX, a Constellation1 Company. Copyright ©2026 Information is deemed reliable but not guaranteed.
Welcome to a warm and inviting 4 bed, 2.5 bath home in the heart of Grimshaw — the perfect blend of comfort, functionality, and family friendly living! This property offers generous indoor space, a fully fenced yard, and excellent outdoor features that make it easy to enjoy every season. The backyard is a standout feature it's fully fenced, well sized, and designed for easy enjoyment. The covered deck overlooks the yard, making it a great spot to unwind while keeping an eye on kids or pets. With the detached garage, large garden and greenhouse yard space, you’ll have room for vehicles, hobbies, and outdoor storage.
Save
Ask
Tour
Hide
Listing Snapshot
Price
$285,000
Days On Site
0 Days
Bedrooms
4
Inside Area (SqFt)
1,093 sqft
Total Baths
3
Full Baths
2
Partial Baths
1
Lot Size
0.19 Acres
Year Built
1978
MLS® Number
A2314422
Status
Active
Property Tax
$3,035.25
Maintenance Fees
N/A
Sq Ft Source
N/A
Friends & Family
Recent Activity
| 3 hours ago | Listing first seen on site | |
| 9 hours ago | Listing updated with changes from the MLS® |
General Features
Acres
0.19
Garage
Yes
Garage Spaces
2
Levels
One
Parking
GarageDriveway
Parking Spaces
5
Property Sub Type
Single Family Residence
Style
Bi-Level
Zoning
R2
Interior Features
Appliances
DishwasherRefrigeratorWasher/DryerElectric Range
Basement
FullFinished
Fireplace
Yes
Fireplace Features
Electric
Fireplaces
1
Flooring
CarpetLaminateLinoleum
Heating
Forced AirNatural Gas
Interior
Pantry
Laundry Features
In BasementLaundry Room
3pc Bathroom
Dimensions - 5`7" x 7`6"Level - Lower
Bedroom
Dimensions - 11`4" x 14`4"Level - Lower
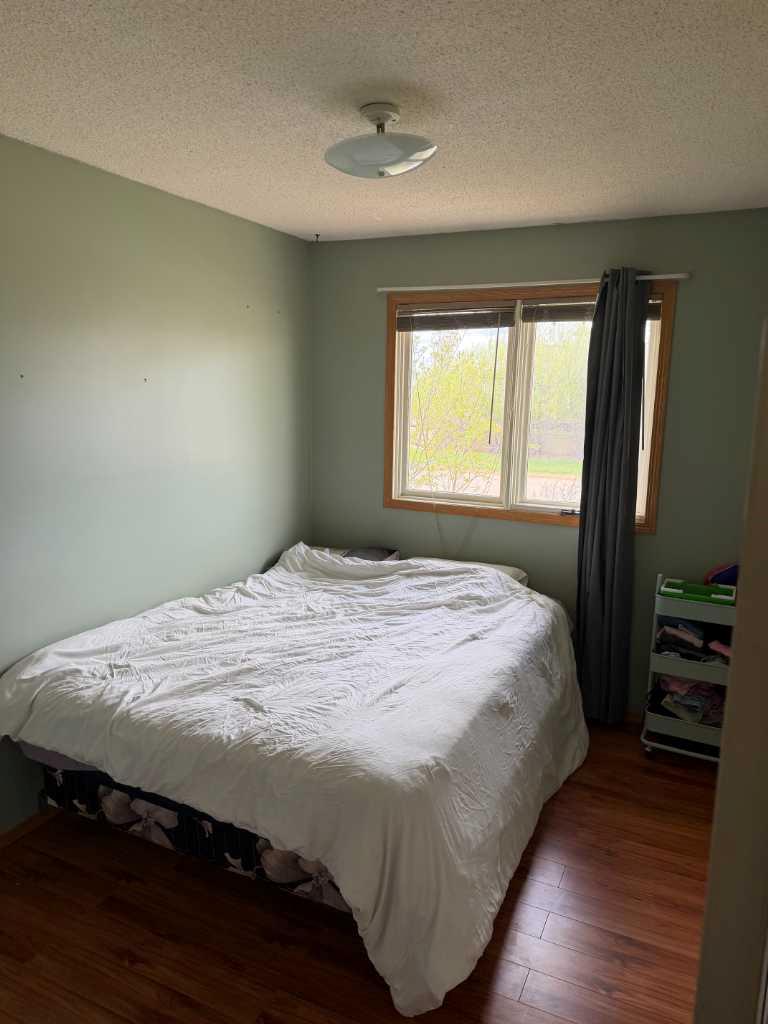
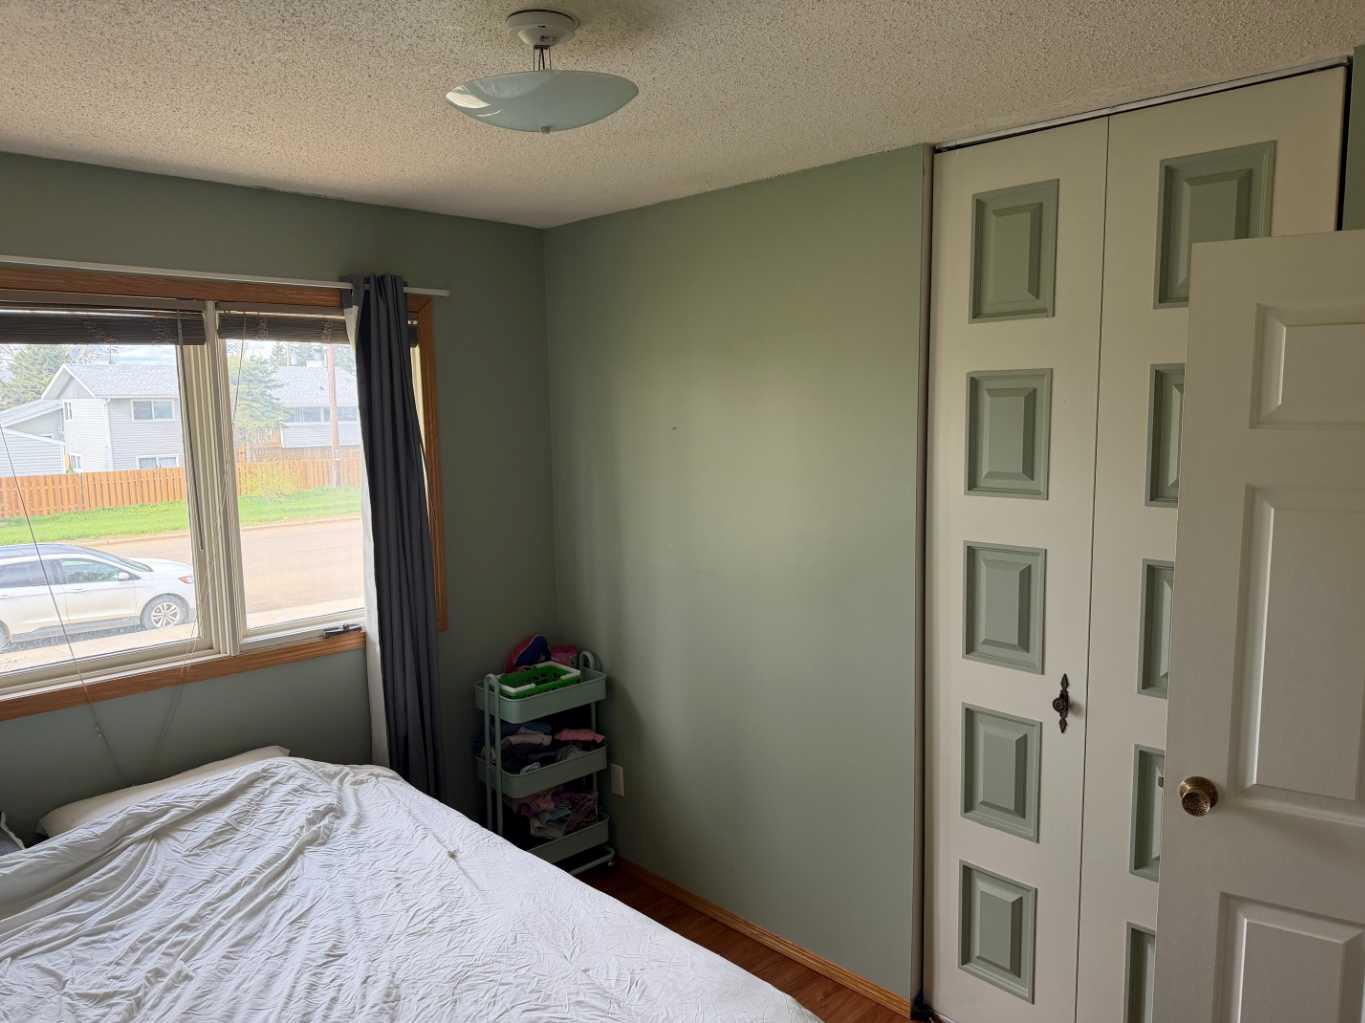
Bedroom - Primary
Dimensions - 11`3" x 11`11"Level - Main
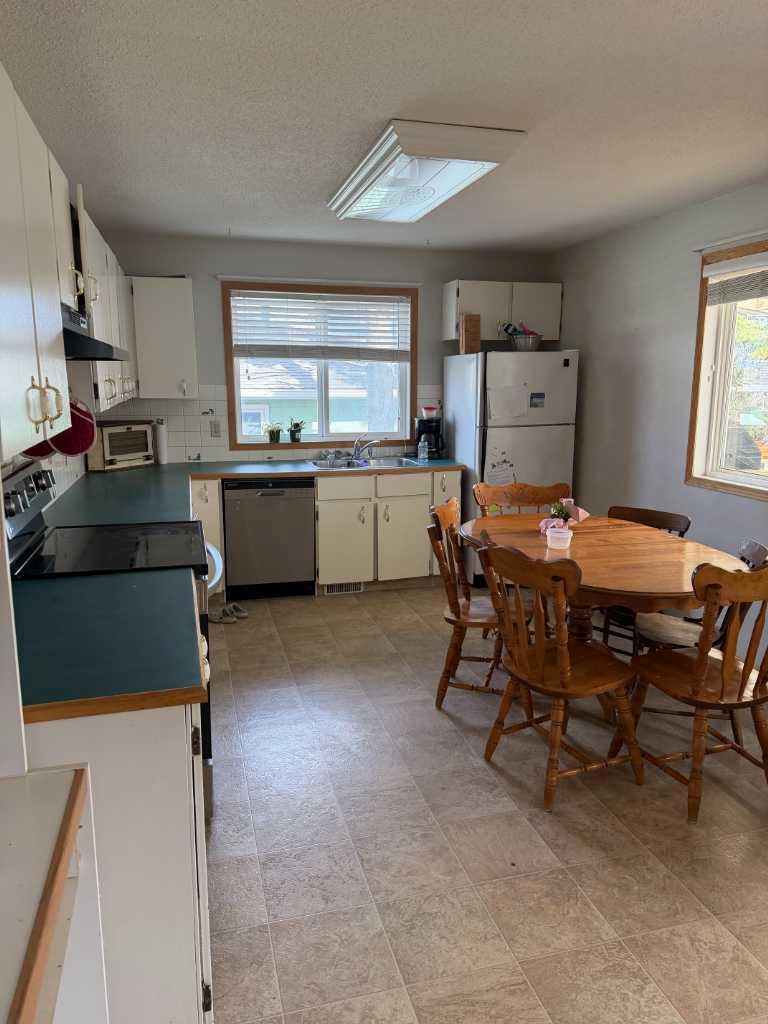
Eat in Kitchen
Dimensions - 11`2" x 21`3"Level - Main
Family Room
Dimensions - 19`8" x 23`3"Level - Lower
Laundry
Dimensions - 8`2" x 17`5"Level - Lower
Living Room
Dimensions - 14`5" x 13`9"Level - Main
Save
Ask
Tour
Hide
Exterior Features
Construction Details
Frame
Exterior
Fire PitGardenPrivate Yard
Fencing
Fenced
Frontage
18.29M 60`0"
Lot Features
Back YardGardenLandscapedPrivate
Patio And Porch
Deck
Roof
ShingleAsphalt
Community Features
Community Features
Playground
Listing courtesy of Amber Marcoux of RE/MAX Northern Realty

Listing information is provided by Participants of the Alberta One Realty Listing Services (Pillar 9). IDX information is provided exclusively for personal, non-commercial use, and may not be used for any purpose other than to identify prospective properties consumers may be interested in purchasing. Information is deemed reliable but not guaranteed. Copyright 2026, Alberta One Realty Listing Services (Pillar 9)
Last checked 2026-05-25 06:51 PM UTC
Listing information is provided by Participants of the Alberta One Realty Listing Services (Pillar 9). IDX information is provided exclusively for personal, non-commercial use, and may not be used for any purpose other than to identify prospective properties consumers may be interested in purchasing. Information is deemed reliable but not guaranteed. Copyright 2026, Alberta One Realty Listing Services (Pillar 9)
Last checked 2026-05-25 06:51 PM UTC
Neighborhood & Commute
Source: Walkscore
Save
Ask
Tour
Hide