Save
Ask
Tour
Hide
Share
$389,900
New Listing

11 Evanscrest Mews NW 402
Calgary, AB T3P 0Y1

For Sale|Townhouse|Active
2
Beds
3
Total Baths
2
Full Baths
1
Partial Bath
1,280
SqFt
$305
/SqFt
2017
Built
Subdivision:
Evanston
County:
Calgary
Call Now: 587-586-7736
Is this the listing for you? We can help make it yours.
587-586-7736
11 Evanscrest Mews NW 40211 Evanscrest Mews NW 40211 Evanscrest Mews NW 40211 Evanscrest Mews NW 402
Save
Ask
Tour
Hide
Share

Mortgage Calculator

Monthly Payment (Est.)

$1,779
Calculator powered by Showcase IDX, a Constellation1 Company. Copyright ©2026 Information is deemed reliable but not guaranteed.

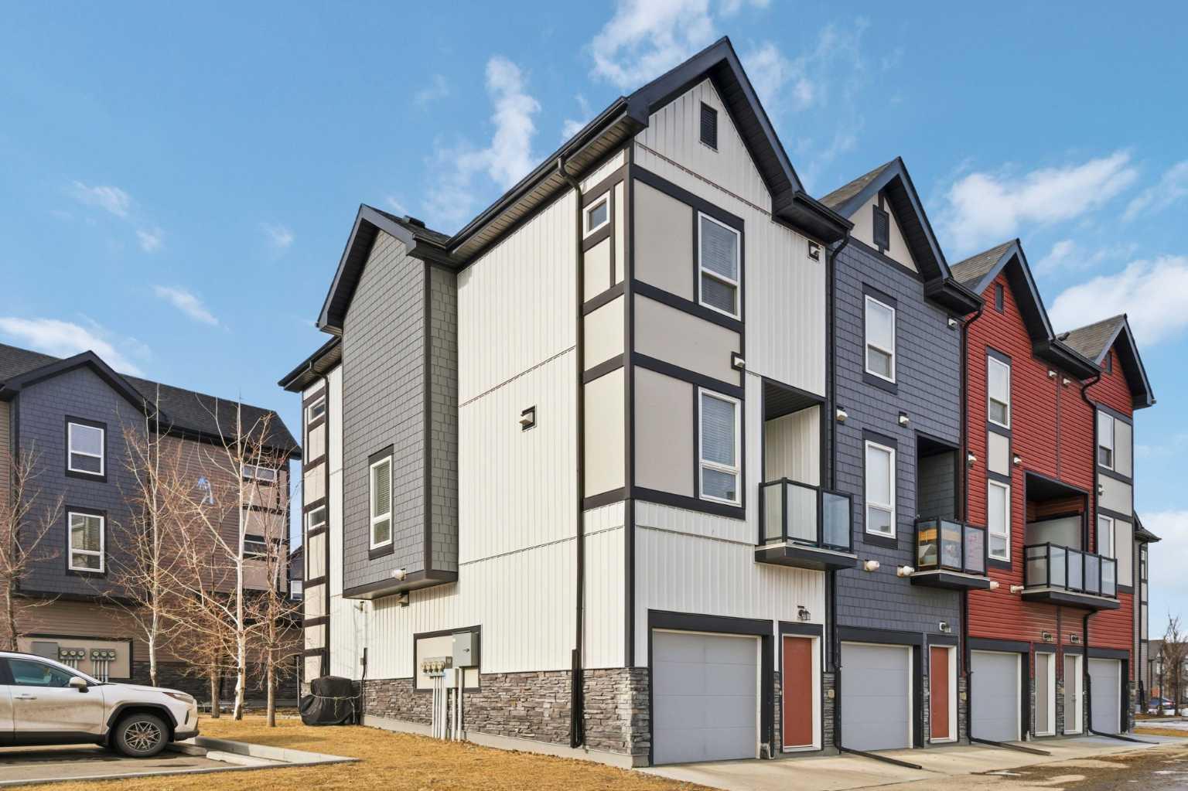
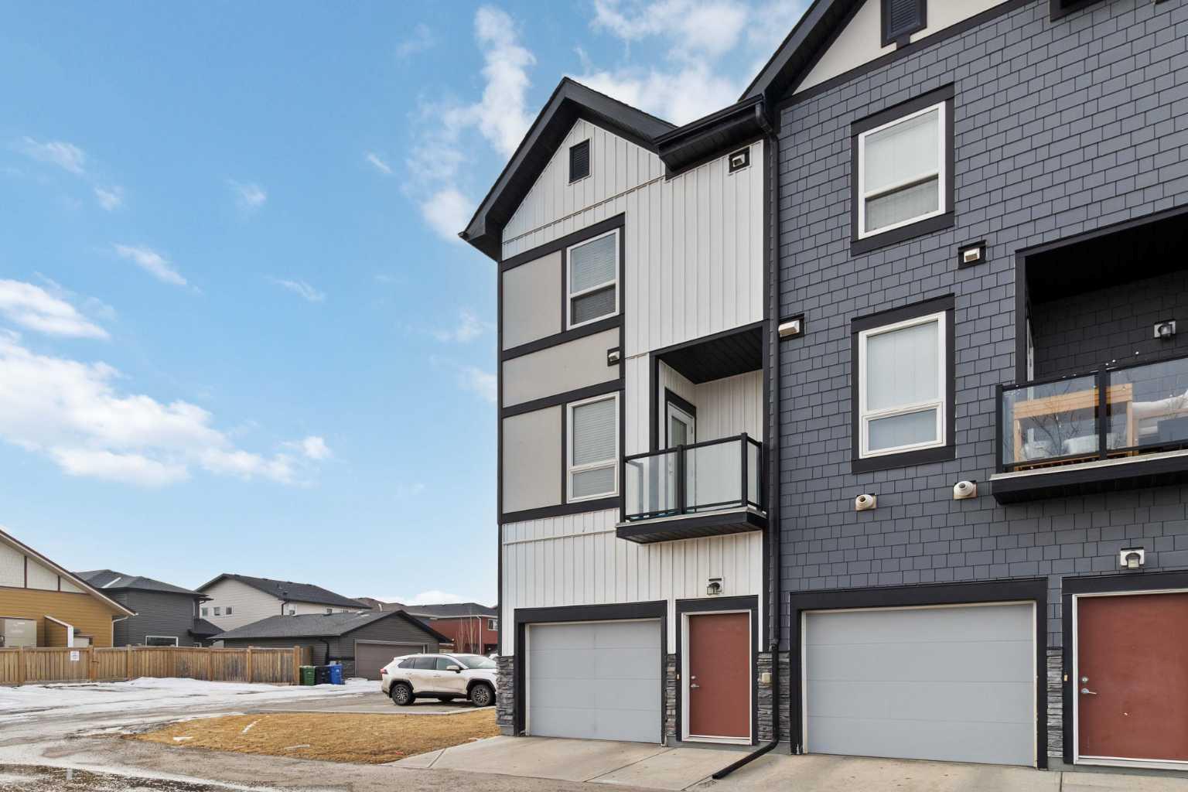
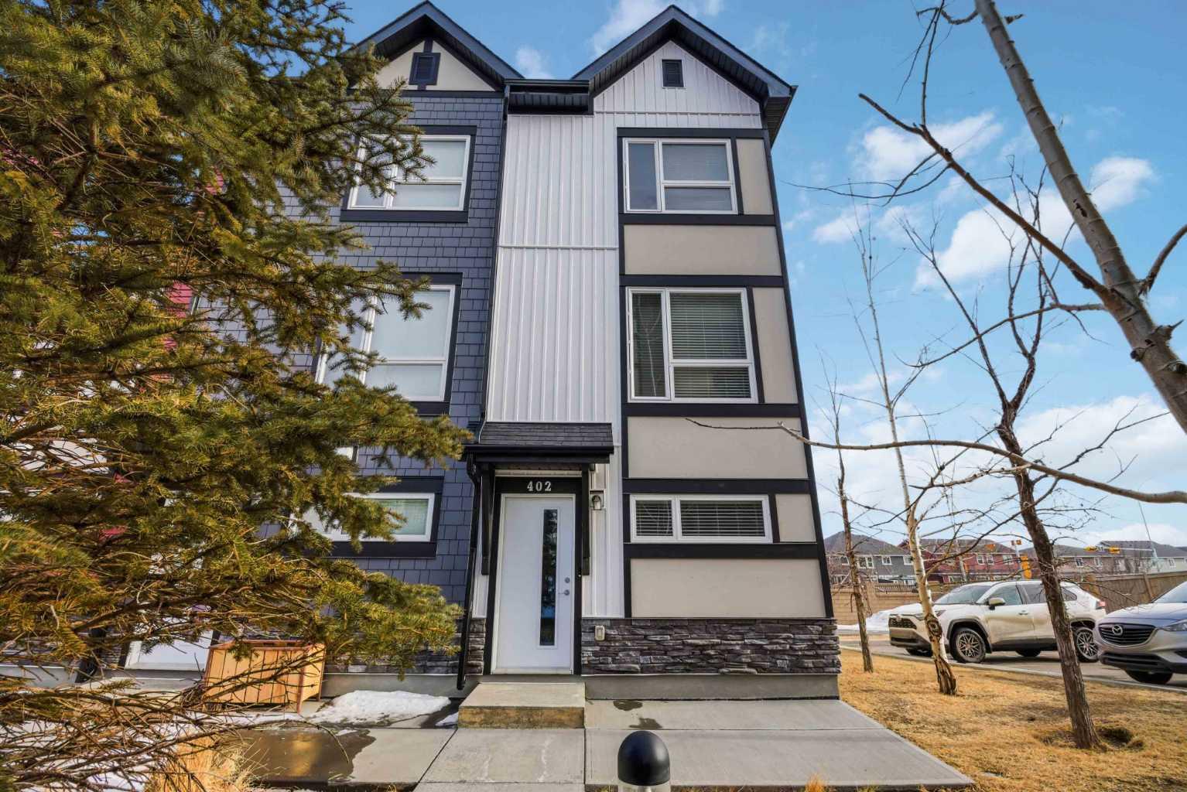
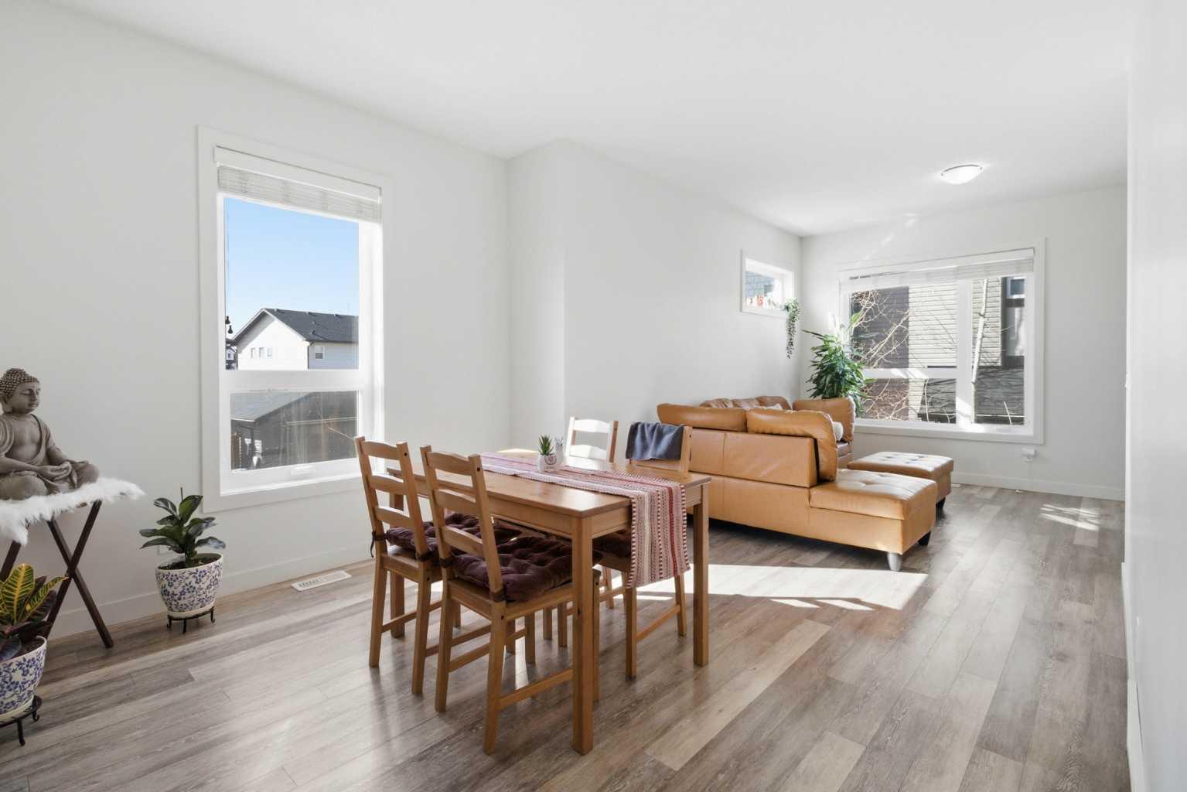
WELCOME TO THIS BEAUTIFULLY MAINTAINED 3-STOREY TOWNHOME IN THE HIGHLY DESIRABLE COMMUNITY OF EVANSTON NW CALGARY! Offering approximately 1,280 SQ.FT. OF FUNCTIONAL LIVING SPACE, this FRESHLY PAINTED, bright and modern home features a SPACIOUS OPEN-CONCEPT LAYOUT designed for comfortable everyday living and entertaining. The main living level showcases 9’ CEILINGS, LARGE WINDOWS FOR ABUNDANT NATURAL LIGHT, AND A MODERN KITCHEN WITH QUARTZ COUNTERTOPS, STAINLESS STEEL APPLIANCES, AND SOFT-CLOSE CABINETRY. The upper level offers TWO GENEROUS PRIMARY BEDROOMS, EACH WITH ITS OWN PRIVATE ENSUITE AND AMPLE CLOSET SPACE, providing excellent comfort and privacy. Enjoy the convenience of UPPER-LEVEL LAUNDRY for everyday ease. The entry level features a VERSATILE DEN OR FLEX SPACE—PERFECT FOR A HOME OFFICE, WORKOUT AREA, OR STUDY AREA. Additional highlights include an OVERSIZED SINGLE ATTACHED GARAGE with water line, CENTRAL AIR CONDITIONING UNIT, PRIVATE BALCONY WITH GAS LINE FOR BBQ, and a BRIGHT END-UNIT LOCATION WITH EXTRA WINDOWS providing abundant natural light. Conveniently located close to SCHOOLS, PARKS, WALKING PATHS, PLAYGROUNDS, SHOPPING, RESTAURANTS, TRANSIT, AND MAJOR ROADWAYS making commuting easy and daily living convenient. Call your Favorite Realtor to schedule a private viewing.

Save
Ask
Tour
Hide
Share
Listing Snapshot
Price 
$389,900
Days On Site 
0 Days
Bedrooms 
2
Inside Area (SqFt) 
1,280 sqft
Total Baths 
3
Full Baths 
2
Partial Baths 
1
Lot Size 
0.02 Acres
Year Built 
2017
MLS® Number 
A2314408
Status 
Active
Property Tax 
$2,793
Maintenance Fees 
$357.79 monthly
Sq Ft Source 
N/A
Friends & Family
Recent Activity
3 hours agoListing first seen on site
9 hours agoListing updated with changes from the MLS®
General Features
Acres 
0.02
Attached Garage 
Yes
Garage 
Yes
Garage Spaces 
1
Levels 
Three Or More
Parking 
AttachedGarageGarage Door OpenerGuest
Parking Spaces 
1
Pets 
YesBreed Restrictions
Property Sub Type 
Townhouse
SqFt Above 
1280
Style 
3 (or more) Storey
Zoning 
M-G
Interior Features
Appliances 
DishwasherRefrigeratorWasher/DryerElectric Range
Basement 
None
Cooling 
Central Air
Flooring 
CarpetCeramic TileVinyl
Heating 
Forced Air
Interior 
Breakfast BarCrown MoldingKitchen IslandOpen Floorplan
Laundry Features 
Upper Level
Window Features 
Window Coverings
2pc Bathroom 
Dimensions - 4`11" x 4`10"Level - Second
Den 
Dimensions - 9`11" x 9`3"Level - Main
Dining Room 
Dimensions - 11`6" x 9`6"Level - Second
Foyer 
Dimensions - 9`8" x 4`0"Level - Main
Furnace/Utility Room 
Dimensions - 7`4" x 4`11"Level - Main
Laundry 
Dimensions - 7`5" x 3`4"Level - Third
Living Room 
Dimensions - 13`0" x 12`9"Level - Second
Walk-In Closet 
Dimensions - 5`9" x 2`11"Level - Third
Save
Ask
Tour
Hide
Share
Exterior Features
Construction Details 
StoneVinyl SidingFrame
Exterior 
Balcony
Frontage 
5.47M 17`11"
Lot Features 
Corner LotLandscapedRectangular LotViews
Roof 
ShingleAsphalt
Windows/Doors 
Window Coverings
Community Features
Association Amenities 
ParkParkingPicnic AreaSnow RemovalTrash
Community Features 
ParkPlaygroundSidewalksStreet Lights
Maintenance Fee 
357.79
Maintenance Fee Frequency 
Monthly
Listing courtesy of Devang Joshi of RE/MAX Real Estate (Mountain View)

Listing information is provided by Participants of the Alberta One Realty Listing Services (Pillar 9). IDX information is provided exclusively for personal, non-commercial use, and may not be used for any purpose other than to identify prospective properties consumers may be interested in purchasing. Information is deemed reliable but not guaranteed. Copyright 2026, Alberta One Realty Listing Services (Pillar 9)
Last checked 2026-05-25 06:51 PM UTC

Neighborhood & Commute
Source: Walkscore
Save
Ask
Tour
Hide
Share